
2144 Middle Fork, Seaside, OR 97138
Local realty services provided by:Better Homes and Gardens Real Estate Realty Partners
Listed by: jason finley luecker
Office: keller williams realty central oregon
MLS#:26-1870
Source:OR_LCBR
Price summary
- Price:$930,000
- Price per sq. ft.:$272.33
About this home
PRICE IMPROVEMENT-- NOW $930,000! SELLER FINANCING AVAILABLE + UP TO $10,000 TOWARD ALLOWABLE CLOSING COSTS/RATE BUYDOWN. Sweeping panoramic views of the Pacific Ocean, Necanicum Estuary, Tillamook Head, and sparkling city lights define this exceptional custom Seaside home. Perched above the Tsunami Zone, this thoughtfully designed home offers privacy, comfort, and breathtaking coastal scenery. The main level features the primary suite, kitchen, living room, laundry, and additional bedroom along with soaring 12-14' tall ceilings, beautiful hemlock hardwood floors, expansive UV-tinted windows, front and rear decks oriented to capture the stunning sunset views. The gourmet kitchen features granite countertops, custom soft-close cabinetry, stainless-steel appliances, dual sinks, and 6-burner gas cooktop. The private primary suite includes a fireplace, jetted soaking tub, travertine finishes, and custom walk-in closet. The walk-out daylight basement offers exceptional flexibility with three additional bedrooms, media room, family room, full bath, and a versatile hobby/storage room with exterior access and potential for ADU or multigenerational use (Buyer to verify). Enjoy mature landscaping, fenced grounds, multiple decks, heated garage with extensive storage, RV parking with 50/30/20amp hookups, and parking for approx. 10 vehicles. Additional features include a Cummins whole-home generator, solar hot water, zoned heating/cooling, central vacuum, security wiring, and fire-suppression sprinklers. Seller is willing to carry with a significant down payment and contribute up to $10,000 toward allowable closing costs and/or interest-rate buydown, subject to negotiated terms and lender requirements. Occupancy prior to closing may be possible. A rare opportunity for expansive coastal views, privacy, and flexibility just minutes from Seaside beaches....
Contact an agent
Home facts
- Year built:2007
- Subdivision & Development:N/A
- Listing ID #:26-1870
- Added:76 day(s) ago
- Updated:September 21, 2026 at 03:06 PM
Rooms and interior
- Bedrooms:5
- Total bathrooms:3
- Full bathrooms:2
- Half bathrooms:1
- Rooms Total:14
- Flooring:Carpet, Hardwood, Tile
- Kitchen Description:Dishwasher, Disposal, Microwave, Refrigerator
- Basement:Yes
- Basement Description:Crawl Space, Slab
- Living area:3,415 sq. ft.
Heating and cooling
- Cooling:Central Air, Heat Pump
- Heating:Central, Heat Pump, Natural Gas, Zoned
Structure and exterior
- Year built:2007
- Building area:3,415 sq. ft.
- Lot area:0.3 Acres
- Architectural Style:Craftsman
- Construction Materials:Cedar, Concrete, Frame, Shingle Siding
- Exterior Features:Balcony, Lighting, Storage
- Foundation Description:Crawl Space, Slab
Utilities
- Water:Public
- Sewer:Public Sewer
Finances and disclosures
- Price:$930,000
- Price per sq. ft.:$272.33
- Tax amount:$7,474 (2025)
Features and amenities
- Appliances:Dishwasher, Disposal, Dryer, Gas Range, Microwave, Refrigerator, Washer, Water Heater
- Laundry features:Dryer, Washer
- Amenities:Double Pane Windows, Vinyl Frames, Window Treatments
Parking
- Parking description:Attached Garage, Garage Door Opener, RV Access/Parking
- Garage:Yes
- Garage spaces:2
New listings near 2144 Middle Fork
- New
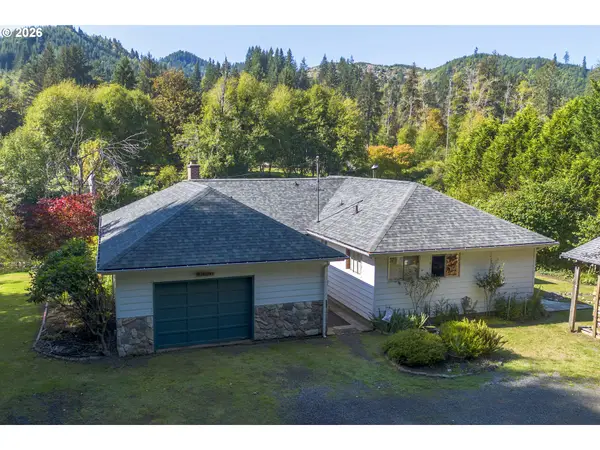 $599,000Active3 beds 2 baths1,512 sq. ft.
79778 Lower Nehalem Rd, Seaside, OR 97138
MLS# 349296908Listed by: WINDERMERE REALTY TRUST
- New
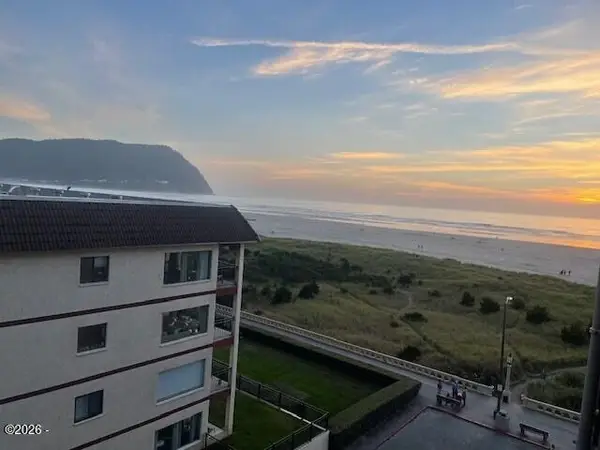 $315,000Active1 beds 1 baths736 sq. ft.
475 S Prom, Seaside, OR 97138
MLS# 26-2519Listed by: MORE REALTY - New
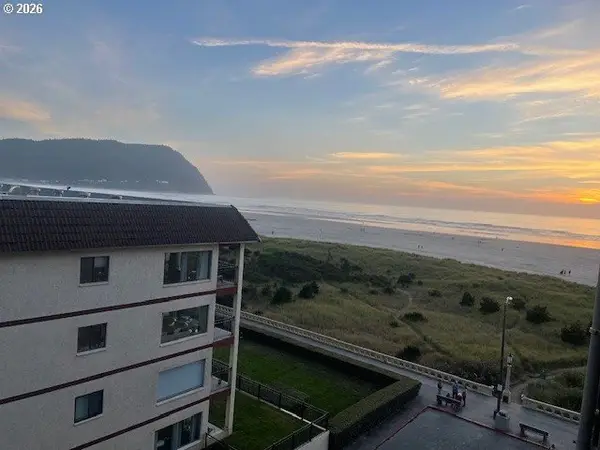 $315,000Active1 beds 1 baths736 sq. ft.
475 S Prom #510, Seaside, OR 97138
MLS# 322852696Listed by: MORE REALTY - New
 $649,999Active5 beds 4 baths2,641 sq. ft.
77 Hilltop Dr, Seaside, OR 97138
MLS# 759143292Listed by: WINDERMERE REALTY TRUST - New
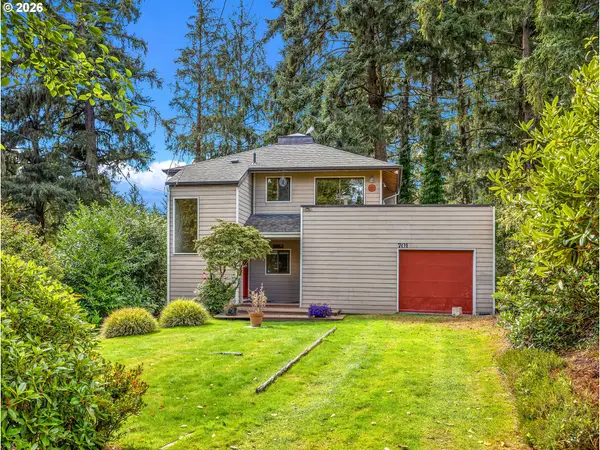 $549,000Active2 beds 2 baths1,312 sq. ft.
701 5th Ave, Gearhart, OR 97138
MLS# 364173070Listed by: WINDERMERE REALTY TRUST - New
 $360,000Active4 beds 3 baths1,944 sq. ft.
1145 Avenue, Seaside, OR 97138
MLS# 216107904Listed by: KELLER WILLIAMS SUNSET CORRIDOR - New
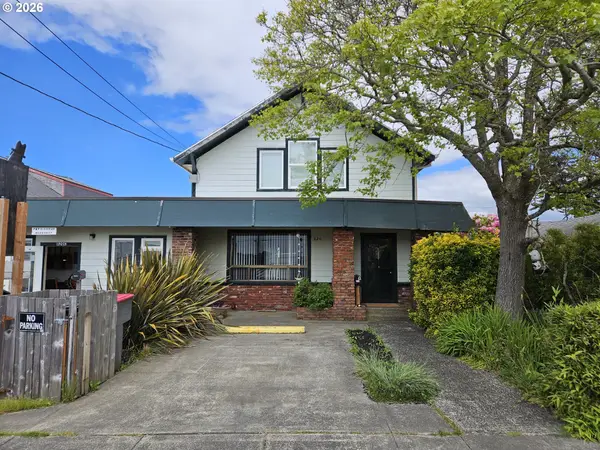 $550,000Active3 beds 3 baths2,116 sq. ft.
820 Oceanway St, Seaside, OR 97138
MLS# 270272192Listed by: CHRISTOFOR REALTY II, LLC - New
 $725,000Active3 beds 2 baths1,986 sq. ft.
2132 S Columbia St, Seaside, OR 97138
MLS# 760036140Listed by: WINDERMERE REALTY TRUST - New
 $875,000Active3 beds 3 baths2,993 sq. ft.
1240 Elkridge Ct, Seaside, OR 97138
MLS# 548424854Listed by: LUXE FORBES GLOBAL PROPERTIES - New
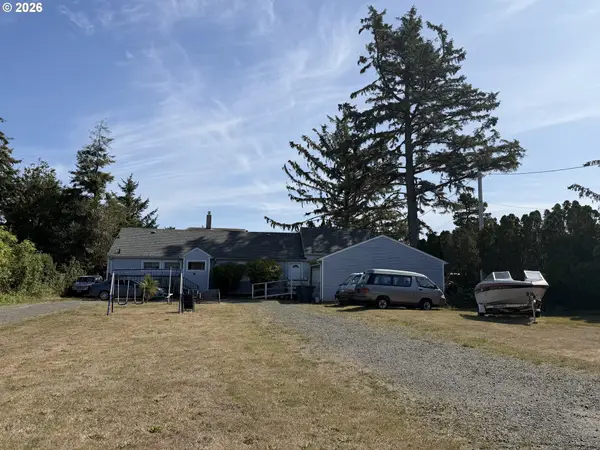 $425,000Active3 beds 2 baths1,936 sq. ft.
2473 Queen St, Seaside, OR 97138
MLS# 231798374Listed by: PREMIERE PROPERTY GROUP, LLC


Protect your home and budget from life's surprises with an Assurant Home Warranty, backed by a partner that supports you through every step of homeownership. Explore Plans.
© 2026 Better Homes and Gardens Real Estate LLC. An Anywhere Real Estate company. All rights reserved. Better Homes and Gardens® Real Estate is a registered trademark owned by Meredith Operations Corporation, licensed to Better Homes and Gardens Real Estate LLC and used with permission. Better Homes and Gardens Real Estate LLC fully supports the principles of the Fair Housing Act and the Equal Opportunity Act. Listing information is deemed reliable but is not guaranteed accurate.
Each office is independently owned and operated.
Any services or products provided by third parties are not provided by, affiliated with or related to Better Homes and Gardens Real Estate LLC, or its affiliated companies.