
112 Orchard Lane, Shady Cove, OR 97539
Local realty services provided by:Better Homes and Gardens Real Estate Equinox
112 Orchard Lane,Shady Cove, OR 97539
$549,000
- 3 Beds
- 2 Baths
- 2,353 sq. ft.
- Single family
- Pending
Listed by: martin outdoor property group
Office: john l. scott medford
MLS#:220224977
Source:OR_SOMLS
Price summary
- Price:$549,000
- Price per sq. ft.:$233.32
About this home
Enjoy in-town living with extra space on a large .60-acre level lot in Shady Cove. This 2,353 sq ft single-level home offers 3 bedrooms, 2 bathrooms, plus an office (could be 4th bedroom), with a comfortable floor plan that includes a spacious family room, dining room, breakfast nook, and attached 2-car garage. Interior features include fresh interior paint, vaulted ceilings, granite counters, tile shower, soaking tub, walk-in closet, ceiling fans, and a wood-burning stove. The property offers excellent outdoor utility with a fenced and landscaped yard, front sprinklers, water feature, covered rear porch, large paver courtyard, raised garden beds, productive walnut tree, and large RV parking area with hookups. Two quality storage sheds add function, including one fully finished inside and one with power and a workbench. The backyard is fully code-fenced for a future pool, and the property is served by a community well. Convenient location near town amenities and Rogue River recreation.
Contact an agent
Home facts
- Year built:2002
- Subdivision & Development:Orchard Glade Subdivision
- Listing ID #:220224977
- Added:33 day(s) ago
- Updated:August 08, 2026 at 09:30 AM
Rooms and interior
- Bedrooms:3
- Total bathrooms:2
- Full bathrooms:2
- Flooring:Carpet, Hardwood, Tile, Vinyl
- Bathrooms Description:Double Vanity, Shower/Tub Combo, Soaking Tub, Tile Shower
- Kitchen Description:Dishwasher, Microwave, Range, Refrigerator
- Bedroom Description:Primary Downstairs
- Living area:2,353 sq. ft.
Heating and cooling
- Cooling:Central Air
- Heating:Forced Air, Natural Gas, Wood
- Central air:Yes
Structure and exterior
- Roof:Composition
- Year built:2002
- Building area:2,353 sq. ft.
- Lot area:0.6 Acres
- Lot Features:Fenced, Landscaped, Level, Sprinklers In Front, Water Feature
- Architectural Style:Contemporary
- Construction Materials:Frame
- Exterior Features:RV Dump, RV Hookup
- Foundation Description:Concrete Perimeter
- Levels:1 Story
Schools
- High school:Eagle Point High
- Middle school:Shady Cove School
- Elementary school:Shady Cove School
Utilities
- Sewer:Public Sewer
Finances and disclosures
- Price:$549,000
- Price per sq. ft.:$233.32
- Tax amount:$4,191 (2025)
Features and amenities
- Appliances:Dishwasher, Microwave, Range, Refrigerator, Washer, Water Heater
Parking
- Parking description:Attached, Driveway, Garage Door Opener, Gravel, RV Access/Parking
- Garage:Yes
- Garage spaces:2
New listings near 112 Orchard Lane
- New
 $1,695,900Active4 beds 3 baths2,276 sq. ft.
4400 Indian Creek Road, Shady Cove, OR 97539
MLS# 220226795Listed by: WINDERMERE TRAILS END R.E. - New
 $360,000Active3 beds 2 baths1,404 sq. ft.
158 Train Lane, Shady Cove, OR 97539
MLS# 220226778Listed by: WINDERMERE VAN VLEET & ASSOC2 - New
 $155,000Active3 beds 2 baths1,404 sq. ft.
21 Brophy Way #UNIT 23, Shady Cove, OR 97539
MLS# 220226592Listed by: WINDERMERE TRAILS END R.E. 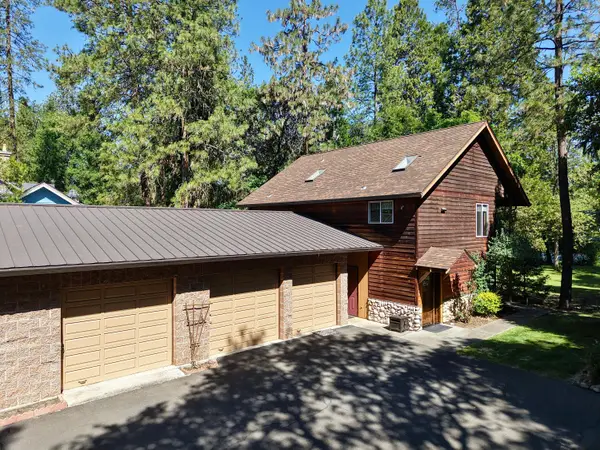 $1,200,000Active3 beds 2 baths1,584 sq. ft.
223 Indian Creek Lane, Shady Cove, OR 97539
MLS# 220226282Listed by: WINDERMERE TRAILS END R.E.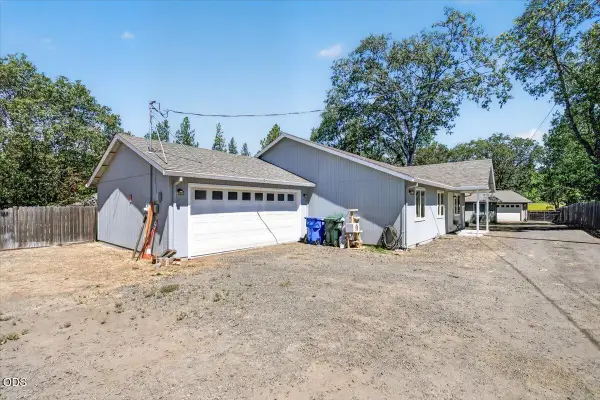 $310,000Active3 beds 2 baths1,368 sq. ft.
82 Maple Street, Shady Cove, OR 97539
MLS# 220226172Listed by: JOHN L. SCOTT MEDFORD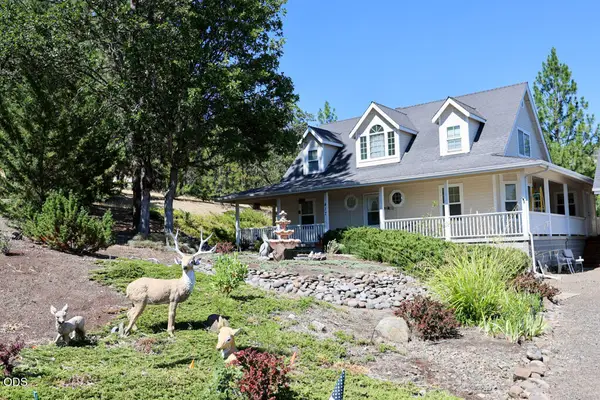 $475,000Active3 beds 3 baths1,818 sq. ft.
412 Country Court, Shady Cove, OR 97539
MLS# 220226047Listed by: EXP REALTY, LLC $350,000Active2 beds 1 baths814 sq. ft.
32 Cora Drive, Shady Cove, OR 97539
MLS# 220225846Listed by: EXP REALTY, LLC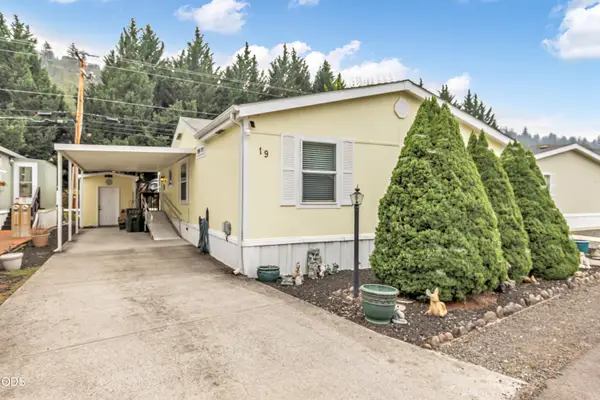 $89,000Active3 beds 2 baths1,080 sq. ft.
21 Brophy Way #UNIT 19, Shady Cove, OR 97539
MLS# 220225751Listed by: WINDERMERE VAN VLEET EAGLE POINT $39,900Active2 beds 1 baths732 sq. ft.
22071 Or-62 #36, Shady Cove, OR 97539
MLS# 220225727Listed by: BEND PREMIER REAL ESTATE LLC $159,000Pending3 beds 2 baths1,620 sq. ft.
21 Brophy Way #UNIT 18, Shady Cove, OR 97539
MLS# 220225338Listed by: MORE REALTY


Protect your home and budget from life's surprises with an Assurant Home Warranty, backed by a partner that supports you through every step of homeownership. Explore Plans.
© 2026 Better Homes and Gardens Real Estate LLC. An Anywhere Real Estate company. All rights reserved. Better Homes and Gardens® Real Estate is a registered trademark owned by Meredith Operations Corporation, licensed to Better Homes and Gardens Real Estate LLC and used with permission. Better Homes and Gardens Real Estate LLC fully supports the principles of the Fair Housing Act and the Equal Opportunity Act. Listing information is deemed reliable but is not guaranteed accurate.
Each office is independently owned and operated.
Any services or products provided by third parties are not provided by, affiliated with or related to Better Homes and Gardens Real Estate LLC, or its affiliated companies.