
221 Deer Park Lane, Shady Cove, OR 97539
Local realty services provided by:Better Homes and Gardens Real Estate Equinox
221 Deer Park Lane,Shady Cove, OR 97539
$348,500
- 3 Beds
- 2 Baths
- 1,861 sq. ft.
- Single family
- Active
Listed by: codi marie lookabaugh
Office: redfin
MLS#:220227761
Source:OR_SOMLS
Price summary
- Price:$348,500
- Price per sq. ft.:$187.26
About this home
Welcome home to this well-maintained, move-in-ready 3 bedroom, 2 bathroom manufactured home tucked away on quiet, dead-end Deer Park Lane. Built in 1994 and situated on over half an acre, this property offers the privacy and peaceful setting you've been looking for with plenty of room to spread out. The home has been lovingly cared for and offers a comfortable, functional layout ready for its next owners. Outside, you'll find a detached garage/shop perfect for parking, projects, hobbies, or extra storage, plus an additional storage shed for even more space. Enjoy the tranquility of a private setting while still having all the conveniences of home. A great opportunity for those looking for space, privacy, and a property that's truly ready to move right in!
Contact an agent
Home facts
- Year built:1994
- Subdivision & Development:N/A
- Listing ID #:220227761
- Added:1 day(s) ago
- Updated:August 28, 2026 at 12:08 AM
Rooms and interior
- Bedrooms:3
- Total bathrooms:2
- Full bathrooms:2
- Flooring:Carpet, Vinyl
- Bathrooms Description:Shower/Tub Combo
- Kitchen Description:Cooktop, Dishwasher, Oven, Refrigerator
- Bedroom Description:Primary Downstairs
- Living area:1,861 sq. ft.
Heating and cooling
- Cooling:Heat Pump
- Heating:Heat Pump
Structure and exterior
- Roof:Composition
- Year built:1994
- Building area:1,861 sq. ft.
- Lot area:0.64 Acres
- Lot Features:Level
- Architectural Style:Traditional
- Foundation Description:Block
- Levels:1 Story
Schools
- High school:Check with District
- Middle school:Check with District
- Elementary school:Check with District
Utilities
- Water:Public
- Sewer:Public Sewer
Finances and disclosures
- Price:$348,500
- Price per sq. ft.:$187.26
- Tax amount:$2,642 (2025)
Features and amenities
- Appliances:Cooktop, Dishwasher, Oven, Refrigerator, Washer, Water Heater
Parking
- Parking description:Detached, Driveway, Garage Door Opener, Gravel, RV Access/Parking
- Garage:Yes
- Garage spaces:4
New listings near 221 Deer Park Lane
- New
 $315,900Active3 beds 2 baths1,494 sq. ft.
22172 Highway 62, Shady Cove, OR 97539
MLS# 220226573Listed by: WINDERMERE TRAILS END R.E. - New
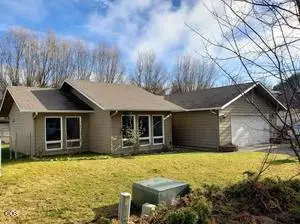 $325,000Active3 beds 2 baths1,378 sq. ft.
128 Fawn Circle, Shady Cove, OR 97539
MLS# 220227429Listed by: JOHN L. SCOTT MEDFORD  $775,000Pending3 beds 2 baths2,286 sq. ft.
2579 Old Ferry Road, Shady Cove, OR 97539
MLS# 220227217Listed by: WINDERMERE TRAILS END R.E. $625,000Active4 beds 3 baths2,459 sq. ft.
1075 Anglers Place, Shady Cove, OR 97539
MLS# 220227020Listed by: JOHN L. SCOTT MEDFORD $1,695,900Active4 beds 3 baths2,276 sq. ft.
4400 Indian Creek Road, Shady Cove, OR 97539
MLS# 220226795Listed by: WINDERMERE TRAILS END R.E. $360,000Active3 beds 2 baths1,404 sq. ft.
158 Train Lane, Shady Cove, OR 97539
MLS# 220226778Listed by: WINDERMERE VAN VLEET & ASSOC. $155,000Active3 beds 2 baths1,404 sq. ft.
21 Brophy Way #UNIT 23, Shady Cove, OR 97539
MLS# 220226592Listed by: WINDERMERE TRAILS END R.E.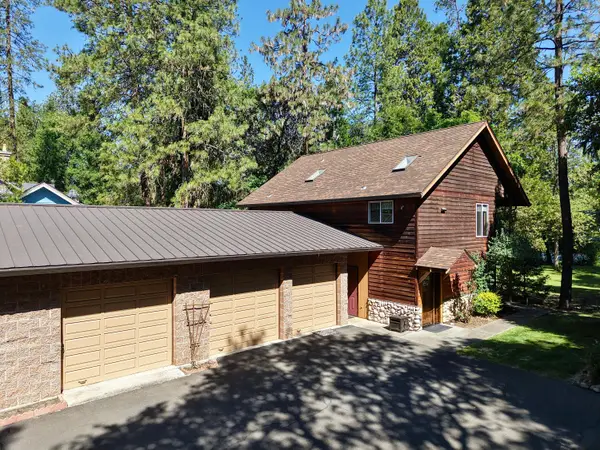 $1,200,000Active3 beds 2 baths1,584 sq. ft.
223 Indian Creek Lane, Shady Cove, OR 97539
MLS# 220226282Listed by: WINDERMERE TRAILS END R.E.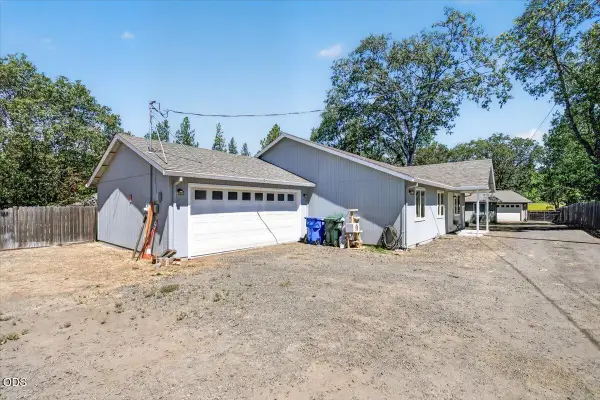 $299,000Active3 beds 2 baths1,368 sq. ft.
82 Maple Street, Shady Cove, OR 97539
MLS# 220226172Listed by: JOHN L. SCOTT MEDFORD


Protect your home and budget from life's surprises with an Assurant Home Warranty, backed by a partner that supports you through every step of homeownership. Explore Plans.
© 2026 Better Homes and Gardens Real Estate LLC. An Anywhere Real Estate company. All rights reserved. Better Homes and Gardens® Real Estate is a registered trademark owned by Meredith Operations Corporation, licensed to Better Homes and Gardens Real Estate LLC and used with permission. Better Homes and Gardens Real Estate LLC fully supports the principles of the Fair Housing Act and the Equal Opportunity Act. Listing information is deemed reliable but is not guaranteed accurate.
Each office is independently owned and operated.
Any services or products provided by third parties are not provided by, affiliated with or related to Better Homes and Gardens Real Estate LLC, or its affiliated companies.