
335 Yew Wood Drive, Shady Cove, OR 97539
Local realty services provided by:Better Homes and Gardens Real Estate Equinox
Listed by: matt pride, buying southern oregon real estate team
Office: real broker
MLS#:220229116
Source:OR_SOMLS
Price summary
- Price:$449,900
- Price per sq. ft.:$295.99
- Monthly HOA dues:$12.5
About this home
Rare opportunity to own a true 2026 rebuild--meticulously reconstructed from the ground up on the original foundation. Located in a fantastic Shady Cove location just minutes from shopping and Rogue River access. This 3-bedroom, 2-bath home delivers all-new 2026 framing, roofing, plumbing, electrical, and systems throughout--ideal for anyone who wants new-construction peace of mind with small-town charm. Open floor plan with vaulted ceilings and European Oak hardwood floors throughout. The kitchen features custom white oak cabinets, quartz slab countertops, farm sink, large island with breakfast bar, and a commercial-grade 36'' gas range. Primary suite offers a tile shower, walk-in closet, and slider to the backyard. Covered front porch with tongue-and-groove ceiling, electric fireplace, Ring system, smart thermostat, and epoxy-coated garage floor. Enjoy easy access to outdoor recreation while living in a home that is literally brand new.
Contact an agent
Home facts
- Year built:2001
- Subdivision & Development:Mill Mar Estates Subdivision
- Listing ID #:220229116
- Added:1 day(s) ago
- Updated:September 24, 2026 at 09:04 PM
Rooms and interior
- Bedrooms:3
- Total bathrooms:2
- Full bathrooms:2
- Flooring:Hardwood, Tile
- Bathrooms Description:Double Vanity, Shower/Tub Combo, Tile Shower
- Kitchen Description:Dishwasher, Microwave, Oven, Range, Range Hood, Refrigerator
- Living area:1,520 sq. ft.
Heating and cooling
- Cooling:Central Air, Heat Pump
- Heating:Forced Air, Heat Pump, Natural Gas
- Central air:Yes
Structure and exterior
- Roof:Composition
- Year built:2001
- Building area:1,520 sq. ft.
- Lot area:0.16 Acres
- Lot Features:Drip System, Fenced, Landscaped, Level, Sprinkler Timer(s), Sprinklers In Front, Sprinklers In Rear
- Architectural Style:Craftsman
- Construction Materials:Frame
- Foundation Description:Block
- Levels:1 Story
Schools
- High school:Eagle Point High
- Middle school:Eagle Point Middle
- Elementary school:Shady Cove School
Utilities
- Sewer:Public Sewer
Finances and disclosures
- Price:$449,900
- Price per sq. ft.:$295.99
- Tax amount:$2,017 (2025)
Features and amenities
- Appliances:Dishwasher, Microwave, Oven, Range, Range Hood, Refrigerator, Water Heater
Parking
- Parking description:Concrete, Driveway, Garage Door Opener, On Street
- Garage:Yes
- Garage spaces:2
New listings near 335 Yew Wood Drive
- New
 $149,900Active3 beds 2 baths1,296 sq. ft.
20055 Highway 62 #UNIT 15, Shady Cove, OR 97539
MLS# 220229028Listed by: EXP REALTY, LLC - New
 $65,000Active2 beds 2 baths810 sq. ft.
22071 Highway 62 # 61, Shady Cove, OR 97539
MLS# 220228997Listed by: WINDERMERE TRAILS END R.E. - New
 $135,000Active3 beds 2 baths1,074 sq. ft.
30 Dion Court #3, Shady Cove, OR 97539
MLS# 220228627Listed by: ACTIVE PROPERTY SERVICE  $400,000Active4 beds 2 baths2,068 sq. ft.
130 Riverview Circle, Shady Cove, OR 97539
MLS# 220228567Listed by: WINDERMERE TRAILS END R.E. $749,000Active4 beds 4 baths3,656 sq. ft.
33 Quail Run Drive, Shady Cove, OR 97539
MLS# 220228511Listed by: HOME QUEST REALTY $350,000Active3 beds 2 baths1,176 sq. ft.
125 Penny Lane, Shady Cove, OR 97539
MLS# 220228432Listed by: EXP REALTY, LLC $799,900Active3 beds 3 baths2,533 sq. ft.
965 Old Ferry Road, Shady Cove, OR 97539
MLS# 220228343Listed by: WINDERMERE TRAILS END R.E.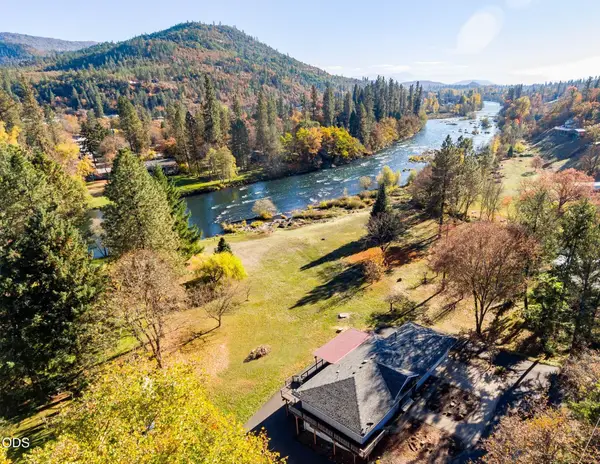 $1,049,000Active4 beds 3 baths2,740 sq. ft.
7266 Rogue River Drive, Shady Cove, OR 97539
MLS# 220228193Listed by: JOHN L. SCOTT MEDFORD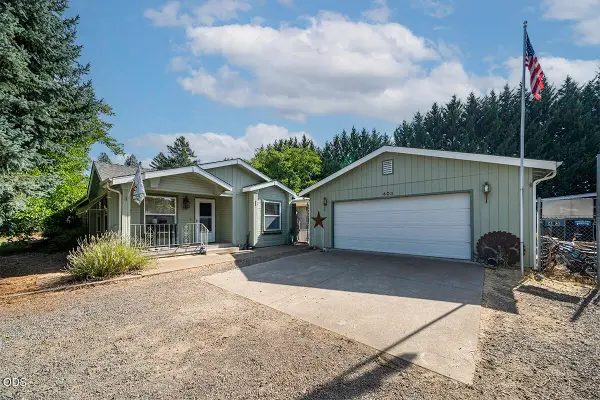 $425,000Active3 beds 2 baths1,620 sq. ft.
403 Black Tail Lane, Shady Cove, OR 97539
MLS# 220228087Listed by: JOHN L. SCOTT MEDFORD


Protect your home and budget from life's surprises with an Assurant Home Warranty, backed by a partner that supports you through every step of homeownership. Explore Plans.
© 2026 Better Homes and Gardens Real Estate LLC. An Anywhere Real Estate company. All rights reserved. Better Homes and Gardens® Real Estate is a registered trademark owned by Meredith Operations Corporation, licensed to Better Homes and Gardens Real Estate LLC and used with permission. Better Homes and Gardens Real Estate LLC fully supports the principles of the Fair Housing Act and the Equal Opportunity Act. Listing information is deemed reliable but is not guaranteed accurate.
Each office is independently owned and operated.
Any services or products provided by third parties are not provided by, affiliated with or related to Better Homes and Gardens Real Estate LLC, or its affiliated companies.