
18520 Rock Creek Dr, Sheridan, OR 97378
Local realty services provided by:Better Homes and Gardens Real Estate Equinox
Listed by: robin ramirez, jim brunsonAgent: 503-851-6683
Office: coldwell banker mountain west real estate, inc.503-364-9596
MLS#:841098
Source:OR_WVMLS
18520 Rock Creek Dr,Sheridan, OR 97378
$849,900
- 4 Beds
- 3 Baths
- 2,818 sq. ft.
- Single family
- Active
Price summary
- Price:$849,900
- Price per sq. ft.:$301.6
About this home
Experience unparalleled privacy and stunning natural beauty in this custom 4-bedroom, 2-full & 2- half bath home. Nestled on 19 forested acres, this detached residence offers 2,818 sq ft of spacious living with soaring high ceilings and breathtaking views. Enjoy quiet mornings or lively gatherings on the expansive deck overlooking the lush landscape, or soak in the luxury of your own hot tub. Step outside to find direct access to miles of hiking trails and a peaceful setting. The property boasts a ground-source heat pump for efficiency, a greenhouse to grow your favorites year-round, and a massive 2,000 sq ft shop and garage space with 220V power—perfect for hobbies, storage, or a home business. Inside, unwind in the sun-filled game room or entertain effortlessly with an open layout designed for modern living. Forest deferral status keeps your taxes low while you enjoy the best of country living. This unique property offers comfort, seclusion, and endless recreational options—a true retreat just minutes from town. Don’t miss the chance to own this magnificent home!...
Contact an agent
Home facts
- Year built:1977
- Listing ID #:841098
- Added:90 day(s) ago
- Updated:August 15, 2026 at 02:59 PM
Rooms and interior
- Bedrooms:4
- Total bathrooms:3
- Full bathrooms:3
- Flooring:Carpet, Tile
- Dining Description:Combination Dining Area, On Level 1
- Kitchen Description:Dishwasher, On Level 1, Range: Electric
- Bedroom Description:Master Bedroom on Level 2
- Basement Description:Partial
- Living area:2,818 sq. ft.
Heating and cooling
- Heating:Electric, Heat Pump, Stove, Wood
Structure and exterior
- Roof:Metal or Aluminum
- Year built:1977
- Building area:2,818 sq. ft.
- Lot area:20 Acres
- Architectural Style:2 Story
- Construction Materials:Wood
- Exterior Features:Deck, Patio
- Foundation Description:Continuous
Schools
- High school:Willamina
- Middle school:Willamina
- Elementary school:Willamina
Utilities
- Water:Well
- Sewer:Septic
Finances and disclosures
- Price:$849,900
- Price per sq. ft.:$301.6
- Tax amount:$2,773 (2026)
Features and amenities
- Amenities:Area/Room For RV, Electric Water Heater
- Pool features:Hot Tub
Parking
- Parking description:Attached Garage
- Garage spaces:1
 Based on information from Willamette Valley Multiple Listing Service, which neither guarantees nor is in any way responsible for its accuracy. All data is provided AS IS and with all faults. Data maintained by Willamette Valley Multiple Listing Service may not reflect all real estate activity in the market. OR_WVMLS Member Broker: Ron Blacquiere
New listings near 18520 Rock Creek Dr
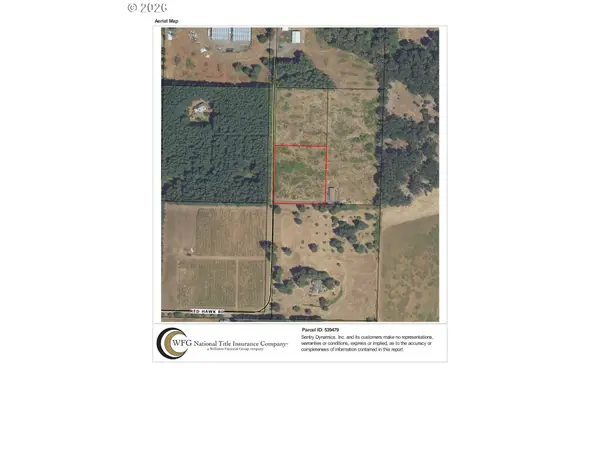 $159,500Pending2.51 Acres
0 SW Redhawk Ln, Sheridan, OR 97378
MLS# 542009269Listed by: KELLER WILLIAMS SUNSET CORRIDOR- New
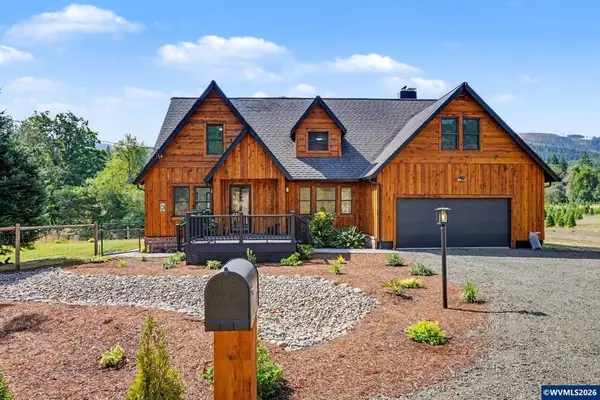 $899,900Active5 beds 3 baths3,833 sq. ft.
20970 Gooseneck Rd, Sheridan, OR 97378
MLS# 844727Listed by: RESULTS REALTY  $385,000Pending3 beds 3 baths1,822 sq. ft.
415 NW Viola St, Sheridan, OR 97378
MLS# 844364Listed by: RE/MAX INTEGRITY - SALEM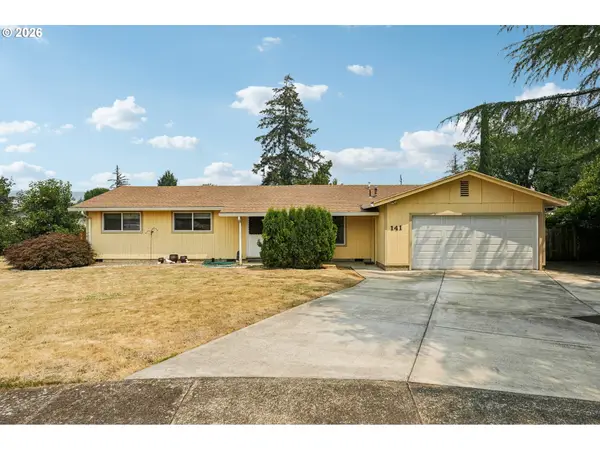 $375,000Pending3 beds 2 baths1,296 sq. ft.
141 SW Chapman St, Sheridan, OR 97378
MLS# 269291597Listed by: REDFIN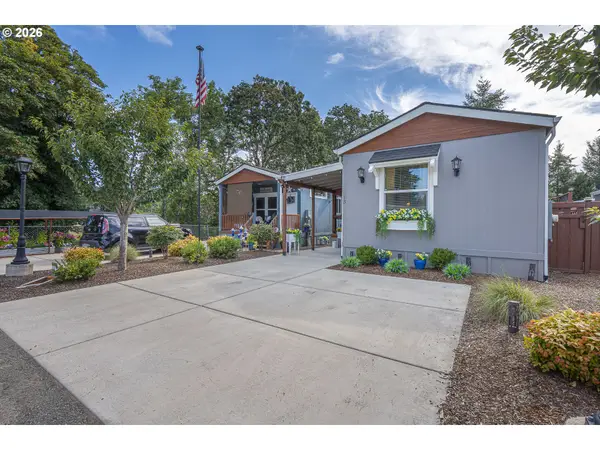 $137,500Pending2 beds 2 baths870 sq. ft.
515 SE Sheridan Rd #13, Sheridan, OR 97378
MLS# 448783030Listed by: BELLA CASA REAL ESTATE GROUP $399,900Active3 beds 2 baths1,647 sq. ft.
760 SE Justin St, Sheridan, OR 97378
MLS# 553108524Listed by: INHABIT REAL ESTATE $365,000Active2 beds 1 baths1,276 sq. ft.
730 E Main St, Sheridan, OR 97378
MLS# 527757720Listed by: PNW REALTY ASSOCIATES LLC $875,000Active3 beds 2 baths1,296 sq. ft.
24100 SW Dejong Rd, Sheridan, OR 97378
MLS# 376889537Listed by: WEST VALLEY REALTY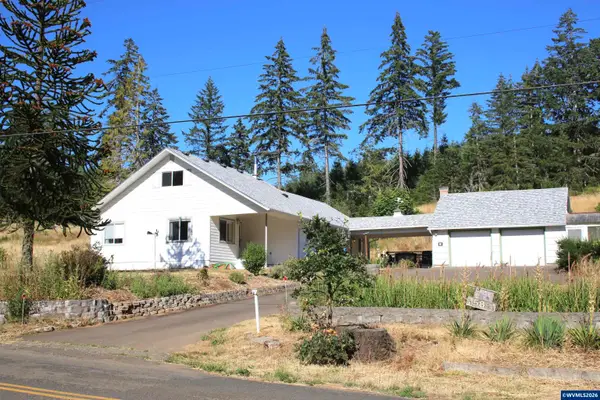 $600,000Active3 beds 1 baths1,512 sq. ft.
15881 SW Rock Creek Rd, Sheridan, OR 97378
MLS# 843974Listed by: EXP REALTY, LLC $358,000Active3 beds 2 baths1,080 sq. ft.
400 N Bridge St, Sheridan, OR 97378
MLS# 533859650Listed by: BERKSHIRE HATHAWAY HOMESERVICES NW REAL ESTATE


Protect your home and budget from life's surprises with an Assurant Home Warranty, backed by a partner that supports you through every step of homeownership. Explore Plans.
© 2026 Better Homes and Gardens Real Estate LLC. An Anywhere Real Estate company. All rights reserved. Better Homes and Gardens® Real Estate is a registered trademark owned by Meredith Operations Corporation, licensed to Better Homes and Gardens Real Estate LLC and used with permission. Better Homes and Gardens Real Estate LLC fully supports the principles of the Fair Housing Act and the Equal Opportunity Act. Listing information is deemed reliable but is not guaranteed accurate.
Each office is independently owned and operated.
Any services or products provided by third parties are not provided by, affiliated with or related to Better Homes and Gardens Real Estate LLC, or its affiliated companies.