
21345 Gooseneck Rd, Sheridan, OR 97378
Local realty services provided by:Better Homes and Gardens Real Estate Equinox
Listed by: jordan hill, jesse peone iiicell: 971-312-5904
Office: exp realty, llc.888-814-9613
MLS#:843805
Source:OR_WVMLS
21345 Gooseneck Rd,Sheridan, OR 97378
$900,000
- 3 Beds
- 2 Baths
- 1,696 sq. ft.
- Single family
- Active
Price summary
- Price:$900,000
- Price per sq. ft.:$530.66
About this home
A rare opportunity to own a beautiful piece of Oregon history. More than restored- this historic schoolhouse was completely rebuilt from the framing out, preserving it's original structure and hardwood floors. Built in 1920, this one-of-a-kind home sits on 5 scenic acres with a year-round creek, senior water rights, marketable timber, and a separate hand-built cabin constructed from local Douglas fir logs. Inside, soaring 12’ ceilings and original hardwood floors pair beautifully with thoughtful modern upgrades, including custom cabinetry, a spectacular 16’ white ash butcher-block island, soapstone wood stove, updated plumbing and electrical, and sound-insulated walls. Expansive decks, RV hookup and hot tub extend the living outdoors. Recent LOMA flood-zone exemption plus draft plans for an attached 3-car garage with approximately 1,000 sq ft above. Rich in character, craftsmanship and history, this extraordinary property is truly one of a kind.
Contact an agent
Home facts
- Year built:1920
- Listing ID #:843805
- Added:1 day(s) ago
- Updated:September 05, 2026 at 03:57 AM
Rooms and interior
- Bedrooms:3
- Total bathrooms:2
- Full bathrooms:1
- Half bathrooms:1
- Flooring:Carpet, Tile, Wood
- Dining Description:Combination Dining Area, On Level 1
- Kitchen Description:Dishwasher, On Level 1, Range Included, Range: Built-In
- Bedroom Description:Master Bedroom on Level 1
- Basement Description:Unfinished
- Living area:1,696 sq. ft.
Heating and cooling
- Heating:Forced Air, Hot Water, Stove, Wood
Structure and exterior
- Roof:Composition
- Year built:1920
- Building area:1,696 sq. ft.
- Lot area:4.99 Acres
- Architectural Style:2 Story
- Construction Materials:Composite, Wood
- Exterior Features:Covered Deck, Deck, Partial Fenced Yard
- Foundation Description:Continuous
Schools
- High school:Willamina
- Middle school:Willamina
- Elementary school:Willamina
Utilities
- Water:Private/Community/Dist
- Sewer:Septic
Finances and disclosures
- Price:$900,000
- Price per sq. ft.:$530.66
- Tax amount:$1,527 (2025)
Features and amenities
- Amenities:Area/Room For RV
- Pool features:Hot Tub
Parking
- Parking description:Detached Garage
- Garage spaces:2
 Based on information from Willamette Valley Multiple Listing Service, which neither guarantees nor is in any way responsible for its accuracy. All data is provided AS IS and with all faults. Data maintained by Willamette Valley Multiple Listing Service may not reflect all real estate activity in the market. OR_WVMLS Member Broker: Ron Blacquiere
New listings near 21345 Gooseneck Rd
- New
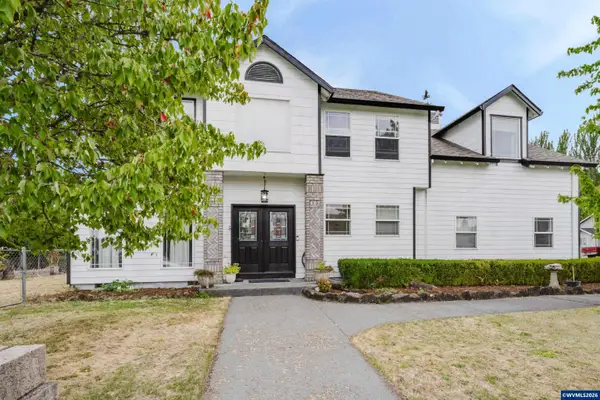 $489,900Active3 beds 3 baths2,207 sq. ft.
401 NE Faulconer St, Sheridan, OR 97378
MLS# 845388Listed by: WINDERMERE HERITAGE - New
 $275,000Active3 beds 2 baths1,404 sq. ft.
221 NW Blair St #27, Sheridan, OR 97378
MLS# 266541142Listed by: BELLA CASA REAL ESTATE GROUP - Open Sat, 12 to 2pmNew
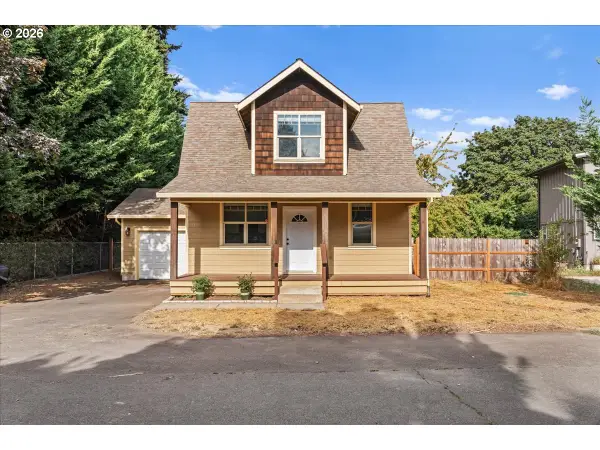 $345,000Active2 beds 2 baths1,093 sq. ft.
319 SE Sheridan Rd, Sheridan, OR 97378
MLS# 688540096Listed by: WORKS REAL ESTATE - New
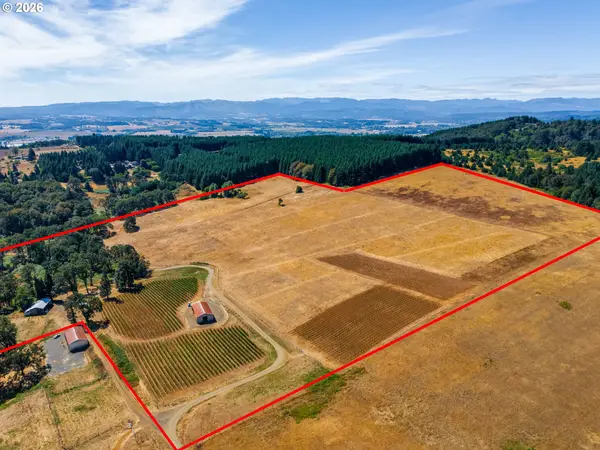 $1,350,000Active80.12 Acres
19350 SW Cherry Hill Rd, Sheridan, OR 97378
MLS# 234831261Listed by: BERKSHIRE HATHAWAY HOMESERVICES NW REAL ESTATE 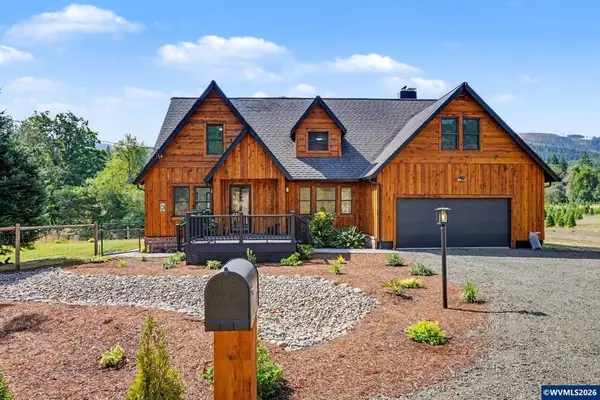 $799,900Active5 beds 3 baths3,833 sq. ft.
20970 Gooseneck Rd, Sheridan, OR 97378
MLS# 844727Listed by: RESULTS REALTY $385,000Pending3 beds 3 baths1,822 sq. ft.
415 NW Viola St, Sheridan, OR 97378
MLS# 844364Listed by: RE/MAX INTEGRITY - SALEM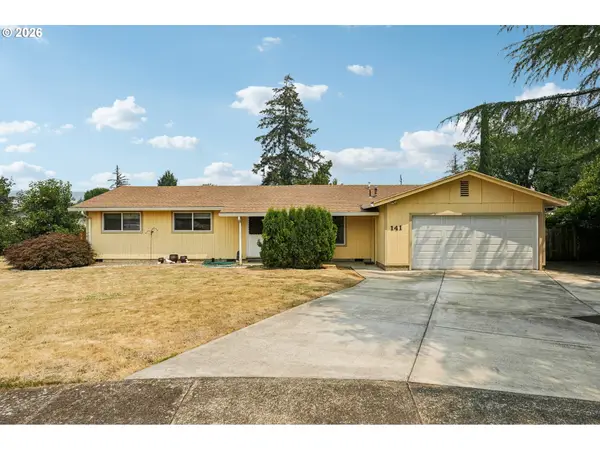 $375,000Pending3 beds 2 baths1,296 sq. ft.
141 SW Chapman St, Sheridan, OR 97378
MLS# 269291597Listed by: REDFIN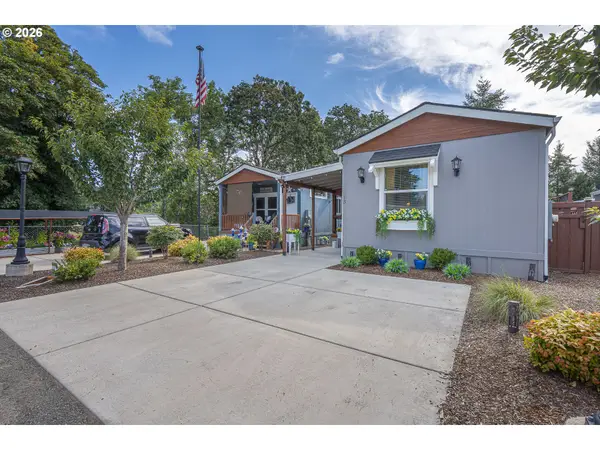 $137,500Pending2 beds 2 baths870 sq. ft.
515 SE Sheridan Rd #13, Sheridan, OR 97378
MLS# 448783030Listed by: BELLA CASA REAL ESTATE GROUP $399,900Pending3 beds 2 baths1,647 sq. ft.
760 SE Justin St, Sheridan, OR 97378
MLS# 553108524Listed by: INHABIT REAL ESTATE


Protect your home and budget from life's surprises with an Assurant Home Warranty, backed by a partner that supports you through every step of homeownership. Explore Plans.
© 2026 Better Homes and Gardens Real Estate LLC. An Anywhere Real Estate company. All rights reserved. Better Homes and Gardens® Real Estate is a registered trademark owned by Meredith Operations Corporation, licensed to Better Homes and Gardens Real Estate LLC and used with permission. Better Homes and Gardens Real Estate LLC fully supports the principles of the Fair Housing Act and the Equal Opportunity Act. Listing information is deemed reliable but is not guaranteed accurate.
Each office is independently owned and operated.
Any services or products provided by third parties are not provided by, affiliated with or related to Better Homes and Gardens Real Estate LLC, or its affiliated companies.