
21345 Gooseneck Rd, Sheridan, OR 97378
Local realty services provided by:Better Homes and Gardens Real Estate Realty Partners
Listed by: jesse petersonCELL: 916-899-9221
Office: premiere property group, llc. - south salem503-585-1970
MLS#:847020
Source:OR_WVMLS
Price summary
- Price:$825,000
- Price per sq. ft.:$486.44
About this home
Historic 1920 Schoolhouse + Hand-Built Log Guest Cabin w/ Separate Power Meter | 4.99 Acres | Year-Round Creek | Senior Water Rights | Marketable Timber. Own a true piece of Oregon history. This schoolhouse wasn't just restored, it was rebuilt from the framing out, keeping its original bones and hardwood floors while gaining the comfort and craftsmanship of a modern home. Inside, 12-foot ceilings, custom cabinetry, and a soapstone wood stove set the tone. The kitchen centers on a 16-foot white ash butcher- block island, with restored 1960s GE double ovens in fire-engine red and a Dutch door out to the deck. Instant hot water reaches every tap, and the upper-level bedroom offers skylights and built-in eave storage. Across the property, the guest cabin was built by hand from local Douglas fir logs and has its own water, separate power meter, kitchenette, and bath, ready for visitors, family, or a studio. High-speed internet serves both buildings. The year-round creek features two natural beaches and swimming holes, with salmon returning to spawn. Step outside to expansive decks, including a private deck with hot tub off the primary bedroom, with mountain and territorial views from all angles of the property, plus an RV hookup, a detached 2-car garage, a shed, and nearby hiking, biking, and OHV trails. A FEMA LOMA removes both the house and the cabin from the flood zone. Original blueprints and school archives may remain with the property. A one-of-a-kind blend of history, character, and country living....
Contact an agent
Home facts
- Year built:1920
- Listing ID #:847020
- Added:3 day(s) ago
- Updated:November 03, 2026 at 05:55 AM
Rooms and interior
- Bedrooms:3
- Total bathrooms:2
- Full bathrooms:1
- Half bathrooms:1
- Flooring:Tile, Wood
- Kitchen Description:Dishwasher, Range: Built-In, Range: Downdraft
- Basement Description:Unfinished
- Living area:1,696 sq. ft.
Heating and cooling
- Heating:Forced Air, Oil, Stove, Wood
Structure and exterior
- Roof:Composition
- Year built:1920
- Building area:1,696 sq. ft.
- Lot area:4.99 Acres
- Architectural Style:2 Story
- Construction Materials:Fiber Cement
- Exterior Features:Covered Deck, Deck, Partial Fenced Yard
- Foundation Description:Continuous
Schools
- High school:Willamina
- Middle school:Willamina
- Elementary school:Willamina
Utilities
- Water:Private/Community/Dist
- Sewer:Septic
Finances and disclosures
- Price:$825,000
- Price per sq. ft.:$486.44
- Tax amount:$1,575 (2025)
Features and amenities
- Amenities:Area/Room For RV, Electric Water Heater
- Pool features:Hot Tub
Parking
- Parking description:Detached Garage
- Garage spaces:2
 Based on information from Willamette Valley Multiple Listing Service, which neither guarantees nor is in any way responsible for its accuracy. All data is provided AS IS and with all faults. Data maintained by Willamette Valley Multiple Listing Service may not reflect all real estate activity in the market. OR_WVMLS Member Broker: Debra Nolen
New listings near 21345 Gooseneck Rd
- New
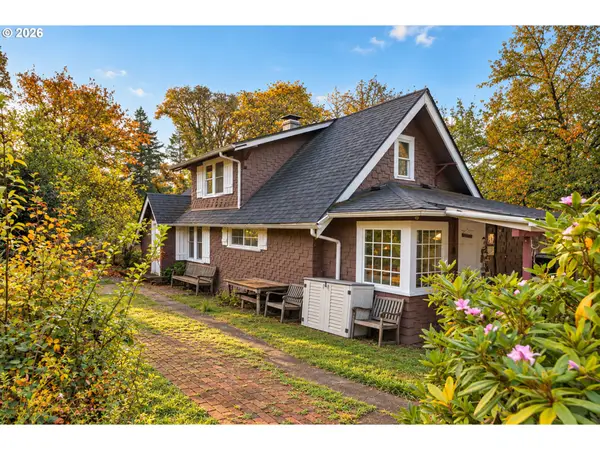 $525,000Active3 beds 3 baths1,947 sq. ft.
8025 Sawtell Rd, Sheridan, OR 97378
MLS# 139949605Listed by: OPT - New
 $349,000Active3 beds 3 baths1,227 sq. ft.
230 NW Sagan Loop, Sheridan, OR 97378
MLS# 227145649Listed by: VANTAGE POINT BROKERS, LLC - New
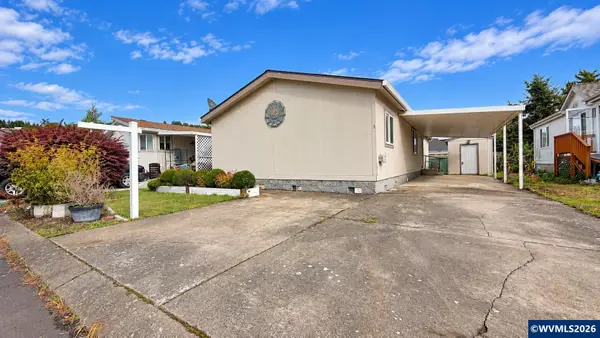 $234,900Active3 beds 2 baths1,248 sq. ft.
221 NW Blair #3 St, Sheridan, OR 97378
MLS# 846895Listed by: WINDERMERE HERITAGE 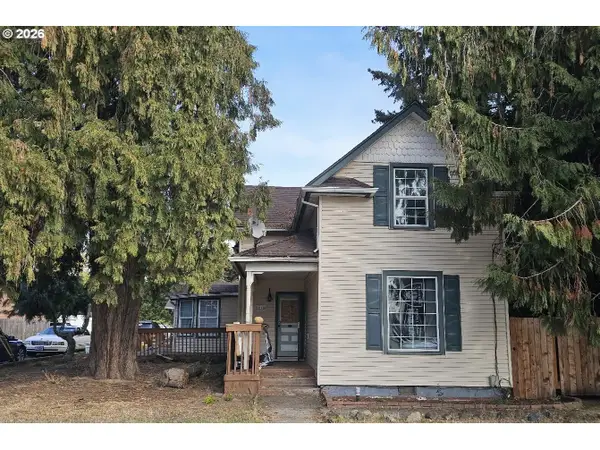 $250,000Active4 beds 2 baths1,841 sq. ft.
245 SW Monroe St, Sheridan, OR 97378
MLS# 518919977Listed by: EXP REALTY, LLC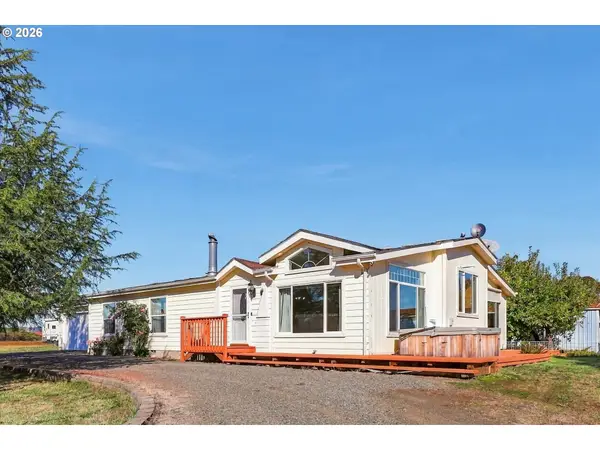 $650,000Pending3 beds 2 baths2,080 sq. ft.
25400 SW Ballston Rd, Sheridan, OR 97378
MLS# 787591457Listed by: COLDWELL BANKER PROFESSIONAL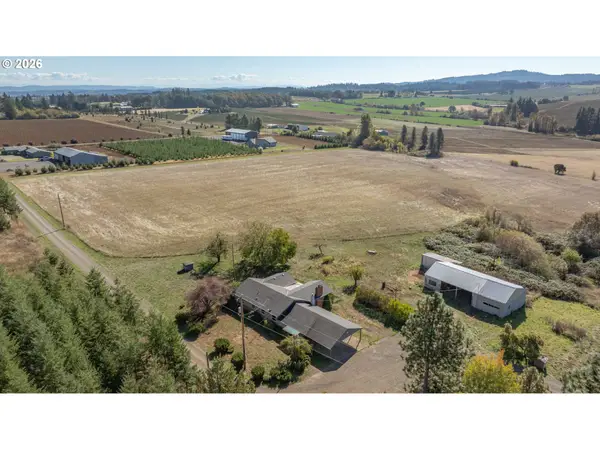 $575,000Pending3 beds 1 baths1,440 sq. ft.
7115 Red Prairie Rd, Sheridan, OR 97378
MLS# 274739058Listed by: BELLA CASA REAL ESTATE GROUP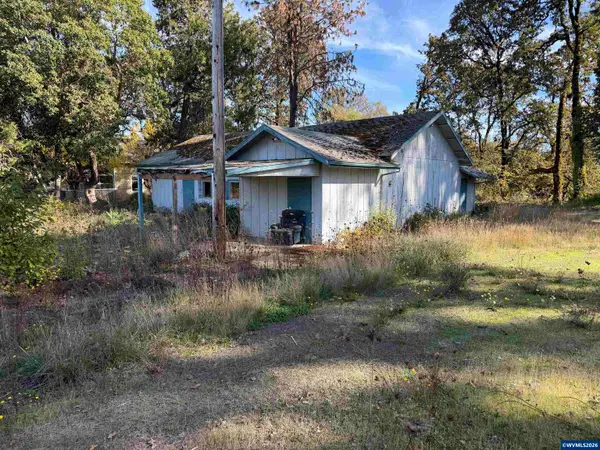 $150,000Active1 beds 2 baths1,400 sq. ft.
32371 SW West Valley Hwy, Sheridan, OR 97378
MLS# 846602Listed by: MORE REALTY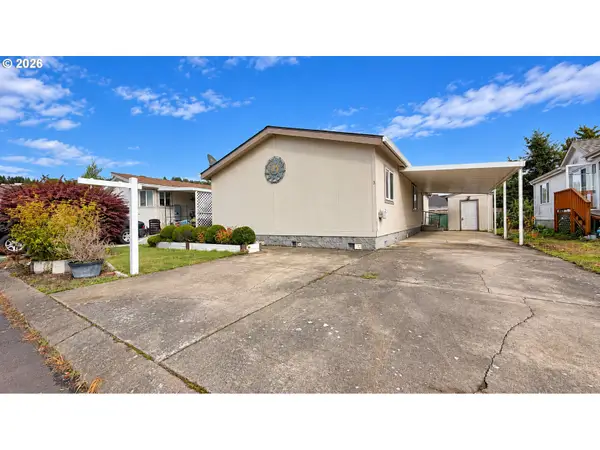 $234,900Pending3 beds 2 baths1,248 sq. ft.
221 NW Blair St #3, Sheridan, OR 97378
MLS# 328195754Listed by: WINDERMERE HERITAGE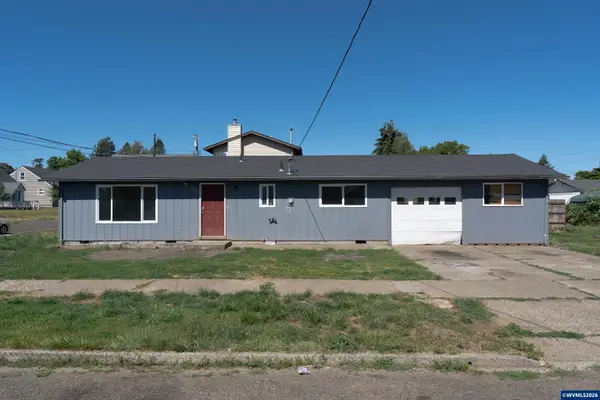 $264,900Active2 beds 1 baths924 sq. ft.
544 SW 1st St, Sheridan, OR 97378
MLS# 846503Listed by: REAL BROKER


Protect your home and budget from life's surprises with an Assurant Home Warranty, backed by a partner that supports you through every step of homeownership. Explore Plans.
© 2026 Better Homes and Gardens Real Estate LLC. An Anywhere Real Estate company. All rights reserved. Better Homes and Gardens® Real Estate is a registered trademark owned by Meredith Operations Corporation, licensed to Better Homes and Gardens Real Estate LLC and used with permission. Better Homes and Gardens Real Estate LLC fully supports the principles of the Fair Housing Act and the Equal Opportunity Act. Listing information is deemed reliable but is not guaranteed accurate.
Each office is independently owned and operated.
Any services or products provided by third parties are not provided by, affiliated with or related to Better Homes and Gardens Real Estate LLC, or its affiliated companies.