
14821 SW Bell Rd, Sherwood, OR 97140
Local realty services provided by:Better Homes and Gardens Real Estate Realty Partners
Listed by: marie boatsman
Office: berkshire hathaway homeservices nw real estate503-624-9660
MLS#:448573366
Source:PORTLAND
Price summary
- Price:$1,350,000
- Price per sq. ft.:$374.38
About this home
Rare Sherwood acreage, minutes from downtown yet worlds away. This 3,606 square foot home sits on 10 serene acres with 350 feet of frontage along Mill Creek, offering privacy, usable land, and true multigenerational flexibility. A freshly rejuvenated driveway winds through the trees to a beautifully rebuilt Trex entry. Inside, the main level lives large with granite counters, a marble backsplash, Miele coffee system, and Jenn-Air induction cooktop in the kitchen, plus a living room warmed by a brick-surround fireplace beneath skylights and picture windows. The primary suite is right on the main level, freshened with new carpet, paint, skylight, and a tile shower. Refreshed hardwood flooring runs throughout the main living areas. Upstairs, two bedrooms with walk-in closets share a large flex space and a stylish hall bath. Downstairs, a fully reimagined lower level adds a 4th bedroom, full bath, family room, bonus area, climate-controlled wine room, wet bar, wood stove, and walk-out slider, ideal for extended family, guests, or a multigenerational living space. Thoughtful, curated updates run throughout with the same care and meaningful investment extending well beyond the walls. Outside, the property earns its "endless possibility" reputation: pastureland once home to 16 sheep, a 2,000 SF shop area dug out with wiring and utility trench already in place, lawn, raised garden beds, and private trails crossing the creek on newly built bridges. A deep garage, RV parking, and abundant storage rounds out the setup. The expansive composite deck and hot tub make for quiet mornings and starlit evenings, with the creek, wind, and birdsong as the only soundtrack. All this within three miles to downtown Sherwood and Wilsonville, top-rated schools, and wine country. Ten acres. Room to breathe, room to build, room for everyone....
Contact an agent
Home facts
- Year built:1990
- Listing ID #:448573366
- Added:48 day(s) ago
- Updated:September 23, 2026 at 11:55 AM
Rooms and interior
- Bedrooms:4
- Total bathrooms:4
- Full bathrooms:3
- Half bathrooms:1
- Kitchen Description:Built In Oven, Convection Oven, Cooktop, Dishwasher, Down Draft, ENERGY STAR Qualified Appliances, Granite, Microwave, Pantry, Plumbed For Icemaker, Stainless Steel Appliance, Tile
- Basement Description:Daylight, Exterior Entry, Finished
- Living area:3,606 sq. ft.
Heating and cooling
- Cooling:Central Air
- Heating:Forced Air, Heat Pump, Wood Stove
Structure and exterior
- Roof:Tile
- Year built:1990
- Building area:3,606 sq. ft.
- Lot area:10 Acres
- Lot Features:Private, Sloped, Trees, Wooded
- Architectural Style:NW Contemporary
- Exterior Features:Deck, Free Standing Hot Tub, Porch, RV Parking, Raised Beds, Sprinkler, Yard
- Foundation Description:Slab
- Levels:3 Stories
Schools
- High school:Sherwood
- Middle school:Sherwood
- Elementary school:Hawks View
Utilities
- Water:Shared Well
- Sewer:Septic Tank
Finances and disclosures
- Price:$1,350,000
- Price per sq. ft.:$374.38
- Tax amount:$7,542 (2025)
Features and amenities
- Amenities:Double Pane Window(s), Garage Door Opener, Hardwood Floors, High Ceilings, Laundry, Tile Floor, Vaulted Ceiling, Wall To Wall Carpet, Wood Frame Windows
Parking
- Total parking spaces:2
- Parking description:Parking Pad
- Garage spaces:2
 All information provided is deemed reliable but is not guaranteed and should be independently verified. The content relating to real estate for sale on this web site comes in part from the IDX program of the RMLS of Portland Oregon. Real estate listings held by brokerage firms other than Better Homes and Gardens Real Estate Realty Partners are marked with the RMLS logo and detailed information about these properties includes the names of the listing brokers. Copyright 2026 RMLS, Portland, Oregon. Last updated: September 23, 2026
New listings near 14821 SW Bell Rd
- New
 $140,000Active2 beds 2 baths1,188 sq. ft.
23077 SW Main St #59, Sherwood, OR 97140
MLS# 240730897Listed by: OPT - New
 $825,000Active-- beds -- baths2,886 sq. ft.
22077 SW Chesapeake Pl, Sherwood, OR 97140
MLS# 232479963Listed by: LOVEJOY REAL ESTATE 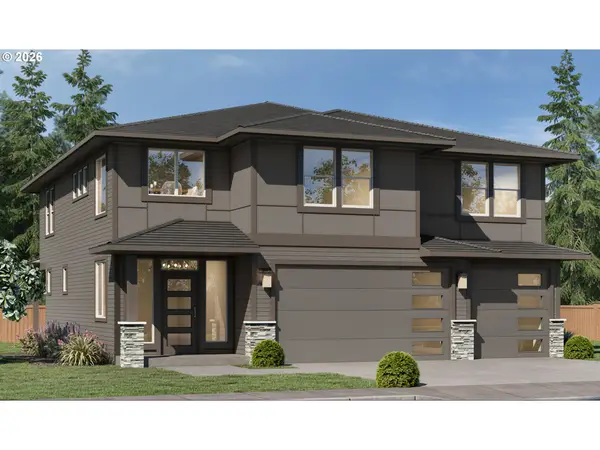 $924,187Pending4 beds 3 baths2,928 sq. ft.
16798 SW Sugar Pine Dr, Sherwood, OR 97140
MLS# 419003066Listed by: CASCADE HASSON SOTHEBY'S INTERNATIONAL REALTY- New
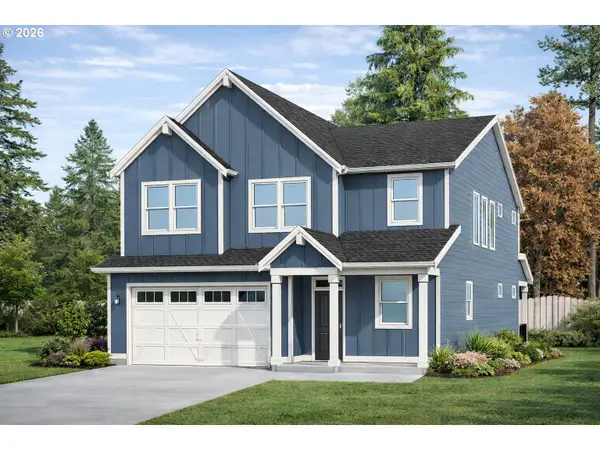 $999,900Active4 beds 4 baths3,544 sq. ft.
16885 SW Sugar Pine Dr, Sherwood, OR 97140
MLS# 506659138Listed by: CASCADE HASSON SOTHEBY'S INTERNATIONAL REALTY - New
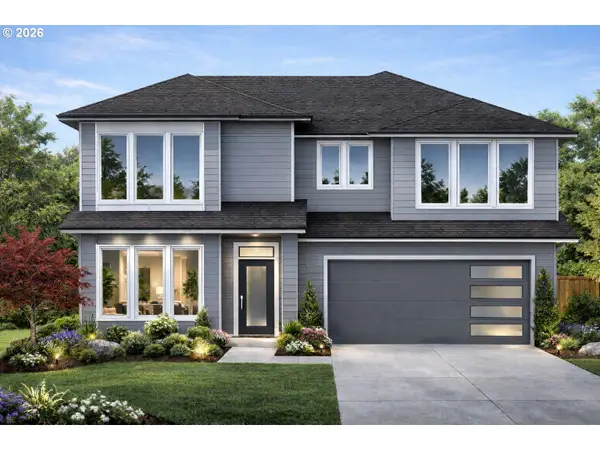 $799,900Active4 beds 3 baths2,678 sq. ft.
16840 SW Sugar Pine Dr, Sherwood, OR 97140
MLS# 102724887Listed by: CASCADE HASSON SOTHEBY'S INTERNATIONAL REALTY - New
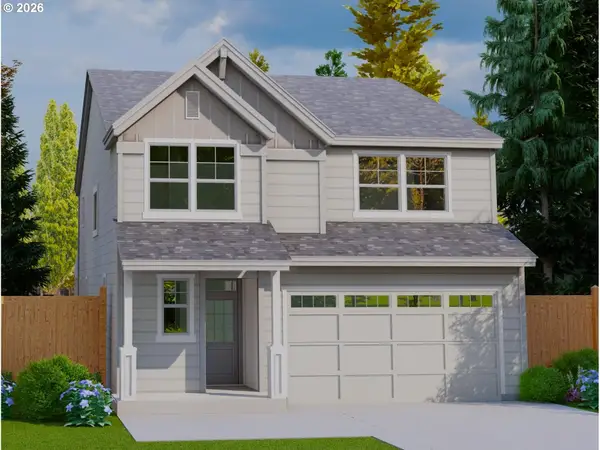 $779,900Active4 beds 3 baths2,575 sq. ft.
16941 SW Sugar Pine Dr, Sherwood, OR 97140
MLS# 103345730Listed by: CASCADE HASSON SOTHEBY'S INTERNATIONAL REALTY 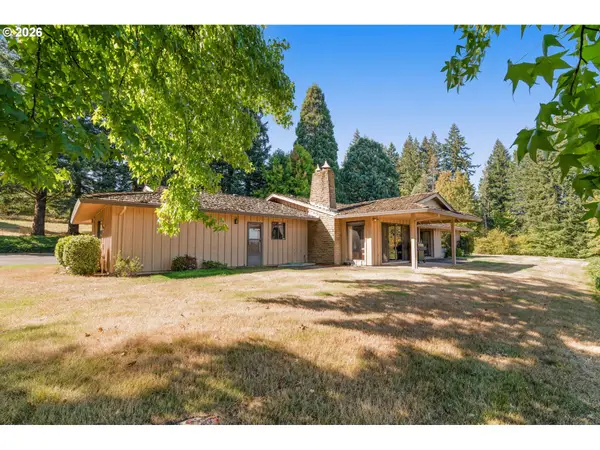 $980,000Pending2 beds 3 baths2,038 sq. ft.
21507 SW Old Kruger Rd, Sherwood, OR 97140
MLS# 786271217Listed by: KNIPE REALTY ERA POWERED- New
 $625,000Active3 beds 2 baths2,292 sq. ft.
23875 SW Brittany Ln, Sherwood, OR 97140
MLS# 469528242Listed by: RAREBIRD REAL ESTATE - New
 $549,900Active3 beds 2 baths1,261 sq. ft.
16159 SW Willow Dr, Sherwood, OR 97140
MLS# 408617974Listed by: THE AGENCY PORTLAND - New
 $540,000Active3 beds 3 baths2,378 sq. ft.
18190 SW Maidenfern Ln, Sherwood, OR 97140
MLS# 547725822Listed by: KELLER WILLIAMS PREMIER PARTNERS


Protect your home and budget from life's surprises with an Assurant Home Warranty, backed by a partner that supports you through every step of homeownership. Explore Plans.
© 2026 Better Homes and Gardens Real Estate LLC. An Anywhere Real Estate company. All rights reserved. Better Homes and Gardens® Real Estate is a registered trademark owned by Meredith Operations Corporation, licensed to Better Homes and Gardens Real Estate LLC and used with permission. Better Homes and Gardens Real Estate LLC fully supports the principles of the Fair Housing Act and the Equal Opportunity Act. Listing information is deemed reliable but is not guaranteed accurate.
Each office is independently owned and operated.
Any services or products provided by third parties are not provided by, affiliated with or related to Better Homes and Gardens Real Estate LLC, or its affiliated companies.