
16060 SW Willow Dr, Sherwood, OR 97140
Local realty services provided by:Better Homes and Gardens Real Estate Realty Partners
Listed by:
 Better Homes and Gardens Real Estate Realty Partners
Office: better homes & gardens realty503-698-6600
MLS#:186931685
Source:PORTLAND
Price summary
- Price:$574,500
- Price per sq. ft.:$244.47
About this home
Holy Cow! When AFFORDABILITY and VALUE count the most, come CHECK ME OUT! OF ALL ACTIVE SHERWOOD LISTINGS UNDER $600,000, I HAVE THE MOST SF and the LOWEST $/SF OF THEM ALL! I may not be as 'pretty', but I am solid and sturdy! I have room to grow! and I provide tons of opportunities to be personalized to YOUR style and tastes! Lovingly cared for by ONE owner since it was built! Flexible plan! 35x19 BONUS ROOM over the garage—ideal office/craft room/media room, or add a wall and create a 4th bedroom and bonus room. Kitchen: eating area, built-in desk, pantry with pullouts, range with ceramic cooktop, fridge plumbed for water/ice, new built-in microwave. The kitchen opens to a spacious family room: gas fireplace, back yard access. Formal living/dining room combo. Primary suite: dual sinks, walk-in shower, walk-in closet with built-ins. Yard: Private, fully fenced, low-maintenance, apple trees, brick patio, large deck with retractable awning. 2-car attached garage: extra-deep, large storage room - perfect for a walk-in pantry. Furnace and A/C have been routinely serviced. Crawlspace: professionally maintained by John's Waterproofing. ROOF: complete tear-off 7-10 years ago. Water heater less than 2 years old. We'll even throw in a home warranty if you want! This home is ready and waiting for YOU to create the next generation of cherished memories!...
Contact an agent
Home facts
- Year built:1995
- Listing ID #:186931685
- Added:71 day(s) ago
- Updated:September 24, 2026 at 08:25 AM
Rooms and interior
- Bedrooms:4
- Total bathrooms:3
- Full bathrooms:2
- Half bathrooms:1
- Kitchen Description:Dishwasher, Free Standing Range, Free Standing Refrigerator, Microwave, Pantry, Plumbed For Icemaker
- Basement Description:Crawl Space
- Living area:2,350 sq. ft.
Heating and cooling
- Cooling:Central Air
- Heating:Forced Air
Structure and exterior
- Roof:Composition
- Year built:1995
- Building area:2,350 sq. ft.
- Lot area:0.17 Acres
- Lot Features:Gentle Sloping, Level
- Architectural Style:2 Story, Traditional
- Exterior Features:Deck, Fenced, Patio, Tool Shed, Yard
- Levels:2 Stories
Schools
- High school:Sherwood
- Middle school:Sherwood
- Elementary school:Archer Glen
Utilities
- Water:Public Water
- Sewer:Public Sewer
Finances and disclosures
- Price:$574,500
- Price per sq. ft.:$244.47
- Tax amount:$7,215 (2025)
Features and amenities
- Laundry features:Washer/Dryer
- Amenities:Ceiling Fan, Double Pane Window(s), Garage Door Opener, Hardwood Floors, Laminate Flooring, Laundry, Vinyl Frame Windows, Wall To Wall Carpet, Wood Floors
Parking
- Total parking spaces:2
- Garage spaces:2
All information provided is deemed reliable but is not guaranteed and should be independently verified. The content relating to real estate for sale on this web site comes in part from the IDX program of the RMLS of Portland Oregon. Real estate listings held by brokerage firms other than Better Homes and Gardens Real Estate Realty Partners are marked with the RMLS logo and detailed information about these properties includes the names of the listing brokers. Copyright 2026 RMLS, Portland, Oregon. Last updated: September 24, 2026New listings near 16060 SW Willow Dr
- Open Sat, 11am to 1pmNew
 $995,000Active3 beds 3 baths3,212 sq. ft.
23827 SW Robson Ter, Sherwood, OR 97140
MLS# 583172286Listed by: BERKSHIRE HATHAWAY HOMESERVICES NW REAL ESTATE - New
 $140,000Active2 beds 2 baths1,188 sq. ft.
23077 SW Main St #59, Sherwood, OR 97140
MLS# 240730897Listed by: OPT - New
 $825,000Active-- beds -- baths2,886 sq. ft.
22077 SW Chesapeake Pl, Sherwood, OR 97140
MLS# 232479963Listed by: LOVEJOY REAL ESTATE 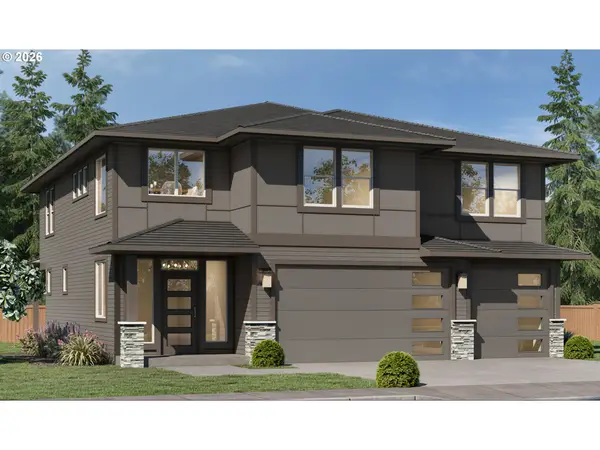 $924,187Pending4 beds 3 baths2,928 sq. ft.
16798 SW Sugar Pine Dr, Sherwood, OR 97140
MLS# 419003066Listed by: CASCADE HASSON SOTHEBY'S INTERNATIONAL REALTY- New
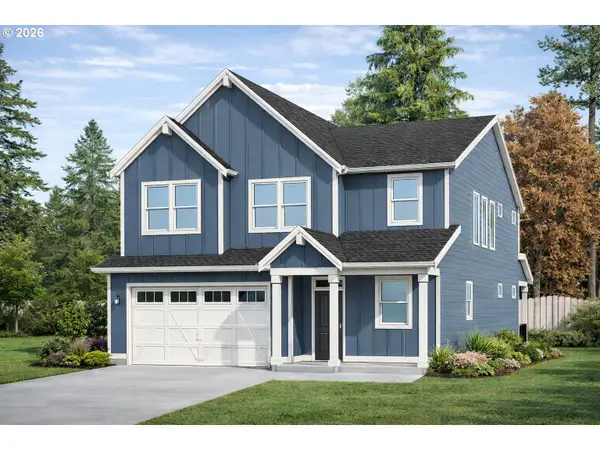 $999,900Active4 beds 4 baths3,544 sq. ft.
16885 SW Sugar Pine Dr, Sherwood, OR 97140
MLS# 506659138Listed by: CASCADE HASSON SOTHEBY'S INTERNATIONAL REALTY - New
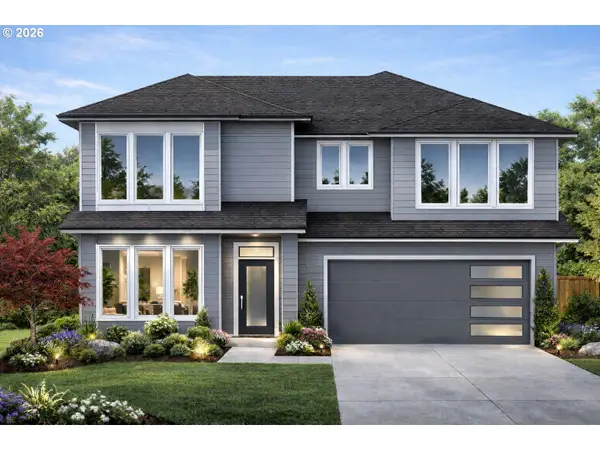 $799,900Active4 beds 3 baths2,678 sq. ft.
16840 SW Sugar Pine Dr, Sherwood, OR 97140
MLS# 102724887Listed by: CASCADE HASSON SOTHEBY'S INTERNATIONAL REALTY - New
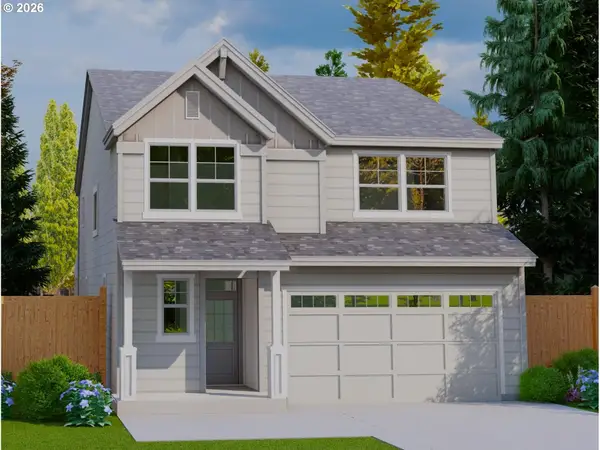 $779,900Active4 beds 3 baths2,575 sq. ft.
16941 SW Sugar Pine Dr, Sherwood, OR 97140
MLS# 103345730Listed by: CASCADE HASSON SOTHEBY'S INTERNATIONAL REALTY 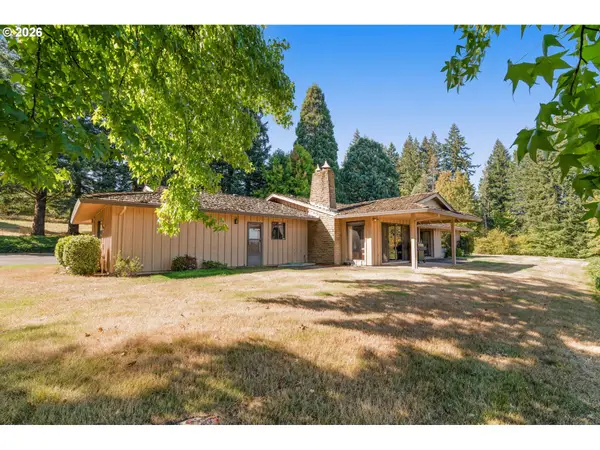 $980,000Pending2 beds 3 baths2,038 sq. ft.
21507 SW Old Kruger Rd, Sherwood, OR 97140
MLS# 786271217Listed by: KNIPE REALTY ERA POWERED- New
 $625,000Active3 beds 2 baths2,292 sq. ft.
23875 SW Brittany Ln, Sherwood, OR 97140
MLS# 469528242Listed by: RAREBIRD REAL ESTATE - New
 $549,900Active3 beds 2 baths1,261 sq. ft.
16159 SW Willow Dr, Sherwood, OR 97140
MLS# 408617974Listed by: THE AGENCY PORTLAND


Protect your home and budget from life's surprises with an Assurant Home Warranty, backed by a partner that supports you through every step of homeownership. Explore Plans.
© 2026 Better Homes and Gardens Real Estate LLC. An Anywhere Real Estate company. All rights reserved. Better Homes and Gardens® Real Estate is a registered trademark owned by Meredith Operations Corporation, licensed to Better Homes and Gardens Real Estate LLC and used with permission. Better Homes and Gardens Real Estate LLC fully supports the principles of the Fair Housing Act and the Equal Opportunity Act. Listing information is deemed reliable but is not guaranteed accurate.
Each office is independently owned and operated.
Any services or products provided by third parties are not provided by, affiliated with or related to Better Homes and Gardens Real Estate LLC, or its affiliated companies.