
16840 SW Sugar Pine Dr, Sherwood, OR 97140
Local realty services provided by:Better Homes and Gardens Real Estate Equinox
16840 SW Sugar Pine Dr,Sherwood, OR 97140
$799,900
- 4 Beds
- 3 Baths
- 2,678 sq. ft.
- Single family
- Active
Listed by: angie bissett, steve rosling
Office: cascade hasson sotheby's international realty503-420-8650
MLS#:102724887
Source:PORTLAND
Price summary
- Price:$799,900
- Price per sq. ft.:$298.69
- Monthly HOA dues:$99
About this home
Welcome to Cedar Creek Gardens, a new 41 home community with many home sites backing to green space by local builder, Westwood Homes! Both backing and siding to dedicated green space, this four bedroom open great room plan features a modern kitchen with slab quartz counters, full-height tile backsplash, stainless appliances and gas range, plus soft-close cabinets. A main-level bedroom adds flexibility for guests or serves as a home office. Upstairs, the spacious primary suite offers dual vanities, soaking tub and large walk-in closet. The HUGE upper-level bonus room provides another place for fun or could be utilized as an additional bedroom. Enjoy 9-foot ceilings throughout, gas fireplace, central A/C, tankless water heater, covered patio, fenced backyard and attached 2-car garage. Just minutes from downtown Sherwood with local shops, dining, community events and a short drive to wine country. Estimated completion of mid-March 2027.
Contact an agent
Home facts
- Year built:2026
- Subdivision & Development:Cedar Creek Gardens
- Listing ID #:102724887
- Added:1 day(s) ago
- Updated:September 21, 2026 at 11:35 AM
Rooms and interior
- Bedrooms:4
- Total bathrooms:3
- Full bathrooms:2
- Half bathrooms:1
- Bathrooms Description:Soaking Tub
- Kitchen Description:Dishwasher, Disposal, Free Standing Gas Range, Gas Appliances, Island, Microwave, Pantry, Plumbed For Icemaker, Quartz, Stainless Steel Appliance
- Basement Description:Crawl Space
- Living area:2,678 sq. ft.
Heating and cooling
- Cooling:Central Air
- Heating:Forced Air 90+
Structure and exterior
- Roof:Composition
- Year built:2026
- Building area:2,678 sq. ft.
- Lot Features:Green Belt, Level
- Architectural Style:Contemporary
- Exterior Features:Covered Patio, Fenced, Porch, Sprinkler, Yard
- Foundation Description:Concrete Perimeter
- Levels:2 Stories
Schools
- High school:Sherwood
- Middle school:Sherwood
- Elementary school:Archer Glen
Utilities
- Water:Public Water
- Sewer:Public Sewer
Finances and disclosures
- Price:$799,900
- Price per sq. ft.:$298.69
Features and amenities
- Amenities:Double Pane Window(s), Garage Door Opener, Laminate Flooring, Laundry, Tile Floor, Vinyl Frame Windows, Wall To Wall Carpet
Parking
- Total parking spaces:2
- Parking description:Driveway, On street
- Garage spaces:2
 All information provided is deemed reliable but is not guaranteed and should be independently verified. The content relating to real estate for sale on this web site comes in part from the IDX program of the RMLS of Portland Oregon. Real estate listings held by brokerage firms other than Better Homes and Gardens Real Estate Equinox are marked with the RMLS logo and detailed information about these properties includes the names of the listing brokers. Copyright 2026 RMLS, Portland, Oregon. Last updated: September 21, 2026
New listings near 16840 SW Sugar Pine Dr
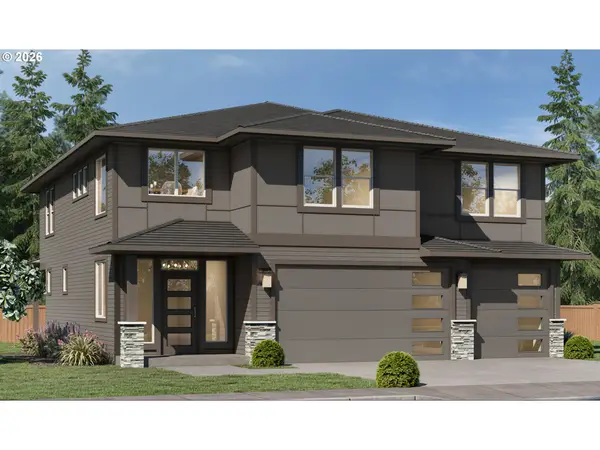 $924,187Pending4 beds 3 baths2,928 sq. ft.
16798 SW Sugar Pine Dr, Sherwood, OR 97140
MLS# 419003066Listed by: CASCADE HASSON SOTHEBY'S INTERNATIONAL REALTY- New
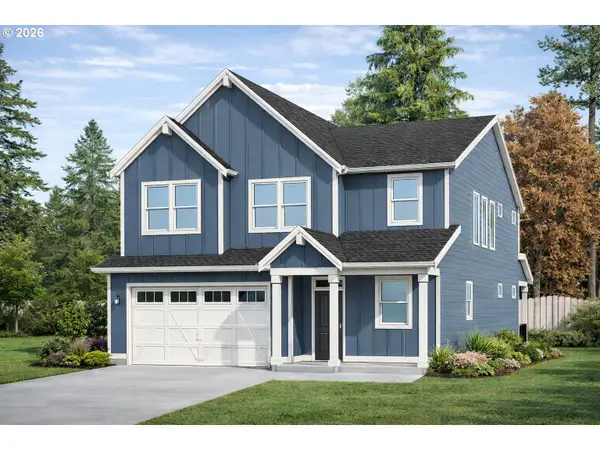 $999,900Active4 beds 4 baths3,544 sq. ft.
16885 SW Sugar Pine Dr, Sherwood, OR 97140
MLS# 506659138Listed by: CASCADE HASSON SOTHEBY'S INTERNATIONAL REALTY - New
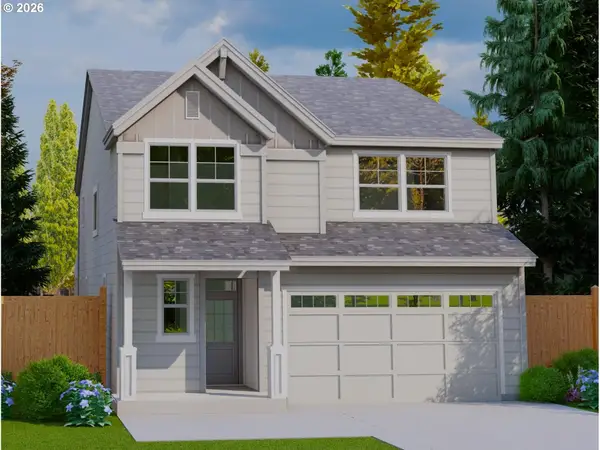 $779,900Active4 beds 3 baths2,575 sq. ft.
16941 SW Sugar Pine Dr, Sherwood, OR 97140
MLS# 103345730Listed by: CASCADE HASSON SOTHEBY'S INTERNATIONAL REALTY - New
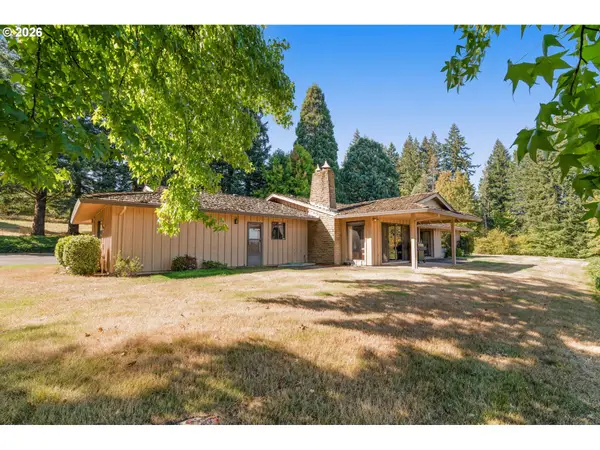 $980,000Active2 beds 3 baths2,038 sq. ft.
21507 SW Old Kruger Rd, Sherwood, OR 97140
MLS# 786271217Listed by: KNIPE REALTY ERA POWERED - New
 $625,000Active3 beds 2 baths2,292 sq. ft.
23875 SW Brittany Ln, Sherwood, OR 97140
MLS# 469528242Listed by: RAREBIRD REAL ESTATE - New
 $549,900Active3 beds 2 baths1,261 sq. ft.
16159 SW Willow Dr, Sherwood, OR 97140
MLS# 408617974Listed by: THE AGENCY PORTLAND - New
 $540,000Active3 beds 3 baths2,378 sq. ft.
18190 SW Maidenfern Ln, Sherwood, OR 97140
MLS# 547725822Listed by: KELLER WILLIAMS PREMIER PARTNERS - New
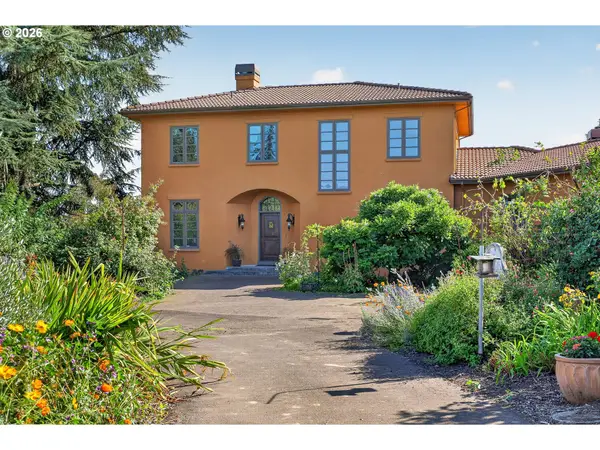 $1,650,000Active4 beds 3 baths4,271 sq. ft.
20132 SW Lebeau Rd, Sherwood, OR 97140
MLS# 695071858Listed by: PREMIERE PROPERTY GROUP, LLC - New
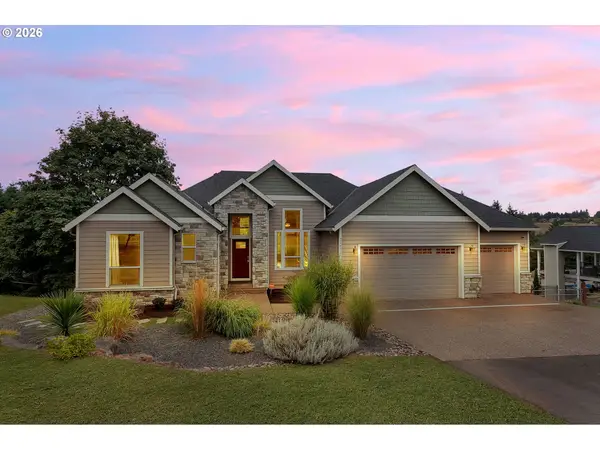 $1,000,000Active3 beds 3 baths2,976 sq. ft.
22822 SW Chapman Rd, Sherwood, OR 97140
MLS# 602873609Listed by: PREMIERE PROPERTY GROUP, LLC


Protect your home and budget from life's surprises with an Assurant Home Warranty, backed by a partner that supports you through every step of homeownership. Explore Plans.
© 2026 Better Homes and Gardens Real Estate LLC. An Anywhere Real Estate company. All rights reserved. Better Homes and Gardens® Real Estate is a registered trademark owned by Meredith Operations Corporation, licensed to Better Homes and Gardens Real Estate LLC and used with permission. Better Homes and Gardens Real Estate LLC fully supports the principles of the Fair Housing Act and the Equal Opportunity Act. Listing information is deemed reliable but is not guaranteed accurate.
Each office is independently owned and operated.
Any services or products provided by third parties are not provided by, affiliated with or related to Better Homes and Gardens Real Estate LLC, or its affiliated companies.