
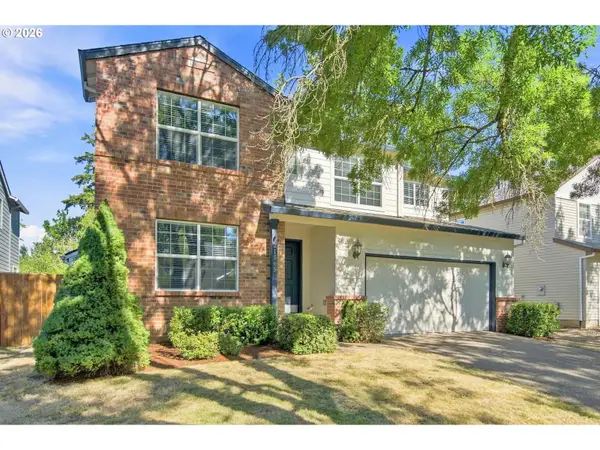
17823 SW Galewood Dr, Sherwood, OR 97140
Local realty services provided by:Better Homes and Gardens Real Estate Realty Partners
17823 SW Galewood Dr,Sherwood, OR 97140
$545,000
- 3 Beds
- 3 Baths
- - sq. ft.
- Single family
- Sold
Listed by: darian spitler
Office: oregon first503-646-5006
MLS#:291776651
Source:PORTLAND
Sorry, we are unable to map this address
Price summary
- Price:$545,000
- Monthly HOA dues:$38
About this home
Updated well maintained home with 3 bedrooms and 2.5 bathrooms. Home has an oversized 2 car garage and backs to green space with walking trails. Home features new flooring throughout, newer roof, updated kitchen with stainless appliances and quartz counters. Exterior has large fenced yard with water feature, hot tub and covered patio. Home is located in a desired Sherwood school district and just around the corner from YMCA, community parks, Sherwood High School and Middleton Elementary. Come see all Sherwood has to offer in this Central Woodhaven location.
Contact an agent
Home facts
- Year built:1997
- Subdivision & Development:WOODHAVEN
- Listing ID #:291776651
- Added:49 day(s) ago
- Updated:August 29, 2026 at 06:24 AM
Rooms and interior
- Bedrooms:3
- Total bathrooms:3
- Full bathrooms:2
- Half bathrooms:1
- Kitchen Description:Dishwasher, Disposal, ENERGY STAR Qualified Appliances, Free Standing Range, Granite, Microwave, Plumbed For Icemaker, Stainless Steel Appliance
- Basement Description:Crawl Space
Heating and cooling
- Cooling:Central Air
- Heating:Forced Air
Structure and exterior
- Roof:Composition
- Year built:1997
- Lot Features:Green Belt
- Architectural Style:2 Story, Traditional
- Exterior Features:Covered Patio, Fenced, Sprinkler
- Foundation Description:Concrete Perimeter
- Levels:2 Stories
Schools
- High school:Sherwood
- Middle school:Sherwood
- Elementary school:Middleton
Utilities
- Water:Public Water
- Sewer:Public Sewer
Finances and disclosures
- Price:$545,000
- Tax amount:$5,345 (2025)
Features and amenities
- Amenities:Garage Door Opener, Sprinkler, Tile Floor, Vinyl Frame Windows
Parking
- Total parking spaces:2
- Parking description:Driveway
- Garage spaces:2
 All information provided is deemed reliable but is not guaranteed and should be independently verified. The content relating to real estate for sale on this web site comes in part from the IDX program of the RMLS of Portland Oregon. Real estate listings held by brokerage firms other than Better Homes and Gardens Real Estate Realty Partners are marked with the RMLS logo and detailed information about these properties includes the names of the listing brokers. Copyright 2026 RMLS, Portland, Oregon. Last updated: August 29, 2026
New listings near 17823 SW Galewood Dr
- New
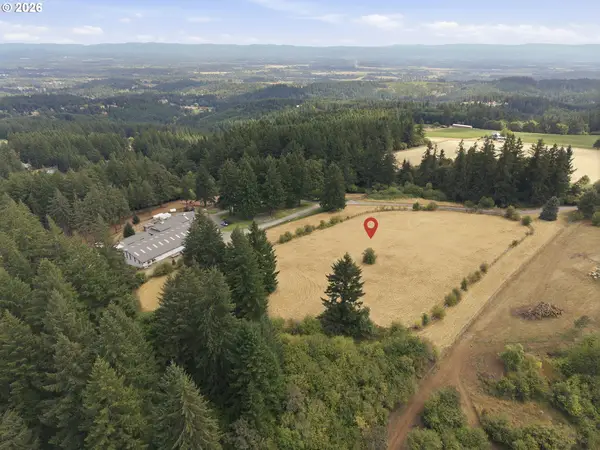 $1,190,000Active8.77 Acres
0 NE Wild Horse Mountain Rd, Sherwood, OR 97140
MLS# 312038046Listed by: REAL BROKER - Open Sat, 11am to 1pmNew
 $799,900Active4 beds 3 baths2,696 sq. ft.
17459 SW Kalapuya Ln, Sherwood, OR 97140
MLS# 423170579Listed by: KELLER WILLIAMS SUNSET CORRIDOR - New
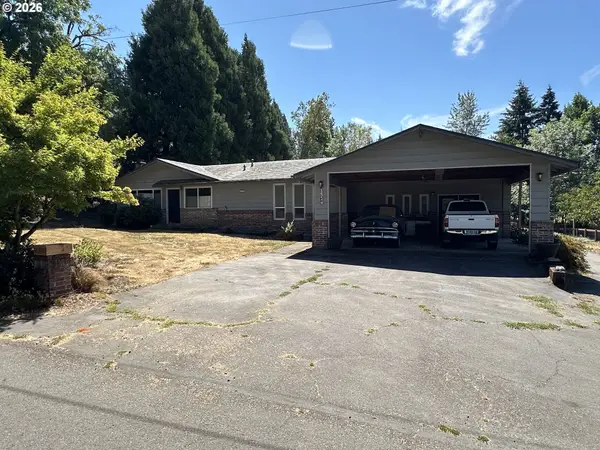 $630,000Active3 beds 2 baths2,472 sq. ft.
16240 SW Brookman Rd, Sherwood, OR 97140
MLS# 218849752Listed by: KNIGHT REALTY GROUP LLC - New
 $425,000Active3 beds 3 baths1,558 sq. ft.
21662 SW Berkshire Ter, Sherwood, OR 97140
MLS# 494015322Listed by: WINDERMERE HERITAGE - New
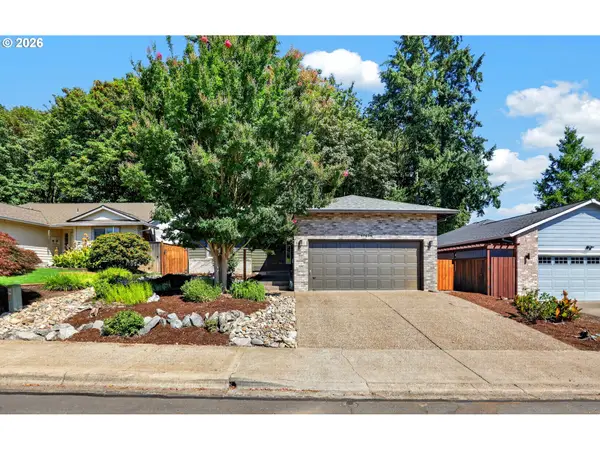 $530,000Active3 beds 2 baths1,532 sq. ft.
17604 SW Nels Dr, Sherwood, OR 97140
MLS# 306630828Listed by: EXP REALTY, LLC - New
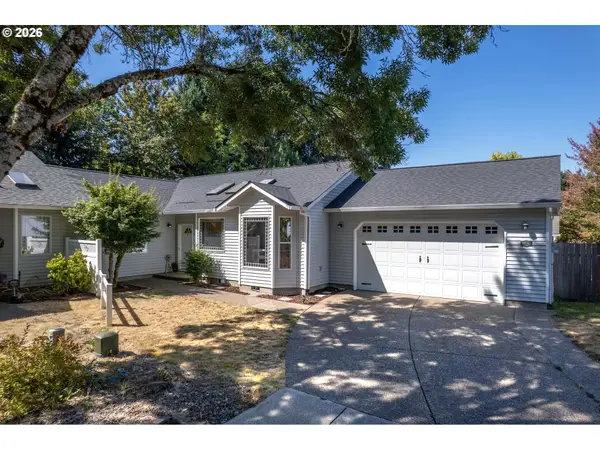 $535,000Active3 beds 2 baths1,611 sq. ft.
20763 SW Nettle Pl, Sherwood, OR 97140
MLS# 391675251Listed by: CASCADE HASSON SOTHEBY'S INTERNATIONAL REALTY - New
 $505,900Active3 beds 3 baths1,810 sq. ft.
15835 SW Century Dr, Sherwood, OR 97140
MLS# 213684578Listed by: PARKWOOD PROPERTIES  $499,900Pending3 beds 2 baths1,507 sq. ft.
20673 SW Trails End Dr, Sherwood, OR 97140
MLS# 224050151Listed by: WINDERMERE REALTY TRUST- New
 $1,720,000Active5 beds 6 baths4,950 sq. ft.
26354 SW Labrousse Rd, Sherwood, OR 97140
MLS# 598541700Listed by: PREMIERE PROPERTY GROUP, LLC - New
 $649,999Active6 beds 3 baths2,408 sq. ft.
21565 SW Roellich Ave, Sherwood, OR 97140
MLS# 541826497Listed by: BRIDGE CREEK REALTY


Protect your home and budget from life's surprises with an Assurant Home Warranty, backed by a partner that supports you through every step of homeownership. Explore Plans.
© 2026 Better Homes and Gardens Real Estate LLC. An Anywhere Real Estate company. All rights reserved. Better Homes and Gardens® Real Estate is a registered trademark owned by Meredith Operations Corporation, licensed to Better Homes and Gardens Real Estate LLC and used with permission. Better Homes and Gardens Real Estate LLC fully supports the principles of the Fair Housing Act and the Equal Opportunity Act. Listing information is deemed reliable but is not guaranteed accurate.
Each office is independently owned and operated.
Any services or products provided by third parties are not provided by, affiliated with or related to Better Homes and Gardens Real Estate LLC, or its affiliated companies.