
21428 SW Yorkshire Way, Sherwood, OR 97140
Local realty services provided by:Better Homes and Gardens Real Estate Realty Partners
Upcoming open houses
- Sat, Oct 1011:00 am - 01:00 pm
Listed by: jason gardner
Office: premiere property group, llc.503-670-9000
MLS#:433454920
Source:PORTLAND
Price summary
- Price:$800,000
- Price per sq. ft.:$253.24
- Monthly HOA dues:$100
About this home
Stand out curb appeal with large, professionally landscaped corner lot, right around the corner from Sherwood's sought after Ridges school! This updated newer-construction Craftsman offers 5 bedrooms, flexible living spaces and a highly functional floor plan. Custom landscape design, stone accents, a generous covered front porch and peaceful backyard setting creates a beautiful setting to live well and entertain in style.Just off the entry, French doors open to a main-level bedroom with a walk-in closet, equally suited for an office or guest space. The open living and dining areas are anchored by a dramatic floor-to-ceiling tiled gas fireplace, while the formal dining room features a striking wood-slat accent wall with an integrated wine display. Thoughtful millwork, decorative lighting and large windows add a sense of modernness, with warmth and character throughout.The striking kitchen offers white cabinetry with contrasting countertops, a large waterfall-style island with seating, stainless appliances and abundant storage. A dining nook opens to the backyard, while two walk-in pantries provide exceptional storage. The spacious mudroom off the kitchen and garage includes built-in cabinetry and a bench, with plenty of room to function as a butler’s pantry or expanded drop zone.Upstairs, the primary suite includes a walk-in closet and gorgeous bathroom. Three additional bedrooms, a full bath, generous laundry room and large open bonus loft complete the upper level.Outside, a low-profile deck transitions to expansive paver pathways, river rock, layered planting beds and established landscaping. The corner-lot setting provides added openness and privacy, with space for outdoor dining, gardening, a fire pit and more.With 5 bedrooms, a bonus loft, exceptional storage and Ridges Elementary just around the corner, this newer construction home with additional updates blends style, function and versatility in a location you’ll love calling home!...
Contact an agent
Home facts
- Year built:2017
- Listing ID #:433454920
- Added:1 day(s) ago
- Updated:October 09, 2026 at 08:28 PM
Rooms and interior
- Bedrooms:5
- Total bathrooms:3
- Full bathrooms:2
- Half bathrooms:1
- Bathrooms Description:Soaking Tub
- Kitchen Description:Built In Oven, Cooktop, Disposal, Gas Appliances, Island, Microwave, Pantry, Quartz, Stainless Steel Appliance, Tile
- Basement Description:Crawl Space
- Living area:3,159 sq. ft.
Heating and cooling
- Cooling:Central Air
- Heating:Forced Air
Structure and exterior
- Roof:Composition
- Year built:2017
- Building area:3,159 sq. ft.
- Lot area:0.14 Acres
- Lot Features:Corner Lot, Level
- Architectural Style:2 Story, Craftsman
- Exterior Features:Covered Patio, Deck, Fenced, Porch, Yard
- Levels:2 Stories
Schools
- High school:Sherwood
- Middle school:Sherwood
- Elementary school:Ridges
Utilities
- Water:Public Water
- Sewer:Public Sewer
Finances and disclosures
- Price:$800,000
- Price per sq. ft.:$253.24
- Tax amount:$9,414 (2025)
Features and amenities
- Amenities:Double Pane Window(s), High Ceilings, High Speed Internet, Laundry, Tile Floor, Wall To Wall Carpet, Wood Floors
Parking
- Total parking spaces:2
- Parking description:Driveway, On street
- Garage spaces:2
 All information provided is deemed reliable but is not guaranteed and should be independently verified. The content relating to real estate for sale on this web site comes in part from the IDX program of the RMLS of Portland Oregon. Real estate listings held by brokerage firms other than Better Homes and Gardens Real Estate Realty Partners are marked with the RMLS logo and detailed information about these properties includes the names of the listing brokers. Copyright 2026 RMLS, Portland, Oregon. Last updated: October 9, 2026
New listings near 21428 SW Yorkshire Way
- Open Fri, 4 to 6:30pmNew
 $569,000Active4 beds 3 baths1,907 sq. ft.
17603 SW Dodson Dr, Sherwood, OR 97140
MLS# 752844328Listed by: PREMIERE PROPERTY GROUP, LLC - New
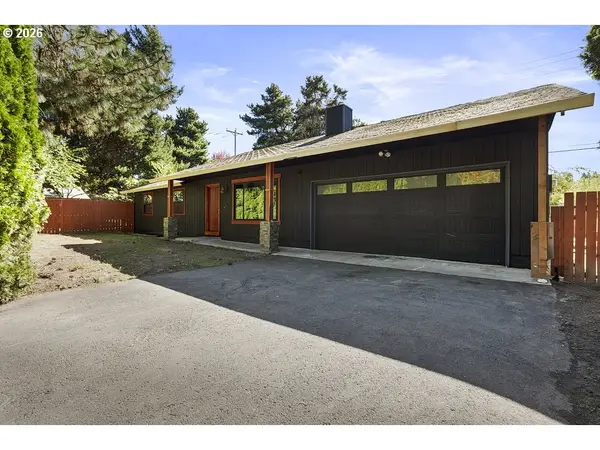 $344,900Active3 beds 1 baths1,008 sq. ft.
15856 SW Sunset Ct, Sherwood, OR 97140
MLS# 457332278Listed by: MAL & SEITZ - Open Sat, 10am to 12pmNew
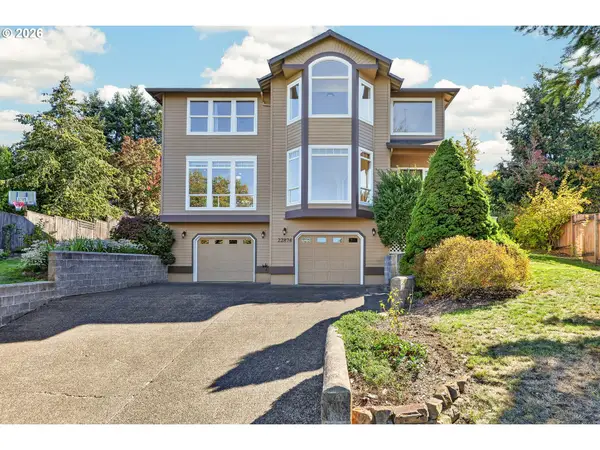 $600,000Active3 beds 3 baths2,255 sq. ft.
22874 SW Martin Ct, Sherwood, OR 97140
MLS# 632042552Listed by: KELLER WILLIAMS REALTY PORTLAND PREMIERE - Open Sat, 11am to 1pmNew
 $725,000Active5 beds 3 baths2,762 sq. ft.
15117 SW Highpoint Dr, Sherwood, OR 97140
MLS# 635028330Listed by: EXP REALTY, LLC - New
 $369,000Active3 beds 2 baths1,376 sq. ft.
22825 SW Main St, Sherwood, OR 97140
MLS# 842558Listed by: EXP REALTY, LLC - New
 $1,500,000Active2 beds 3 baths2,968 sq. ft.
21520 SW Eastview Rd, Sherwood, OR 97140
MLS# 283852816Listed by: KNIPE REALTY ERA POWERED - New
 $269,900Active2 beds 3 baths1,206 sq. ft.
22836 SW Forest Creek Dr #202, Sherwood, OR 97140
MLS# 119533564Listed by: MORE REALTY - Open Fri, 4 to 6pm
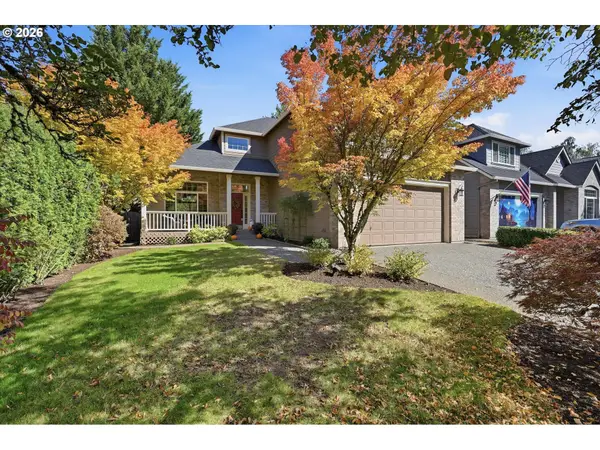 $770,000Pending4 beds 3 baths2,099 sq. ft.
22644 SW Pinehurst Dr, Sherwood, OR 97140
MLS# 402501497Listed by: KELLER WILLIAMS REALTY PORTLAND ELITE - Open Sat, 11am to 1pmNew
 $469,900Active3 beds 3 baths1,751 sq. ft.
20684 SW Lavender Ave, Sherwood, OR 97140
MLS# 271919438Listed by: KELLER WILLIAMS SUNSET CORRIDOR


Protect your home and budget from life's surprises with an Assurant Home Warranty, backed by a partner that supports you through every step of homeownership. Explore Plans.
© 2026 Better Homes and Gardens Real Estate LLC. An Anywhere Real Estate company. All rights reserved. Better Homes and Gardens® Real Estate is a registered trademark owned by Meredith Operations Corporation, licensed to Better Homes and Gardens Real Estate LLC and used with permission. Better Homes and Gardens Real Estate LLC fully supports the principles of the Fair Housing Act and the Equal Opportunity Act. Listing information is deemed reliable but is not guaranteed accurate.
Each office is independently owned and operated.
Any services or products provided by third parties are not provided by, affiliated with or related to Better Homes and Gardens Real Estate LLC, or its affiliated companies.