
21639 SW Aldridge Ter, Sherwood, OR 97140
Local realty services provided by:Better Homes and Gardens Real Estate Realty Partners
21639 SW Aldridge Ter,Sherwood, OR 97140
$550,000
- 3 Beds
- 3 Baths
- 1,738 sq. ft.
- Single family
- Active
Upcoming open houses
- Sun, Aug 1611:00 am - 01:00 pm
Listed by: sara jones-graham
Office: cascade hasson sotheby's international realty503-335-9898
MLS#:490376298
Source:PORTLAND
Price summary
- Price:$550,000
- Price per sq. ft.:$316.46
- Monthly HOA dues:$15
About this home
Welcome to The Vineyards at Wyndham Creek! This inviting 3 bedroom, 2.5-bath home offers 1,738 square feet and a backyard that may make you forget for a moment that you’re in Sherwood.Step outside and you’ll find yourself surrounded by towering banana plants, palms, vibrant flowers and mature landscaping. At the heart of it all is an expansive deck nestled among the greenery—perfect for morning coffee, summer dinners, entertaining friends or simply unwinding at the end of the day. Windmill palm, crape myrtle, star jasmine, honeysuckle and colorful seasonal blooms add beauty throughout the year. With no homes directly behind and a school field beyond the property, the yard feels wonderfully open and secluded.Inside, the soaring vaulted ceiling and oversized windows fill the living room with natural light. The floor plan flows easily into the kitchen and dining area, where a cozy fireplace creates a warm gathering place. The remodeled kitchen features granite countertops, updated cabinetry and added storage, offering plenty of room for meals, conversation and time together.All three bedrooms are conveniently located upstairs, including the primary suite with its beautifully remodeled bathroom. A two-car garage provides ample parking and storage. Additional improvements include replacement of the home’s water piping, tile flooring, a newer roof and a Nest thermostat.Located close to Sherwood schools, parks, shopping and dining, with convenient access to Highway 99W, this is a special place to settle in, slow down and enjoy being home....
Contact an agent
Home facts
- Year built:1997
- Subdivision & Development:Wyndham Ridge
- Listing ID #:490376298
- Added:1 day(s) ago
- Updated:August 15, 2026 at 12:30 PM
Rooms and interior
- Bedrooms:3
- Total bathrooms:3
- Full bathrooms:2
- Half bathrooms:1
- Kitchen Description:Built In Range, Dishwasher, Disposal, Free Standing Refrigerator, Gas Appliances, Granite, Island, Range Hood, Stainless Steel Appliance, Tile
- Basement Description:Crawl Space
- Living area:1,738 sq. ft.
Heating and cooling
- Cooling:Central Air
- Heating:Forced Air
Structure and exterior
- Roof:Composition
- Year built:1997
- Building area:1,738 sq. ft.
- Lot area:0.12 Acres
- Lot Features:Gentle Sloping, Level, Trees
- Architectural Style:2 Story, NW Contemporary
- Exterior Features:Deck, Fenced, Porch, Public Road, Yard
- Foundation Description:Concrete Perimeter
- Levels:2 Stories
Schools
- High school:Sherwood
- Middle school:Sherwood
- Elementary school:Ridges
Utilities
- Water:Public Water
- Sewer:Public Sewer
Finances and disclosures
- Price:$550,000
- Price per sq. ft.:$316.46
- Tax amount:$5,644 (2025)
Features and amenities
- Laundry features:Washer/Dryer
- Amenities:Garage Door Opener, Laundry, Tile Floor, Vaulted Ceiling, Vinyl Frame Windows, Wall To Wall Carpet
Parking
- Total parking spaces:2
- Parking description:Driveway, On street
- Garage spaces:2
 All information provided is deemed reliable but is not guaranteed and should be independently verified. The content relating to real estate for sale on this web site comes in part from the IDX program of the RMLS of Portland Oregon. Real estate listings held by brokerage firms other than Better Homes and Gardens Real Estate Realty Partners are marked with the RMLS logo and detailed information about these properties includes the names of the listing brokers. Copyright 2026 RMLS, Portland, Oregon. Last updated: August 15, 2026
New listings near 21639 SW Aldridge Ter
- New
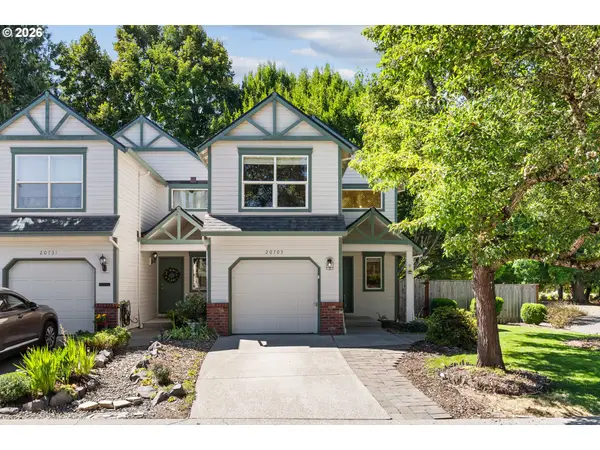 $450,000Active3 beds 3 baths1,204 sq. ft.
20705 SW Lavender Ave, Sherwood, OR 97140
MLS# 473360090Listed by: PREMIERE PROPERTY GROUP, LLC - Open Sat, 11 to 1amNew
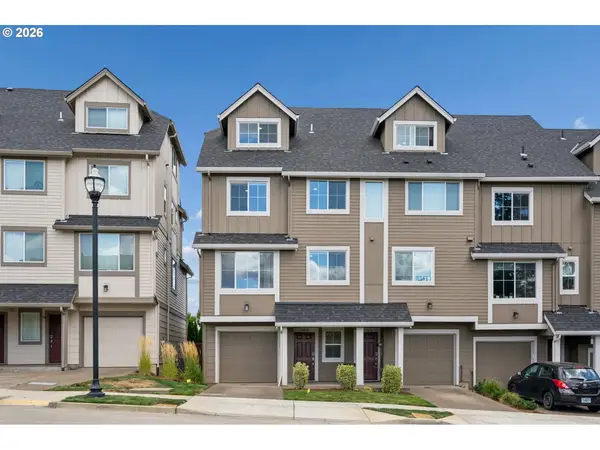 $480,000Active4 beds 4 baths2,142 sq. ft.
13050 SW Aubergine Ter, Sherwood, OR 97140
MLS# 459845546Listed by: JOHN L. SCOTT - New
 $599,999Active2 beds 2 baths988 sq. ft.
14901 SW Glade Ln, Sherwood, OR 97140
MLS# 485807542Listed by: JOHN L. SCOTT - Open Sat, 11am to 1pmNew
 $1,200,000Active3 beds 3 baths2,798 sq. ft.
23340 SW Kruger Rd, Sherwood, OR 97140
MLS# 725504472Listed by: REAL BROKER - New
 $390,000Active3 beds 3 baths1,455 sq. ft.
21902 SW Vintner Ln, Sherwood, OR 97140
MLS# 716977466Listed by: CASCADE HASSON SOTHEBY'S INTERNATIONAL REALTY - New
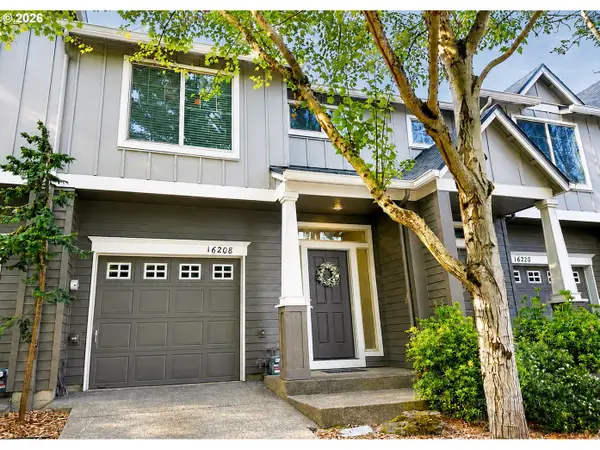 $389,900Active3 beds 3 baths1,464 sq. ft.
16208 SW Holland Ln, Sherwood, OR 97140
MLS# 183247534Listed by: REALTYNET, LLC - New
 $549,900Active3 beds 2 baths1,373 sq. ft.
17921 SW Farwest Ln, Sherwood, OR 97140
MLS# 396587717Listed by: RE/MAX EQUITY GROUP  $599,000Pending4 beds 3 baths1,925 sq. ft.
23857 SW Shady Grove Dr, Sherwood, OR 97140
MLS# 517323610Listed by: JOHN L. SCOTT- Open Sun, 1 to 3pmNew
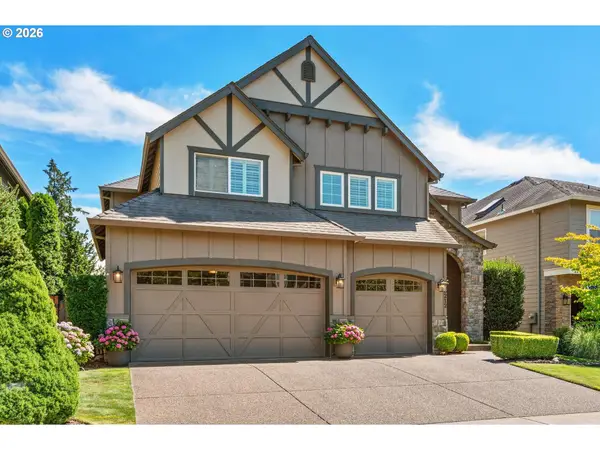 $924,900Active4 beds 3 baths3,386 sq. ft.
23212 SW Greengate Pl, Sherwood, OR 97140
MLS# 278547527Listed by: KELLER WILLIAMS SUNSET CORRIDOR


Protect your home and budget from life's surprises with an Assurant Home Warranty, backed by a partner that supports you through every step of homeownership. Explore Plans.
© 2026 Better Homes and Gardens Real Estate LLC. An Anywhere Real Estate company. All rights reserved. Better Homes and Gardens® Real Estate is a registered trademark owned by Meredith Operations Corporation, licensed to Better Homes and Gardens Real Estate LLC and used with permission. Better Homes and Gardens Real Estate LLC fully supports the principles of the Fair Housing Act and the Equal Opportunity Act. Listing information is deemed reliable but is not guaranteed accurate.
Each office is independently owned and operated.
Any services or products provided by third parties are not provided by, affiliated with or related to Better Homes and Gardens Real Estate LLC, or its affiliated companies.