
24801 SW Ladd Hill Rd, Sherwood, OR 97140
Local realty services provided by:Better Homes and Gardens Real Estate Realty Partners
Listed by:
 Gina Bany(503) 267 - 5457Better Homes and Gardens Real Estate Realty Partners
Office: spears property group503-522-8269
MLS#:451041272
Source:PORTLAND
Price summary
- Price:$1,249,500
- Price per sq. ft.:$303.5
About this home
Enjoy amazing views from a spacious deck overlooking the valley, where the sunsets are incredible. Situated on just over 2 acres, this home offers numerous options.The main level features an oversized primary suite with a private deck, a walk-in closet, a dual-headed shower, double sinks and heated floors. Also on the main level, includes an office/den, and an open-concept living, dining, family, and kitchen area perfect for gatherings—all with views. The living room includes a wood-burning fireplace, and the kitchen features new double ovens, new dishwasher, eat in bar and granite countertops with ample storage. A laundry room with additional storage is also located on the main level.Downstairs, you will find a great room with a pellet stove, 2 bedrooms, another utility room, a workout room, and an unfinished room off the patio that is pre-ducted for heating and AC to become an additional bedroom. The lower patio features a newer hot tub, and the fenced yard includes an above-ground pool and a great yard with a sprinkler system. House is wired for generator and the roof is approx 2017.. The property extends well beyond the fenced yard. This really is an amazing place to call home. Barn is to the north of the house, has own driveway. Please note that the house has its own driveway, and we kindly ask that you do not use either driveway for turnarounds....
Contact an agent
Home facts
- Year built:1963
- Listing ID #:451041272
- Added:3 day(s) ago
- Updated:September 05, 2026 at 11:33 AM
Rooms and interior
- Bedrooms:3
- Total bathrooms:3
- Full bathrooms:2
- Half bathrooms:1
- Kitchen Description:Built In Oven, Cook Island, Dishwasher, Disposal, Double Oven, Granite, Pantry
- Basement Description:Daylight
- Living area:4,117 sq. ft.
Heating and cooling
- Cooling:Heat Pump
- Heating:Heat Pump
Structure and exterior
- Year built:1963
- Building area:4,117 sq. ft.
- Lot area:2.04 Acres
- Lot Features:Gentle Sloping, Level
- Architectural Style:2 Story, Daylight Ranch
- Exterior Features:Barn, Deck, Fenced, Free Standing Hot Tub, Sprinkler, Yard
- Levels:2 Stories
Schools
- High school:Sherwood
- Middle school:Sherwood
- Elementary school:Archer Glen
Utilities
- Water:Well
- Sewer:Septic Tank
Finances and disclosures
- Price:$1,249,500
- Price per sq. ft.:$303.5
- Tax amount:$9,717 (2025)
Features and amenities
- Amenities:Ceiling Fan, Garage Door Opener, Hardwood Floors, Laundry, Vaulted Ceiling, Vinyl Frame Windows, Wall To Wall Carpet, Wood Floors
Parking
- Total parking spaces:2
- Parking description:Driveway
- Garage spaces:2
All information provided is deemed reliable but is not guaranteed and should be independently verified. The content relating to real estate for sale on this web site comes in part from the IDX program of the RMLS of Portland Oregon. Real estate listings held by brokerage firms other than Better Homes and Gardens Real Estate Realty Partners are marked with the RMLS logo and detailed information about these properties includes the names of the listing brokers. Copyright 2026 RMLS, Portland, Oregon. Last updated: September 5, 2026New listings near 24801 SW Ladd Hill Rd
- New
 $939,000Active4 beds 3 baths2,478 sq. ft.
19558 SW Lebeau Rd, Sherwood, OR 97140
MLS# 695265122Listed by: PREMIERE PROPERTY GROUP, LLC - Open Sat, 2 to 4pmNew
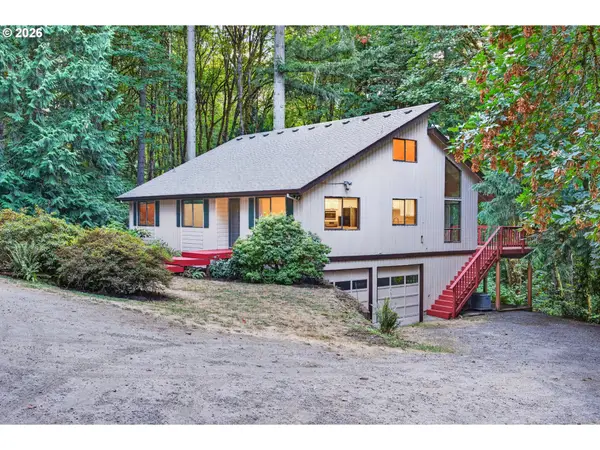 $950,000Active4 beds 3 baths3,168 sq. ft.
25800 SW Rein Rd, Sherwood, OR 97140
MLS# 326528491Listed by: KELLER WILLIAMS REALTY PORTLAND PREMIERE - New
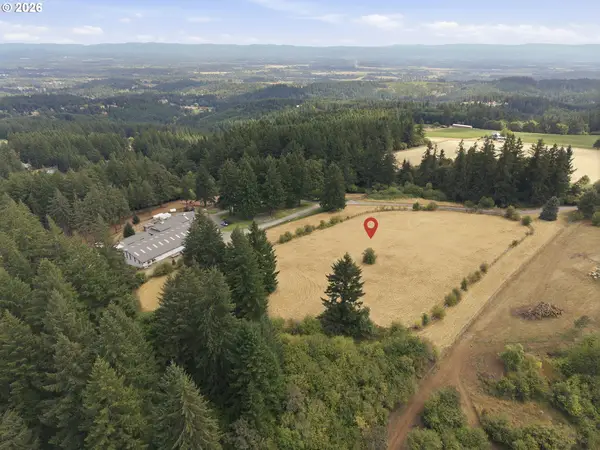 $1,190,000Active8.77 Acres
0 NE Wild Horse Mountain Rd, Sherwood, OR 97140
MLS# 312038046Listed by: REAL BROKER - New
 $799,900Active4 beds 3 baths2,696 sq. ft.
17459 SW Kalapuya Ln, Sherwood, OR 97140
MLS# 423170579Listed by: KELLER WILLIAMS SUNSET CORRIDOR 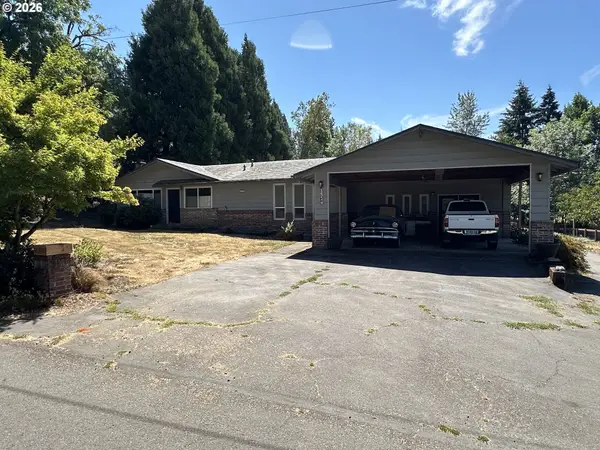 $630,000Pending3 beds 2 baths2,472 sq. ft.
16240 SW Brookman Rd, Sherwood, OR 97140
MLS# 218849752Listed by: KNIGHT REALTY GROUP LLC- Open Sat, 12 to 2pmNew
 $425,000Active3 beds 3 baths1,558 sq. ft.
21662 SW Berkshire Ter, Sherwood, OR 97140
MLS# 494015322Listed by: WINDERMERE HERITAGE 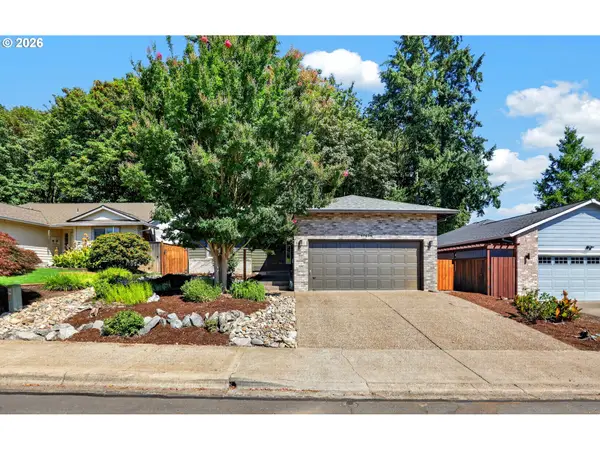 $530,000Pending3 beds 2 baths1,532 sq. ft.
17604 SW Nels Dr, Sherwood, OR 97140
MLS# 306630828Listed by: EXP REALTY, LLC- Open Sun, 1 to 3pmNew
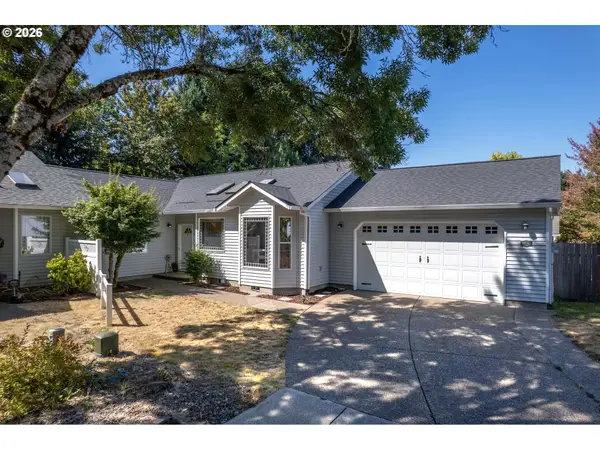 $535,000Active3 beds 2 baths1,611 sq. ft.
20763 SW Nettle Pl, Sherwood, OR 97140
MLS# 391675251Listed by: CASCADE HASSON SOTHEBY'S INTERNATIONAL REALTY  $499,900Active3 beds 3 baths1,810 sq. ft.
15835 SW Century Dr, Sherwood, OR 97140
MLS# 213684578Listed by: PARKWOOD PROPERTIES


Protect your home and budget from life's surprises with an Assurant Home Warranty, backed by a partner that supports you through every step of homeownership. Explore Plans.
© 2026 Better Homes and Gardens Real Estate LLC. An Anywhere Real Estate company. All rights reserved. Better Homes and Gardens® Real Estate is a registered trademark owned by Meredith Operations Corporation, licensed to Better Homes and Gardens Real Estate LLC and used with permission. Better Homes and Gardens Real Estate LLC fully supports the principles of the Fair Housing Act and the Equal Opportunity Act. Listing information is deemed reliable but is not guaranteed accurate.
Each office is independently owned and operated.
Any services or products provided by third parties are not provided by, affiliated with or related to Better Homes and Gardens Real Estate LLC, or its affiliated companies.