
26429 SW Markhaven St, Sherwood, OR 97140
Local realty services provided by:Better Homes and Gardens Real Estate Equinox
26429 SW Markhaven St,Sherwood, OR 97140
$896,990
- 6 Beds
- 3 Baths
- 3,572 sq. ft.
- Single family
- Active
Listed by: kevin holtzman
Office: the westlo property group, llc.503-610-2720
MLS#:444740291
Source:PORTLAND
Price summary
- Price:$896,990
- Price per sq. ft.:$251.12
About this home
Fully permitted and comprehensively rebuilt, this 3,572 sq ft Sherwood residence offers rare privacy, flexible multi-generational living, and verified STR income on a quiet cul-de-sac. Backing to a private hazelnut orchard, enjoy territorial views toward Mt. St. Helens and nearby vineyards. The main level features a designer kitchen with custom cabinetry, quartz waterfall counters, and premium GE Café appliances, flanked by Cali luxury vinyl plank flooring and fully remodeled baths. Downstairs, the daylight lower level was taken to the studs and re-engineered as an second living quarter—complete with 3 bedrooms, full bath, kitchenette, laundry, and a conditioned 400 sq ft private studio. Exterior updates include new dual-pane windows, Hardiplank siding, a vaulted gable entry, enclosed fencing, and expansive decks. An exceptional, turnkey property blending craftsmanship, setting, and proven versatility.
Contact an agent
Home facts
- Year built:1968
- Listing ID #:444740291
- Added:1 day(s) ago
- Updated:November 10, 2026 at 01:34 AM
Rooms and interior
- Bedrooms:6
- Total bathrooms:3
- Full bathrooms:3
- Bathrooms Description:Dual Flush Toilet
- Kitchen Description:Disposal, Double Oven, ENERGY STAR Qualified Appliances, Free Standing Range, Free Standing Refrigerator, Microwave, Quartz
- Basement Description:Daylight, Finished, Separate Living Quarters/apartment/aux Living Unit
- Living area:3,572 sq. ft.
Heating and cooling
- Heating:Forced Air, Zoned
Structure and exterior
- Roof:Composition
- Year built:1968
- Building area:3,572 sq. ft.
- Lot area:0.7 Acres
- Lot Features:Cul De Sac, Gentle Sloping, Merchantable Timber, Private, Trees
- Architectural Style:1 Story, Daylight Ranch
- Exterior Features:Deck, Dog Run, Fenced, Fire Pit, Outbuilding, Tool Shed, Yard
- Foundation Description:Slab, Stem Wall
- Levels:1 Story
Schools
- High school:Newberg
- Middle school:Mountain View
- Elementary school:Mabel Rush
Utilities
- Water:Community, Shared Well
- Sewer:Septic Tank, Standard Septic
Finances and disclosures
- Price:$896,990
- Price per sq. ft.:$251.12
- Tax amount:$5,053 (2026)
Features and amenities
- Laundry features:Washer/Dryer
- Amenities:Double Pane Window(s), High Ceilings, Laundry, Tile Floor, Vinyl Frame Windows, Wall To Wall Carpet
Parking
- Parking description:Driveway
 All information provided is deemed reliable but is not guaranteed and should be independently verified. The content relating to real estate for sale on this web site comes in part from the IDX program of the RMLS of Portland Oregon. Real estate listings held by brokerage firms other than Better Homes and Gardens Real Estate Equinox are marked with the RMLS logo and detailed information about these properties includes the names of the listing brokers. Copyright 2026 RMLS, Portland, Oregon. Last updated: November 10, 2026
New listings near 26429 SW Markhaven St
- New
 $1,000,000Active19.77 Acres
25924 SW Baker #TL200, Sherwood, OR 97140
MLS# 760735353Listed by: REAL BROKER - New
 $465,000Active3 beds 3 baths1,692 sq. ft.
15687 SW Harvester Ln, Sherwood, OR 97140
MLS# 376739838Listed by: REAL BROKER - New
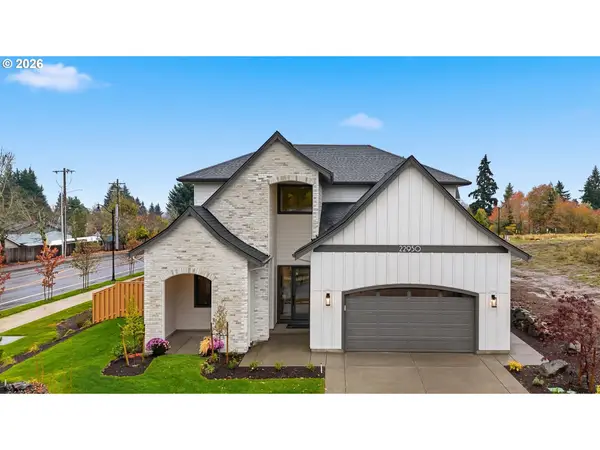 $1,250,000Active4 beds 3 baths3,370 sq. ft.
22950 SW Curry Ridge Dr, Sherwood, OR 97140
MLS# 161252263Listed by: NEXTHOME NEXT CHAPTER 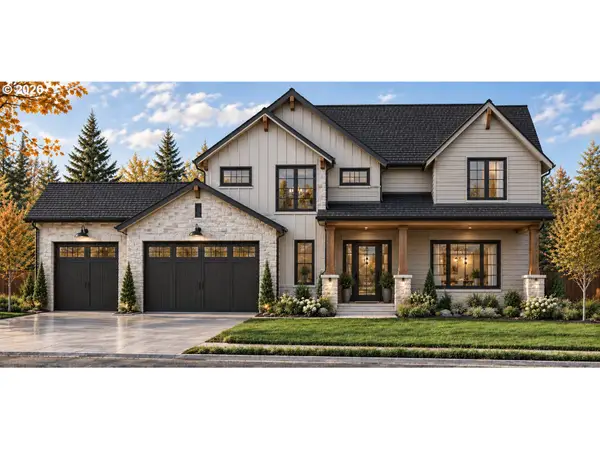 $1,500,000Pending4 beds 4 baths3,556 sq. ft.
22878 SW Byers Lake Ter, Sherwood, OR 97140
MLS# 373758516Listed by: NEXTHOME NEXT CHAPTER- New
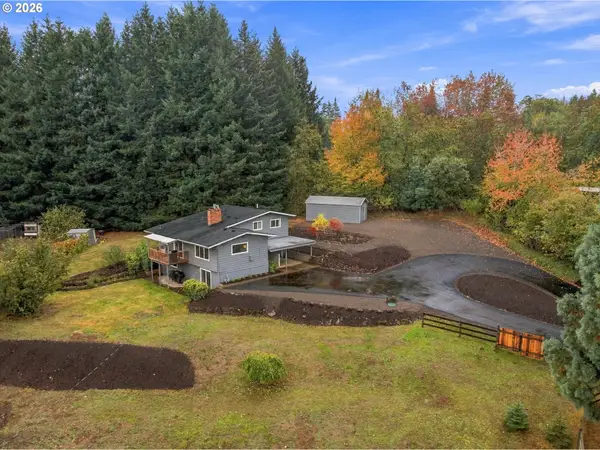 $869,000Active3 beds 3 baths1,917 sq. ft.
24424 SW Ladd Hill Rd, Sherwood, OR 97140
MLS# 566396820Listed by: CASCADE HASSON SOTHEBY'S INTERNATIONAL REALTY 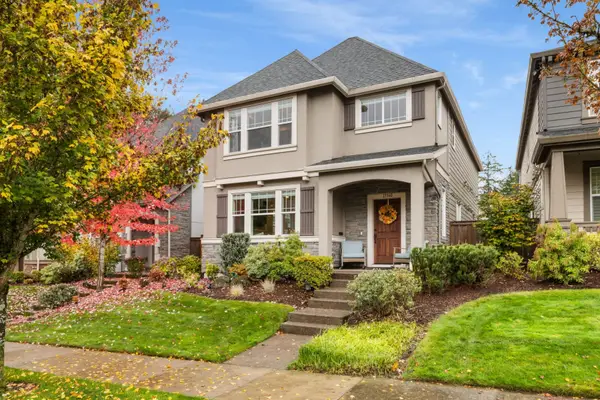 $549,900Pending4 beds 3 baths2,000 sq. ft.
13560 SW Calabash Ter, Sherwood, OR 97140
MLS# 163821257Listed by: CASCADE HASSON SOTHEBY'S INTERNATIONAL REALTY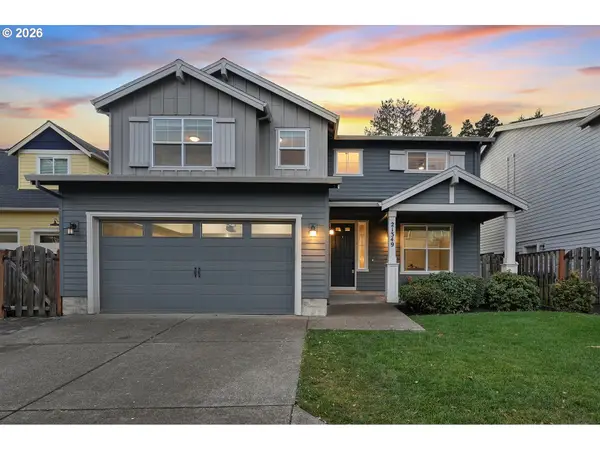 $719,000Active4 beds 3 baths2,892 sq. ft.
21349 SW Simon Ter, Sherwood, OR 97140
MLS# 309651252Listed by: HUSTLE & HEART HOMES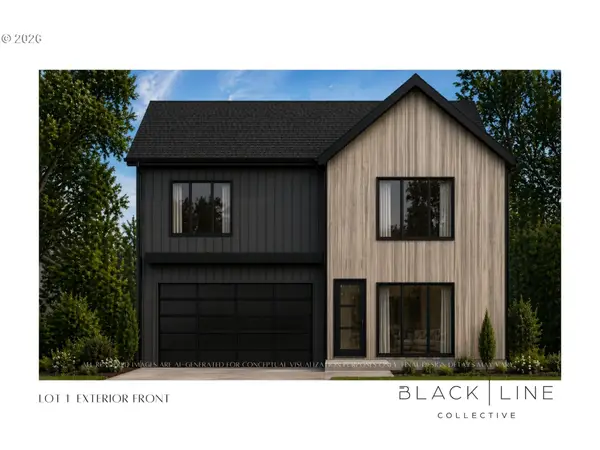 $1,025,000Pending4 beds 3 baths2,947 sq. ft.
17619 SW Wapato Island Dr, Sherwood, OR 97140
MLS# 156683795Listed by: MORE REALTY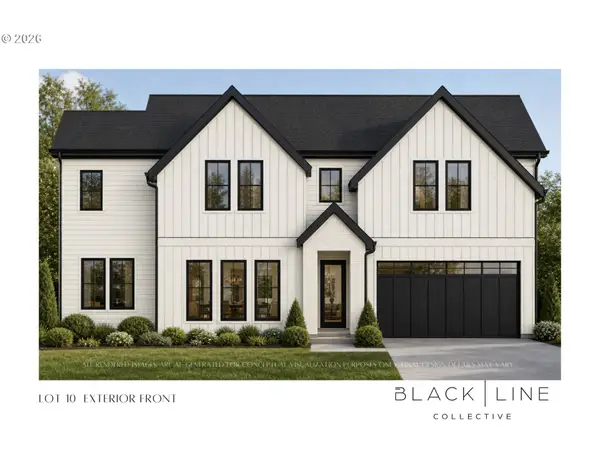 $1,025,000Active4 beds 3 baths2,814 sq. ft.
17636 SW Wapato Island Dr, Sherwood, OR 97140
MLS# 311849871Listed by: MORE REALTY


Protect your home and budget from life's surprises with an Assurant Home Warranty, backed by a partner that supports you through every step of homeownership. Explore Plans.
© 2026 Better Homes and Gardens Real Estate LLC. An Anywhere Real Estate company. All rights reserved. Better Homes and Gardens® Real Estate is a registered trademark owned by Meredith Operations Corporation, licensed to Better Homes and Gardens Real Estate LLC and used with permission. Better Homes and Gardens Real Estate LLC fully supports the principles of the Fair Housing Act and the Equal Opportunity Act. Listing information is deemed reliable but is not guaranteed accurate.
Each office is independently owned and operated.
Any services or products provided by third parties are not provided by, affiliated with or related to Better Homes and Gardens Real Estate LLC, or its affiliated companies.