
4508 Logsden, Siletz, OR 97380
Local realty services provided by:Better Homes and Gardens Real Estate Realty Partners
4508 Logsden,Siletz, OR 97380
$998,000
- 3 Beds
- 3 Baths
- 2,532 sq. ft.
- Single family
- Active
Listed by: audra powell
Office: premiere property group, llc. (newport)
MLS#:26-2550
Source:OR_LCBR
Price summary
- Price:$998,000
- Price per sq. ft.:$394.15
About this home
Wake up to the sound of the river. Fall asleep to the quiet of six private riverfront acres. Custom-built in 1998 and tucked along the Siletz River, this 2,532-square-foot riverfront home offers a rare combination of privacy, space, and connection to the outdoors, all within easy reach of the Oregon Coast. Inside, vaulted ceilings and walls of windows frame views of the surrounding trees and rolling hills, while a magnificent wood-burning fireplace wrapped in stacked stone anchors the living room. The remodeled kitchen offers quartz countertops and generous work surfaces and opens to a light-filled dining room overlooking the gardens. Upstairs, the primary suite is designed for comfort, with a beautifully remodeled bath featuring custom tile, a claw-foot soaking tub, sauna, heated floors, and a walk-in closet with custom built-ins. A private-entry guest or multigenerational suite adds flexibility for extended family, visitors, a home office, or additional living space. Outside, the property unfolds across approximately six acres. A substantial three-bay RV garage with a storage loft provides room for vehicles, boats, equipment, or a workshop. The fenced orchard produces apples, pears, and cherries, complemented by a greenhouse, raised garden beds, gazebo, fishpond, and custom firepit. Beyond the gardens, the upper pasture is home to an impressive two-level barn, previously used for horses and chickens and offering possibilities for livestock, hobby farming, storage, or other pursuits. Matching metal roofs across the home and outbuildings give the property a cohesive, thoughtfully finished appearance. And then there's the river. Follow the property down through the lower field to the Siletz River, known for its seasonal salmon and steelhead runs. Fish from your own riverfront, launch a kayak, or simply settle in along the bank and watch the water move past. It's a setting that offers room to garden, keep animals, pursue hobbies, store the boat and RV, and still have space left to simply enjoy the land. A whole-house propane generator, private well, and septic system add practical self-sufficiency, while Newport and the beaches of the Central Oregon Coast are approximately twenty minutes away. A distinctive Siletz River property where the home, land, outbuildings, and waterfront come together in a way that is increasingly difficult to find....
Contact an agent
Home facts
- Year built:1998
- Subdivision & Development:N/A
- Listing ID #:26-2550
- Added:4 day(s) ago
- Updated:September 24, 2026 at 10:34 AM
Rooms and interior
- Bedrooms:3
- Total bathrooms:3
- Full bathrooms:3
- Rooms Total:10
- Flooring:Hardwood, Tile
- Kitchen Description:Dishwasher, Microwave, Refrigerator
- Basement Description:Concrete Perimeter, Slab
- Living area:2,532 sq. ft.
Heating and cooling
- Cooling:Heat Pump
- Heating:Heat Pump, Wood, Zoned
Structure and exterior
- Year built:1998
- Building area:2,532 sq. ft.
- Lot area:6.5 Acres
- Architectural Style:Craftsman
- Construction Materials:HardiPlank Type, Lap Siding
- Exterior Features:Garden, Lighting, Storage
- Foundation Description:Concrete Perimeter, Slab
Utilities
- Water:Well
- Sewer:Septic Tank
Finances and disclosures
- Price:$998,000
- Price per sq. ft.:$394.15
- Tax amount:$8,813 (2025)
Features and amenities
- Appliances:Dishwasher, Microwave, Refrigerator, Washer
- Laundry features:Washer
- Amenities:Double Pane Windows, Skylight(s), Window Treatments
Parking
- Parking description:Attached Garage, Detached Garage, Garage Door Opener, RV Access/Parking
- Garage:Yes
- Garage spaces:5
New listings near 4508 Logsden
- New
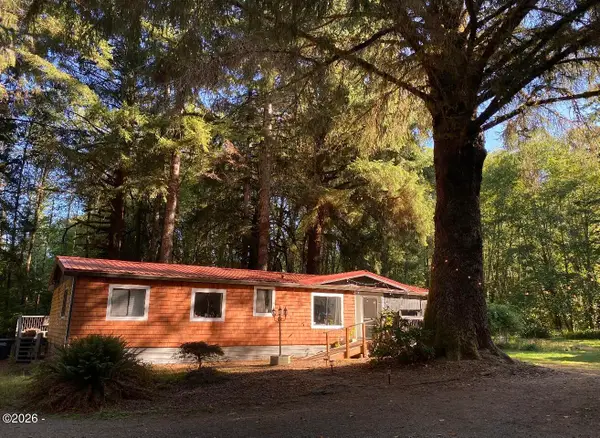 $385,000Active2 beds 2 baths1,620 sq. ft.
1700 NE Old River, Siletz, OR 97380
MLS# 26-2521Listed by: PREMIERE PROPERTY GROUP, LLC (NEWPORT) 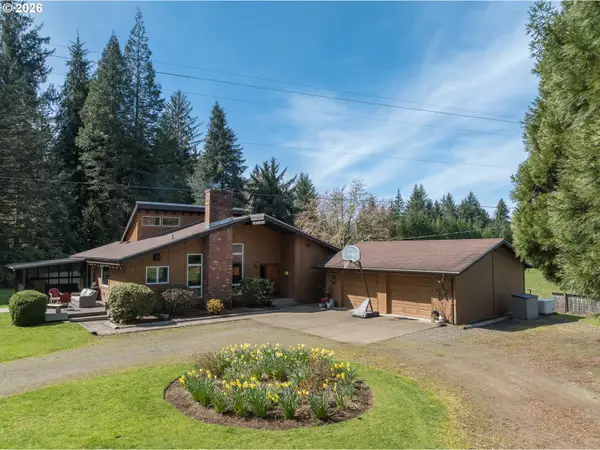 $1,100,000Active3 beds 7 baths2,119 sq. ft.
871 Old River Rd, Siletz, OR 97380
MLS# 780635490Listed by: PREMIERE PROPERTY GROUP, LLC
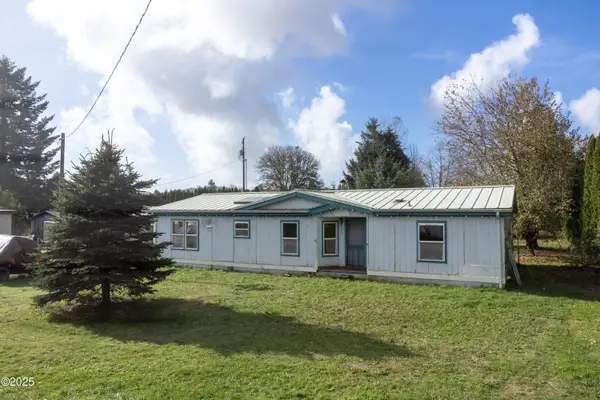 $235,000Active3 beds 2 baths1,404 sq. ft.
373 NW B, Siletz, OR 97380
MLS# 26-2194Listed by: COLDWELL BANKER PROFESSIONAL GROUP - LINCOLN CITY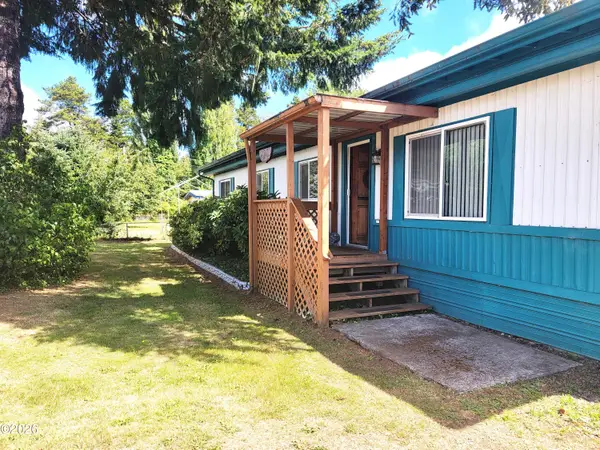 $295,000Active3 beds 2 baths1,344 sq. ft.
329 SE Swan, Siletz, OR 97380
MLS# 26-2099Listed by: MARTEK REAL ESTATE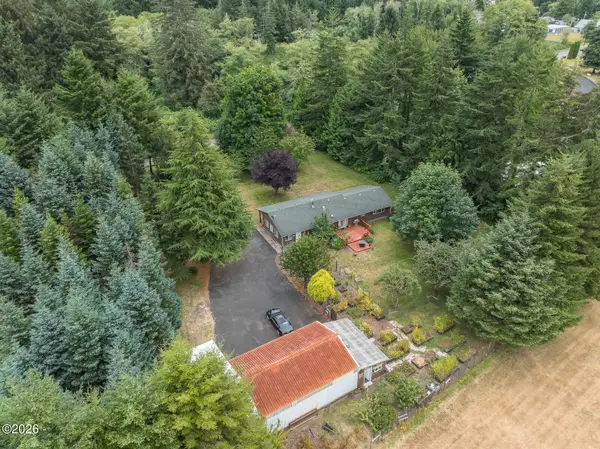 $687,430Active3 beds 2 baths1,680 sq. ft.
557 N Gaither, Siletz, OR 97380
MLS# 26-2098Listed by: MORE REALTY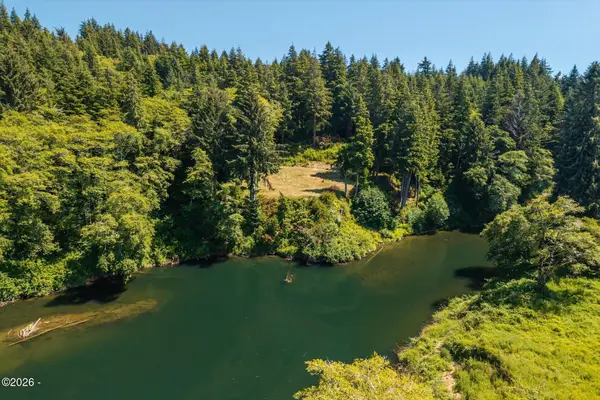 $439,000Active5.47 Acres
13820 Siletz, Siletz, OR 97380
MLS# 26-2020Listed by: COHO REALTY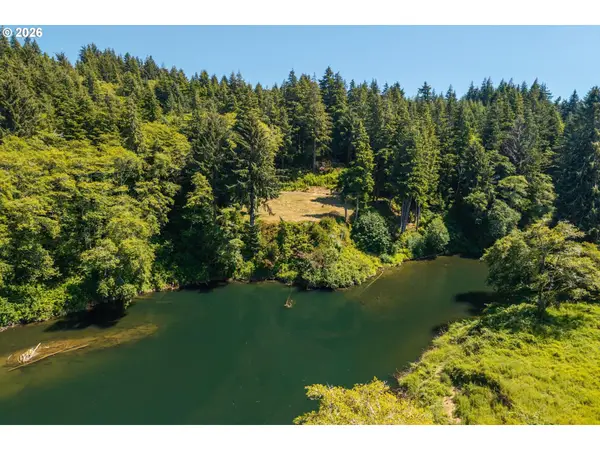 $439,000Active5.47 Acres
13820 Siletz Hwy #404, Siletz, OR 97380
MLS# 297217931Listed by: COHO REALTY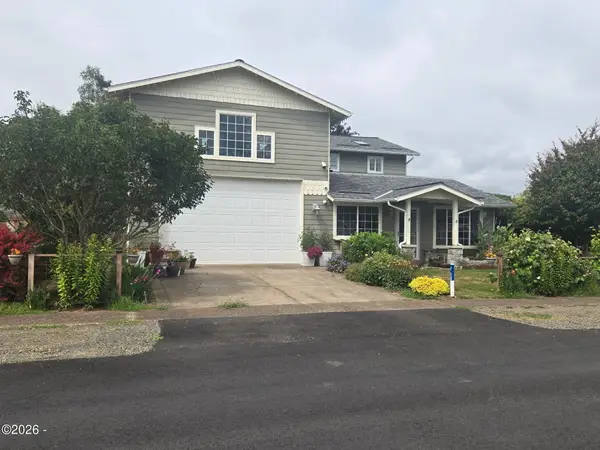 $499,000Active4 beds 3 baths2,492 sq. ft.
758 SW Swan, Siletz, OR 97380
MLS# 26-2019Listed by: COLDWELL BANKER PROFESSIONAL GROUP - LINCOLN CITY $399,000Active3 beds 2 baths1,292 sq. ft.
666 SW Ferry Ave, Siletz, OR 97380
MLS# 714743621Listed by: COLDWELL BANKER PROFESSIONAL


Protect your home and budget from life's surprises with an Assurant Home Warranty, backed by a partner that supports you through every step of homeownership. Explore Plans.
© 2026 Better Homes and Gardens Real Estate LLC. An Anywhere Real Estate company. All rights reserved. Better Homes and Gardens® Real Estate is a registered trademark owned by Meredith Operations Corporation, licensed to Better Homes and Gardens Real Estate LLC and used with permission. Better Homes and Gardens Real Estate LLC fully supports the principles of the Fair Housing Act and the Equal Opportunity Act. Listing information is deemed reliable but is not guaranteed accurate.
Each office is independently owned and operated.
Any services or products provided by third parties are not provided by, affiliated with or related to Better Homes and Gardens Real Estate LLC, or its affiliated companies.