
1307 S Water #62 St, Silverton, OR 97381
Local realty services provided by:Better Homes and Gardens Real Estate Realty Partners
Listed by: connie basingerAgent: 541-619-2585
Office: berkshire hathaway homeservices r e prof503-371-3013
MLS#:846464
Source:OR_WVMLS
1307 S Water #62 St,Silverton, OR 97381
$114,900
- 2 Beds
- 2 Baths
- 1,060 sq. ft.
- Mobile / Manufactured
- Active
Price summary
- Price:$114,900
- Price per sq. ft.:$108.4
About this home
You are only as old as you feel & this 2 big BRs/2 BAs doublewide feels young again being releveled w/new: roof, vinyl windows, laminate flrs, refrig, wall oven, fresh paint inside/out & light fixtures; newer: glasstop cooktop & mini-split - heats/cools. Enjoy carport parking on both sides of the home (ramp entrance on frnt deck side) & 3 strg sheds in a big, partially fenced, prvt backyard. The home is located in Silverton Mobile's 55+ park where park rent includes water, garbage & sewer for only $623/mo.
Contact an agent
Home facts
- Year built:1969
- Listing ID #:846464
- Added:1 day(s) ago
- Updated:October 17, 2026 at 03:21 PM
Rooms and interior
- Bedrooms:2
- Total bathrooms:2
- Flooring:Laminate, Vinyl
- Dining Description:Combination Dining Area, On Level 1
- Kitchen Description:Microwave Included, On Level 1, Range: Built-In, Range: Electric
- Bedroom Description:Master Bedroom on Level 1
- Living area:1,060 sq. ft.
Structure and exterior
- Roof:Composition
- Year built:1969
- Building area:1,060 sq. ft.
- Construction Materials:Aluminum
- Exterior Features:Covered Deck, Covered Patio, Partial Fenced Yard, Underground Sprinklers
- Foundation Description:Pier
Utilities
- Water:Private/Community/Dist
Finances and disclosures
- Price:$114,900
- Price per sq. ft.:$108.4
- Tax amount:$441 (2025-26)
Features and amenities
- Amenities:Electric Water Heater
Parking
- Parking description:Carport
- Garage spaces:2
 Based on information from Willamette Valley Multiple Listing Service, which neither guarantees nor is in any way responsible for its accuracy. All data is provided AS IS and with all faults. Data maintained by Willamette Valley Multiple Listing Service may not reflect all real estate activity in the market. OR_WVMLS Member Broker: Debra Nolen
New listings near 1307 S Water #62 St
- New
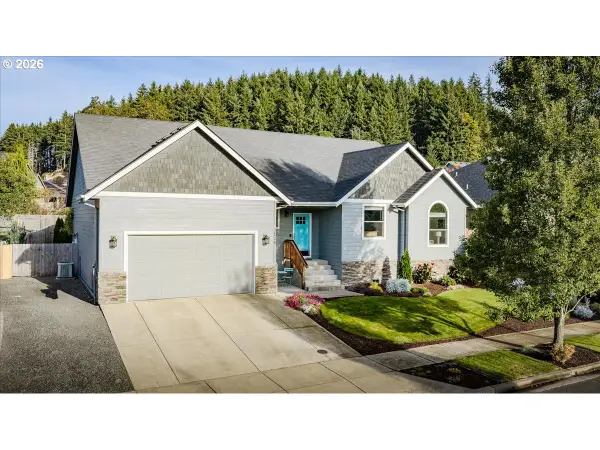 $619,900Active3 beds 2 baths1,903 sq. ft.
Address Withheld By Seller, Silverton, OR 97381
MLS# 217923970Listed by: BST REALTY LLC - New
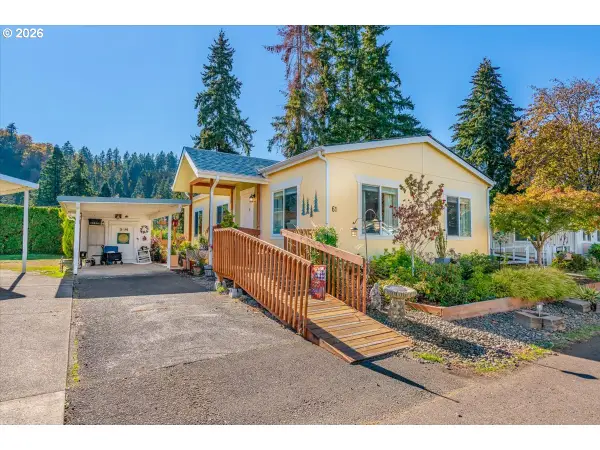 $199,900Active2 beds 2 baths1,272 sq. ft.
1307 S Water St #61, Silverton, OR 97381
MLS# 693095653Listed by: AMSDEN REALTY, LLC - Open Sat, 12 to 2pmNew
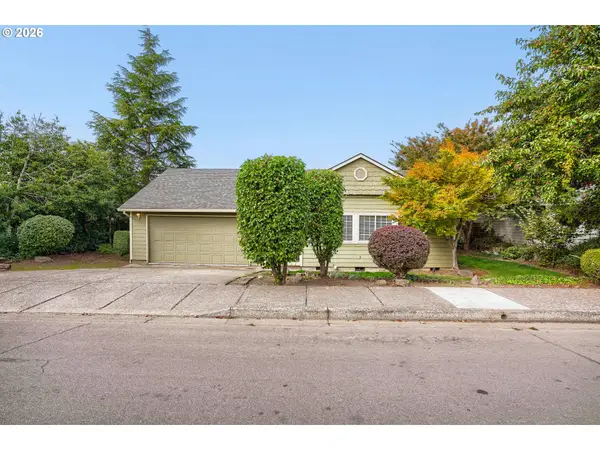 $485,000Active4 beds 2 baths1,980 sq. ft.
951 Mill St, Silverton, OR 97381
MLS# 738723872Listed by: NORTHWEST REALTY SOURCE - New
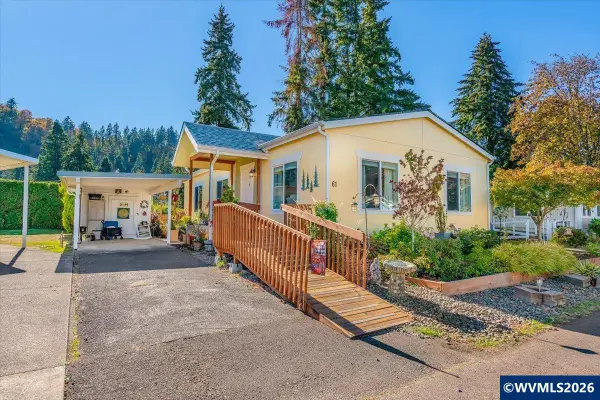 $199,900Active2 beds 2 baths1,272 sq. ft.
1307 S Water (#61) St, Silverton, OR 97381
MLS# 846533Listed by: AMSDEN REALTY LLC - New
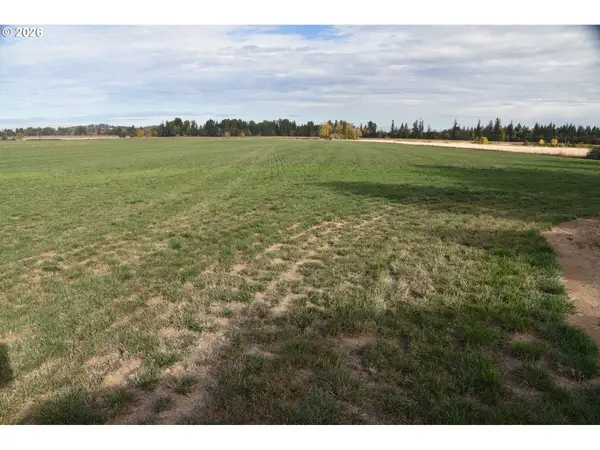 $1,390,000Active73.69 Acres
6617 Cascade Hwy, Silverton, OR 97381
MLS# 346105432Listed by: LEE REAL ESTATE - New
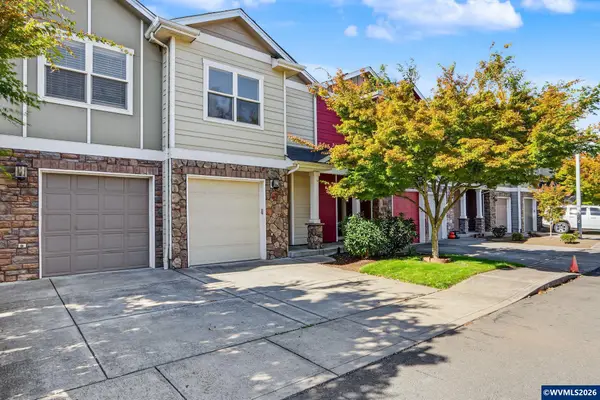 $305,000Active3 beds 3 baths1,420 sq. ft.
211 Silver (2H) St, Silverton, OR 97381
MLS# 846371Listed by: HARCOURTS SILVERTON - New
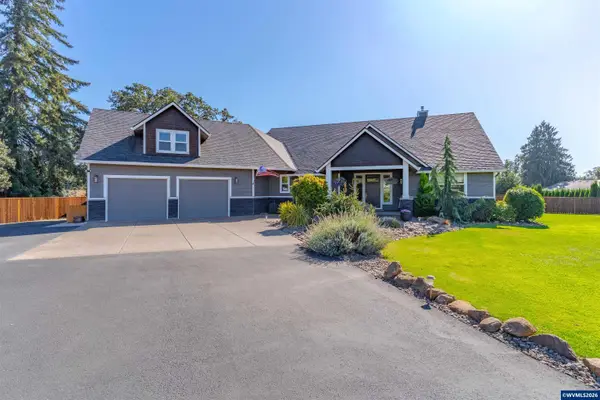 $1,348,000Active4 beds 4 baths3,188 sq. ft.
7292 Elmers Ct NE, Silverton, OR 97381
MLS# 846532Listed by: PRICE-REALTORS 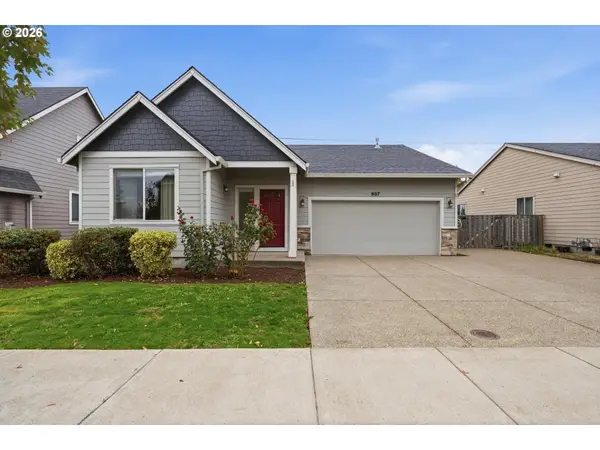 $479,900Pending3 beds 2 baths1,578 sq. ft.
807 NE Pintail St, Silverton, OR 97381
MLS# 574535455Listed by: JOHN L. SCOTT- New
 $1,195,000Active4 beds 3 baths2,356 sq. ft.
19850 Winters Hill Rd, Silverton, OR 97381
MLS# 846412Listed by: HARCOURTS SILVERTON


Protect your home and budget from life's surprises with an Assurant Home Warranty, backed by a partner that supports you through every step of homeownership. Explore Plans.
© 2026 Better Homes and Gardens Real Estate LLC. An Anywhere Real Estate company. All rights reserved. Better Homes and Gardens® Real Estate is a registered trademark owned by Meredith Operations Corporation, licensed to Better Homes and Gardens Real Estate LLC and used with permission. Better Homes and Gardens Real Estate LLC fully supports the principles of the Fair Housing Act and the Equal Opportunity Act. Listing information is deemed reliable but is not guaranteed accurate.
Each office is independently owned and operated.
Any services or products provided by third parties are not provided by, affiliated with or related to Better Homes and Gardens Real Estate LLC, or its affiliated companies.