
407 Jersey St, Silverton, OR 97381
Local realty services provided by:Better Homes and Gardens Real Estate Realty Partners
Listed by: rayne legrasCell: 541-971-8843
Office: connected real estate group541-512-4430
MLS#:838807
Source:OR_WVMLS
407 Jersey St,Silverton, OR 97381
$410,000
- 3 Beds
- 2 Baths
- 1,105 sq. ft.
- Single family
- Active
Price summary
- Price:$410,000
- Price per sq. ft.:$371.04
About this home
$15,000 Price adjustment. Come take a peek at this little home in a great close to downtown location. The home was added on to make another bedroom and bathroom on this classic cottage- originally a 2 bed 1 bath. Room to park off the street, room to add an RV parking area if that is needed. Fully fenced yard, bring your fur babies!
Contact an agent
Home facts
- Year built:1950
- Subdivision & Development:Silverton North & South
- Listing ID #:838807
- Added:147 day(s) ago
- Updated:August 14, 2026 at 04:55 AM
Rooms and interior
- Bedrooms:3
- Total bathrooms:2
- Full bathrooms:2
- Flooring:Laminate
- Kitchen Description:Dishwasher, Disposal, On Level 1, Range Included, Range: Electric
- Bedroom Description:Master Bedroom on Level 1
- Living area:1,105 sq. ft.
Heating and cooling
- Cooling:Central Ac
- Heating:Forced Air, Gas
Structure and exterior
- Roof:Composition
- Year built:1950
- Building area:1,105 sq. ft.
- Lot area:0.09 Acres
- Lot Features:Dimension Above
- Architectural Style:1 Story
- Construction Materials:Fiber Cement
- Exterior Features:Fenced Yard, Patio, Underground Sprinkers
- Foundation Description:Continuous
Schools
- High school:Silverton
- Middle school:Silverton
- Elementary school:Mark Twain
Utilities
- Water:City, Connected
- Sewer:City Sewer
Finances and disclosures
- Price:$410,000
- Price per sq. ft.:$371.04
- Tax amount:$2,390 (2025)
Features and amenities
- Amenities:Gas Water Heater
Parking
- Parking description:Carport
- Garage spaces:1
 Based on information from Willamette Valley Multiple Listing Service, which neither guarantees nor is in any way responsible for its accuracy. All data is provided AS IS and with all faults. Data maintained by Willamette Valley Multiple Listing Service may not reflect all real estate activity in the market. OR_WVMLS Member Broker: Debra Nolen
New listings near 407 Jersey St
- New
 $415,000Active2 beds 3 baths1,421 sq. ft.
1246 Vintage Ln, Silverton, OR 97381
MLS# 844507Listed by: BST REALTY, LLC - New
 $499,900Active6.54 Acres
4479 Victor Point Rd NE, Silverton, OR 97381
MLS# 844464Listed by: SILVERTON REALTY, INC.  $749,777Active5 beds 4 baths3,966 sq. ft.
4152 Delightful Ln Ne, Silverton, OR 97381
MLS# 131197568Listed by: EXP REALTY, LLC- Open Sun, 11am to 1pmNew
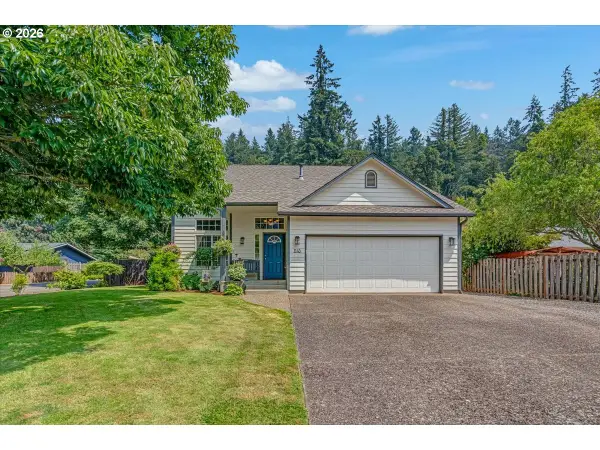 $565,000Active3 beds 3 baths1,698 sq. ft.
1145 Enstad Ln, Silverton, OR 97381
MLS# 496794252Listed by: BELLA CASA REAL ESTATE GROUP - New
 $360,000Active4 beds 2 baths1,782 sq. ft.
1015 Oak (#71) St, Silverton, OR 97381
MLS# 844284Listed by: PREMIERE PROPERTY GROUP, LLC ALBANY - Open Sat, 11am to 1pmNew
 $750,000Active5 beds 2 baths3,074 sq. ft.
336 Hill St, Silverton, OR 97381
MLS# 844262Listed by: BST REALTY, LLC-KEIZER  $419,000Pending3 beds 2 baths1,080 sq. ft.
405 Washington St, Silverton, OR 97381
MLS# 682131290Listed by: OREGON FIRST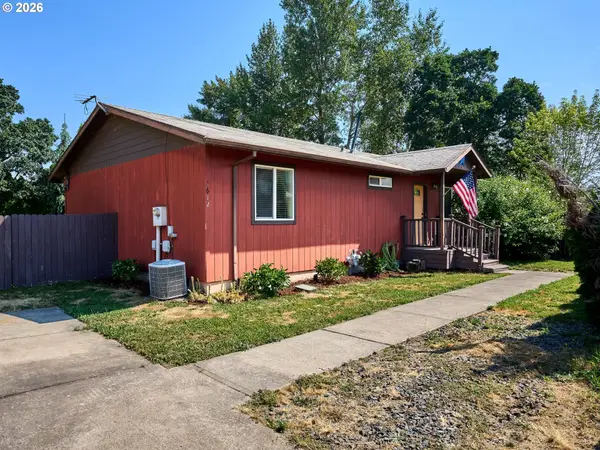 $415,000Active3 beds 2 baths1,232 sq. ft.
1612 Habitat Ln, Silverton, OR 97381
MLS# 644514104Listed by: BST REALTY LLC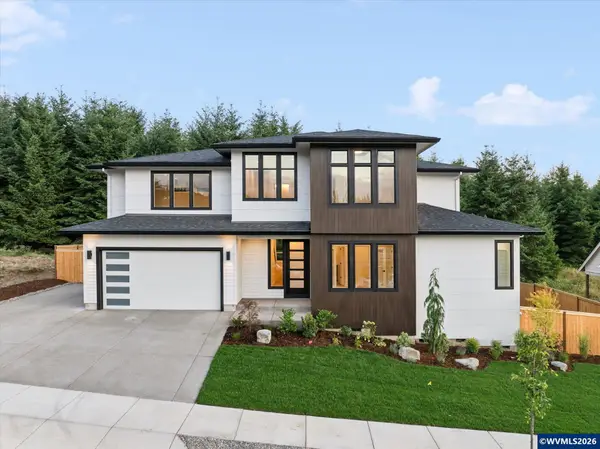 $859,000Active4 beds 3 baths2,794 sq. ft.
123 Wild Duck Run Lp NE, Silverton, OR 97381
MLS# 844112Listed by: PORTLAND REAL ESTATE CONSULTANTS LLC $2,700,000Active5 beds 6 baths4,956 sq. ft.
16207 Abiqua Rd NE, Silverton, OR 97381
MLS# 843927Listed by: CASCADE HASSON SOTHEBY'S INTERNATIONAL REALTY


Protect your home and budget from life's surprises with an Assurant Home Warranty, backed by a partner that supports you through every step of homeownership. Explore Plans.
© 2026 Better Homes and Gardens Real Estate LLC. An Anywhere Real Estate company. All rights reserved. Better Homes and Gardens® Real Estate is a registered trademark owned by Meredith Operations Corporation, licensed to Better Homes and Gardens Real Estate LLC and used with permission. Better Homes and Gardens Real Estate LLC fully supports the principles of the Fair Housing Act and the Equal Opportunity Act. Listing information is deemed reliable but is not guaranteed accurate.
Each office is independently owned and operated.
Any services or products provided by third parties are not provided by, affiliated with or related to Better Homes and Gardens Real Estate LLC, or its affiliated companies.