
411 Ike Mooney Rd NE, Silverton, OR 97381
Local realty services provided by:Better Homes and Gardens Real Estate Realty Partners
Listed by: dixon bledsoe503-602-4320
Office: bst realty, llc.971-900-4050
MLS#:845048
Source:OR_WVMLS
411 Ike Mooney Rd NE,Silverton, OR 97381
$519,000
- 3 Beds
- 2 Baths
- 1,581 sq. ft.
- Single family
- Active
Price summary
- Price:$519,000
- Price per sq. ft.:$328.27
About this home
Beautifully constructed 2005 custom home 1581 SQFT with 3 bdrms, 2 bths, huge 1/4 acre lot, and a fourth room that could serve as an office/den/craft room or 4th bdrm (with wardrobe). New roof, new furnace, new water heater, new retaining wall, new paint, central AC, nice landscaping. Private back yard (fenced) and large side yard. Private side yard garden. Underground sprinklers. Great condition.
Contact an agent
Home facts
- Year built:2005
- Subdivision & Development:Pioneer Village Phase 2
- Listing ID #:845048
- Added:1 day(s) ago
- Updated:August 26, 2026 at 03:58 PM
Rooms and interior
- Bedrooms:3
- Total bathrooms:2
- Full bathrooms:2
- Flooring:Carpet, Wood
- Dining Description:Combination Dining Area
- Kitchen Description:Dishwasher, Disposal, On Level 1
- Bedroom Description:Master Bedroom on Level 1
- Living area:1,581 sq. ft.
Heating and cooling
- Cooling:Central Ac
- Heating:Forced Air, Gas
Structure and exterior
- Year built:2005
- Building area:1,581 sq. ft.
- Lot area:0.25 Acres
- Lot Features:Irregular
- Architectural Style:1 Story
- Exterior Features:Fenced Yard, Underground Sprinklers
- Foundation Description:Continuous
Schools
- High school:Silverton
- Middle school:Silverton
- Elementary school:Robert Frost
Finances and disclosures
- Price:$519,000
- Price per sq. ft.:$328.27
- Tax amount:$4,605 (2025)
Parking
- Parking description:Attached Garage
- Garage spaces:2
 Based on information from Willamette Valley Multiple Listing Service, which neither guarantees nor is in any way responsible for its accuracy. All data is provided AS IS and with all faults. Data maintained by Willamette Valley Multiple Listing Service may not reflect all real estate activity in the market. OR_WVMLS Member Broker: Debra Nolen
New listings near 411 Ike Mooney Rd NE
- New
 $699,800Active2 beds 2 baths1,275 sq. ft.
16695 Dancing Fox Ln Ne, Silverton, OR 97381
MLS# 131693784Listed by: SILVERTON REALTY, INC. - New
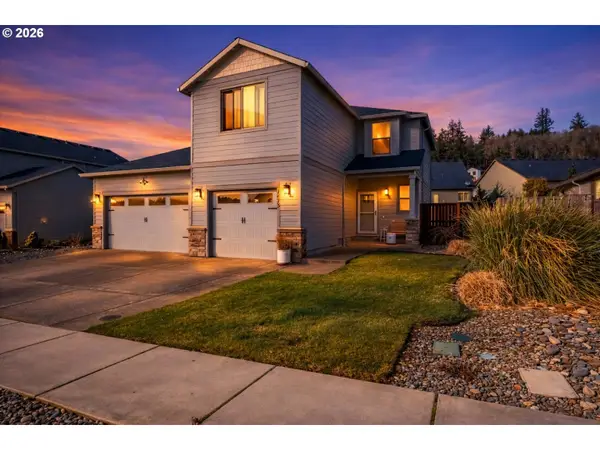 $565,000Active4 beds 3 baths1,797 sq. ft.
1473 Meadow Ave, Silverton, OR 97381
MLS# 505224841Listed by: RE/MAX INTEGRITY - New
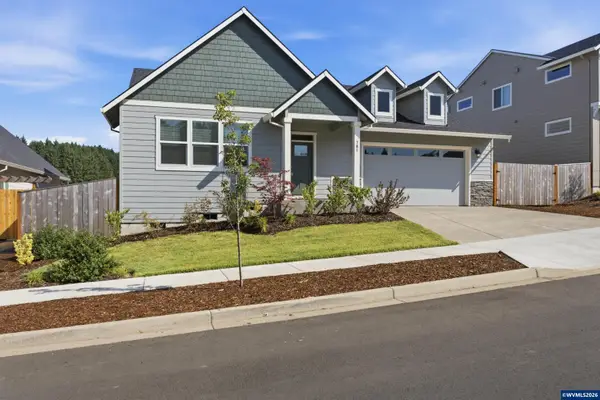 $619,900Active4 beds 2 baths2,055 sq. ft.
781 Riley Dr, Silverton, OR 97381
MLS# 844856Listed by: PARTAIN PROPERTIES LLC - New
 $499,000Active4.85 Acres
12094 Paradise Alley Rd, Silverton, OR 97381
MLS# 423855149Listed by: KELLER WILLIAMS REALTY PORTLAND PREMIERE - New
 $450,000Active2 beds 1 baths1,270 sq. ft.
122 Rock St, Silverton, OR 97381
MLS# 123457831Listed by: EXP REALTY, LLC - New
 $424,900Active2 beds 1 baths1,180 sq. ft.
620 S Water St, Silverton, OR 97381
MLS# 364478750Listed by: KELLER WILLIAMS REALTY PORTLAND ELITE - New
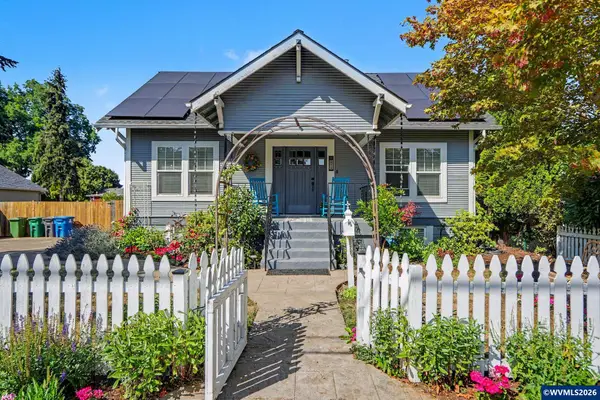 $599,900Active4 beds 2 baths2,368 sq. ft.
914 Pine St NE, Silverton, OR 97381
MLS# 844616Listed by: HARCOURTS SILVERTON - New
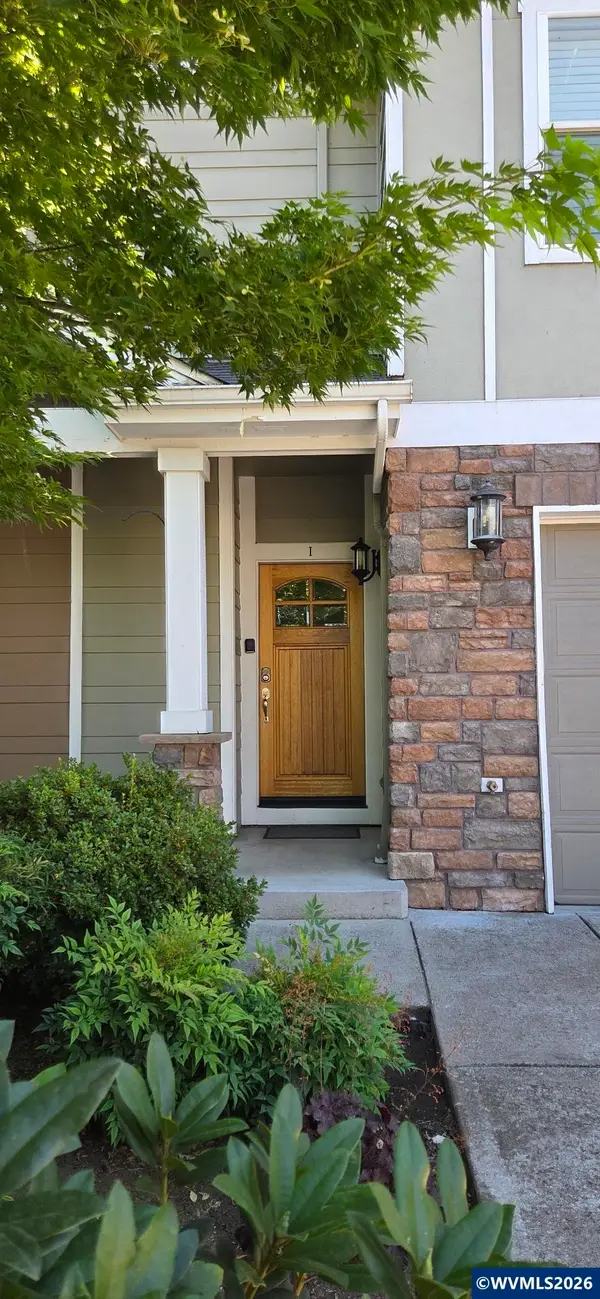 $359,900Active3 beds 3 baths1,420 sq. ft.
211 Silver Unit I St, Silverton, OR 97381
MLS# 844663Listed by: WILLIAM JOHNSON - New
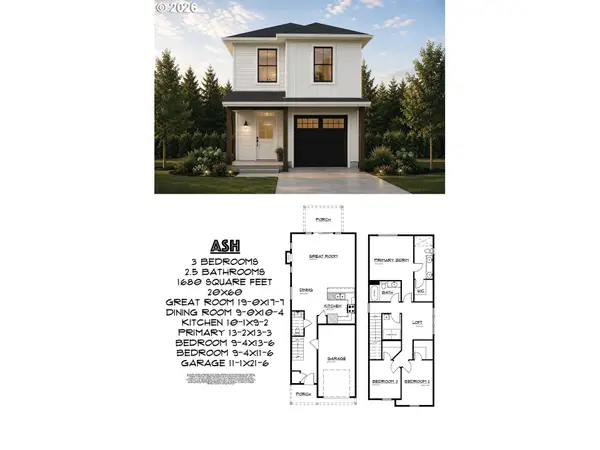 $489,900Active3 beds 3 baths1,680 sq. ft.
853 Chestnut Way, Silverton, OR 97381
MLS# 224677821Listed by: MORE REALTY


Protect your home and budget from life's surprises with an Assurant Home Warranty, backed by a partner that supports you through every step of homeownership. Explore Plans.
© 2026 Better Homes and Gardens Real Estate LLC. An Anywhere Real Estate company. All rights reserved. Better Homes and Gardens® Real Estate is a registered trademark owned by Meredith Operations Corporation, licensed to Better Homes and Gardens Real Estate LLC and used with permission. Better Homes and Gardens Real Estate LLC fully supports the principles of the Fair Housing Act and the Equal Opportunity Act. Listing information is deemed reliable but is not guaranteed accurate.
Each office is independently owned and operated.
Any services or products provided by third parties are not provided by, affiliated with or related to Better Homes and Gardens Real Estate LLC, or its affiliated companies.