
504 Wall St, Silverton, OR 97381
Local realty services provided by:Better Homes and Gardens Real Estate Equinox
504 Wall St,Silverton, OR 97381
$399,900
- 3 Beds
- 2 Baths
- 1,050 sq. ft.
- Single family
- Active
Listed by: andres martinez
Office: more realty503-353-6673
MLS#:655937112
Source:PORTLAND
Price summary
- Price:$399,900
- Price per sq. ft.:$380.86
About this home
Move right in and enjoy this beautifully updated 3-bedroom, 2-bathroom home! The spacious vaulted living room creates an open and inviting atmosphere, while the vaulted primary bedroom with its own full bathroom offers a relaxing retreat. Brand-new luxury vinyl plank flooring throughout adds a modern touch. The welcoming kitchen features a new dishwasher and range, perfect for everyday living and entertaining. Additional updates include a new roof and fresh interior paint, making this home truly move-in ready! Listing agent is a member of the LLC that owns the property.
Contact an agent
Home facts
- Year built:2001
- Listing ID #:655937112
- Added:1 day(s) ago
- Updated:November 12, 2026 at 02:04 PM
Rooms and interior
- Bedrooms:3
- Total bathrooms:2
- Full bathrooms:2
- Kitchen Description:Built In Range, Dishwasher, Disposal
- Basement Description:Crawl Space, Exterior Entry
- Living area:1,050 sq. ft.
Heating and cooling
- Cooling:Central Air
- Heating:Forced Air
Structure and exterior
- Roof:Composition
- Year built:2001
- Building area:1,050 sq. ft.
- Lot area:0.17 Acres
- Architectural Style:1 Story, Ranch
- Exterior Features:Outbuilding, Tool Shed, Workshop
- Foundation Description:Concrete Perimeter
- Levels:1 Story
Schools
- High school:Silverton
- Middle school:Silverton
- Elementary school:Mark Twain
Utilities
- Water:Public Water
- Sewer:Public Sewer
Finances and disclosures
- Price:$399,900
- Price per sq. ft.:$380.86
- Tax amount:$2,968 (2026)
Features and amenities
- Amenities:Laundry, Vinyl Frame Windows
Parking
- Total parking spaces:1
- Parking description:Parking Pad
- Garage spaces:1
 All information provided is deemed reliable but is not guaranteed and should be independently verified. The content relating to real estate for sale on this web site comes in part from the IDX program of the RMLS of Portland Oregon. Real estate listings held by brokerage firms other than Better Homes and Gardens Real Estate Equinox are marked with the RMLS logo and detailed information about these properties includes the names of the listing brokers. Copyright 2026 RMLS, Portland, Oregon. Last updated: November 12, 2026
New listings near 504 Wall St
- Open Sun, 12 to 2pm
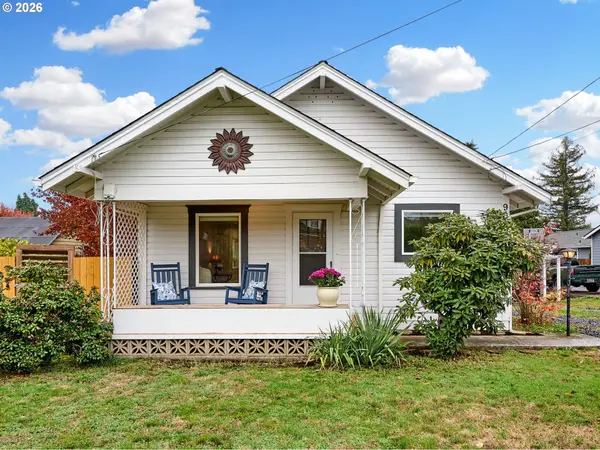 $409,000Active2 beds 2 baths1,152 sq. ft.
909 Oak St, Silverton, OR 97381
MLS# 118169128Listed by: BELLA CASA REAL ESTATE GROUP - New
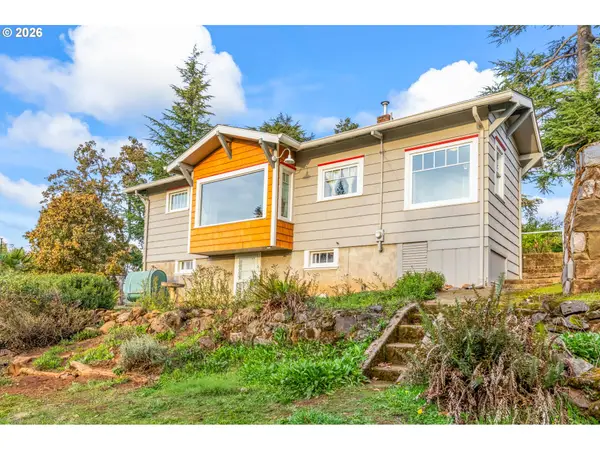 $389,900Active2 beds 1 baths1,082 sq. ft.
700 Oak St, Silverton, OR 97381
MLS# 264004291Listed by: EXP REALTY, LLC 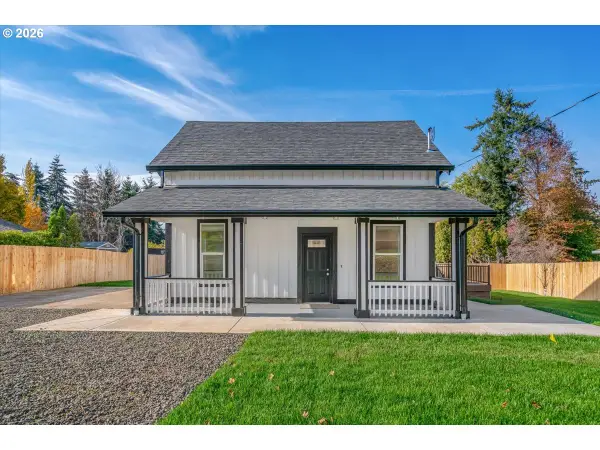 $479,900Pending4 beds 2 baths1,667 sq. ft.
228 Eureka Ave, Silverton, OR 97381
MLS# 728791420Listed by: AMSDEN REALTY, LLC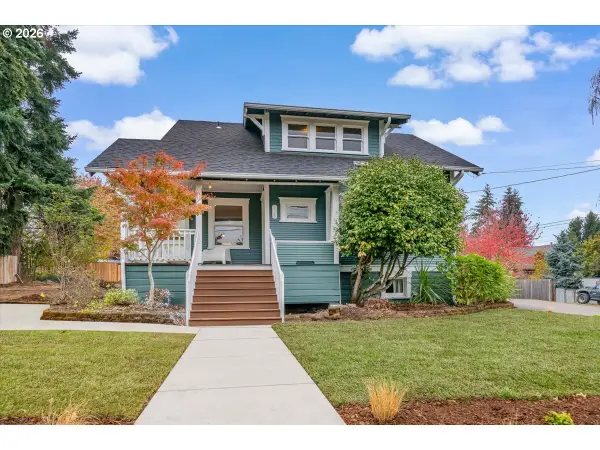 $399,000Pending3 beds 2 baths1,360 sq. ft.
425 Norway St, Silverton, OR 97381
MLS# 146137864Listed by: AMSDEN REALTY, LLC- New
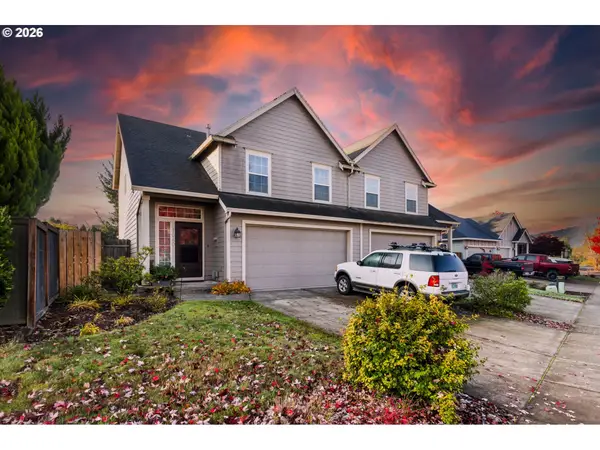 $445,000Active3 beds 3 baths1,560 sq. ft.
1040 Sage St, Silverton, OR 97381
MLS# 505608481Listed by: REALTY ONE GROUP WILLAMETTE VALLEY - New
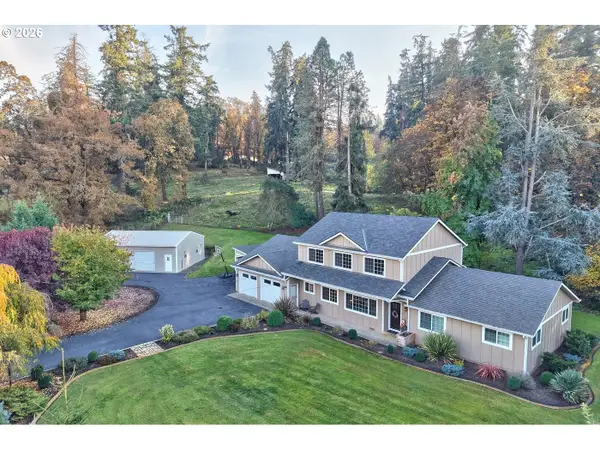 $924,990Active4 beds 4 baths3,031 sq. ft.
17638 Mt Angel Scotts Mill Rd, Silverton, OR 97381
MLS# 782735611Listed by: MORE REALTY - New
 $560,000Active4 beds 3 baths1,864 sq. ft.
605 Parker Loop, Silverton, OR 97381
MLS# 316018074Listed by: WILLCUTS COMPANY REAL ESTATE  $789,900Active3 beds 3 baths2,640 sq. ft.
769 Riley Dr, Silverton, OR 97038
MLS# 847027Listed by: CASCADE HASSON SOTHEBY'S INTERNATIONAL REALTY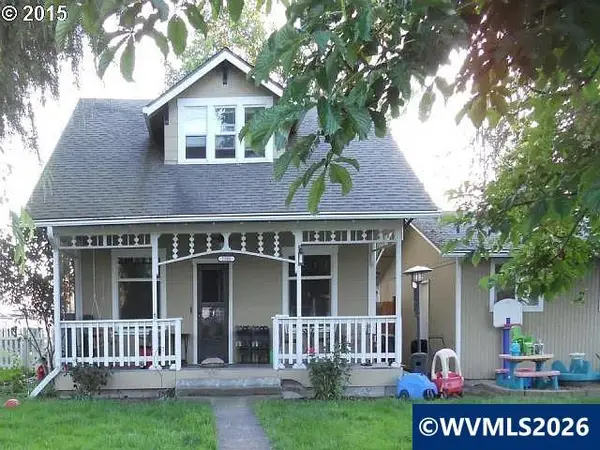 $367,000Pending5 beds 1 baths1,824 sq. ft.
1501 N 2nd St, Silverton, OR 97381
MLS# 847024Listed by: HOMESMART REALTY GROUP


Protect your home and budget from life's surprises with an Assurant Home Warranty, backed by a partner that supports you through every step of homeownership. Explore Plans.
© 2026 Better Homes and Gardens Real Estate LLC. An Anywhere Real Estate company. All rights reserved. Better Homes and Gardens® Real Estate is a registered trademark owned by Meredith Operations Corporation, licensed to Better Homes and Gardens Real Estate LLC and used with permission. Better Homes and Gardens Real Estate LLC fully supports the principles of the Fair Housing Act and the Equal Opportunity Act. Listing information is deemed reliable but is not guaranteed accurate.
Each office is independently owned and operated.
Any services or products provided by third parties are not provided by, affiliated with or related to Better Homes and Gardens Real Estate LLC, or its affiliated companies.