
725 Thyme Lp, Silverton, OR 97381
Local realty services provided by:Better Homes and Gardens Real Estate Realty Partners
Listed by: mitch stolfus503-931-3550
Office: bst realty, llc.971-900-4050
MLS#:845778
Source:OR_WVMLS
Upcoming open houses
- Sun, Nov 0812:00 pm - 02:00 pm
Price summary
- Price:$549,000
- Price per sq. ft.:$342.27
About this home
Motivated seller. Beautifully maintained 3BR/2BA home on 10,000ft2 lot! Hardwood floors, vaulted ceilings, gas fireplace with blower and Levolor blinds. Kitchen has custom cabinets, pull-out shelves, dual-fuel range and new microwave hood. New primary shower. Landscaped yard with covered patio, shed, newer fencing and smart-controlled irrigation. Concrete pads on both sides for extra parking. Insulated garage door and ceiling; attic storage. Seller offers to conv back to a 2-car gar. 3rd bed used as office.
Contact an agent
Home facts
- Year built:2010
- Subdivision & Development:Angel Brook Estates
- Listing ID #:845778
- Added:51 day(s) ago
- Updated:November 08, 2026 at 03:46 PM
Rooms and interior
- Bedrooms:3
- Total bathrooms:2
- Full bathrooms:2
- Flooring:Vinyl, Wood
- Dining Description:Combination Dining Area, On Level 1
- Kitchen Description:Dishwasher, Disposal, Microwave Included, On Level 1, Range Included, Range: Gas
- Bedroom Description:Master Bedroom on Level 1
- Living area:1,604 sq. ft.
Heating and cooling
- Cooling:Central Ac
- Heating:Forced Air, Gas
Structure and exterior
- Roof:Composition
- Year built:2010
- Building area:1,604 sq. ft.
- Lot area:0.23 Acres
- Lot Features:Irregular
- Architectural Style:1 Story
- Construction Materials:Fiber Cement
- Exterior Features:Covered Patio, Fenced Yard, Underground Sprinkers
- Foundation Description:Continuous
Schools
- High school:Silverton
- Middle school:Silverton
- Elementary school:Mark Twain
Utilities
- Water:City
- Sewer:City Sewer
Finances and disclosures
- Price:$549,000
- Price per sq. ft.:$342.27
- Tax amount:$4,839 (2025)
Features and amenities
- Amenities:Area/Room For RV, Gas Water Heater, RV Pad
Parking
- Parking description:Attached Garage
- Garage spaces:2
 Based on information from Willamette Valley Multiple Listing Service, which neither guarantees nor is in any way responsible for its accuracy. All data is provided AS IS and with all faults. Data maintained by Willamette Valley Multiple Listing Service may not reflect all real estate activity in the market. OR_WVMLS Member Broker: Debra Nolen
New listings near 725 Thyme Lp
- New
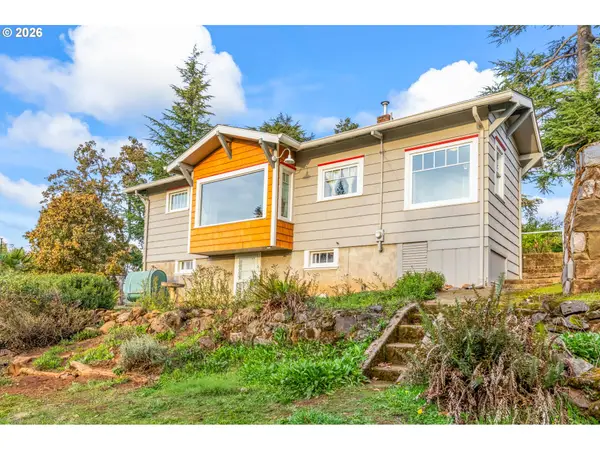 $389,900Active2 beds 1 baths1,082 sq. ft.
700 Oak St, Silverton, OR 97381
MLS# 264004291Listed by: EXP REALTY, LLC - New
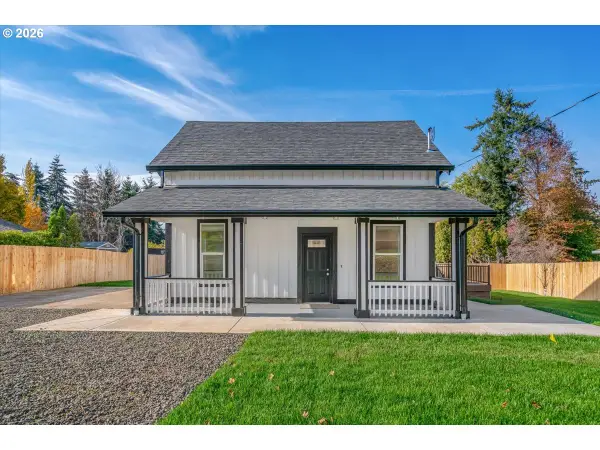 $479,900Active4 beds 2 baths1,667 sq. ft.
228 Eureka Ave, Silverton, OR 97381
MLS# 728791420Listed by: AMSDEN REALTY, LLC - New
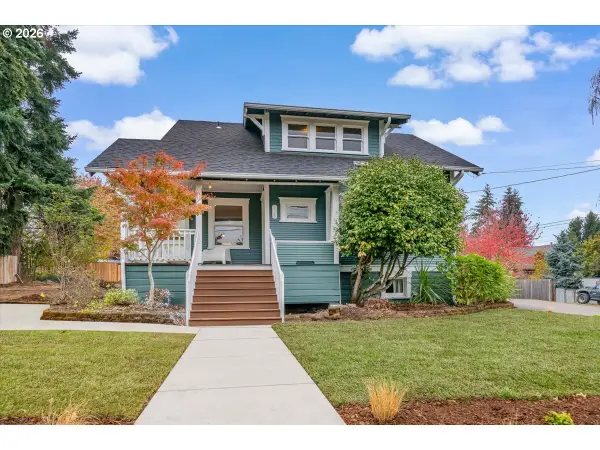 $399,000Active3 beds 2 baths1,360 sq. ft.
425 Norway St, Silverton, OR 97381
MLS# 146137864Listed by: AMSDEN REALTY, LLC - New
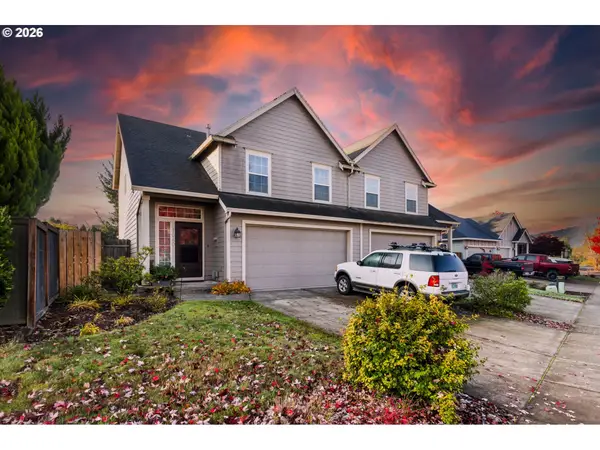 $445,000Active3 beds 3 baths1,560 sq. ft.
1040 Sage St, Silverton, OR 97381
MLS# 505608481Listed by: REALTY ONE GROUP WILLAMETTE VALLEY - New
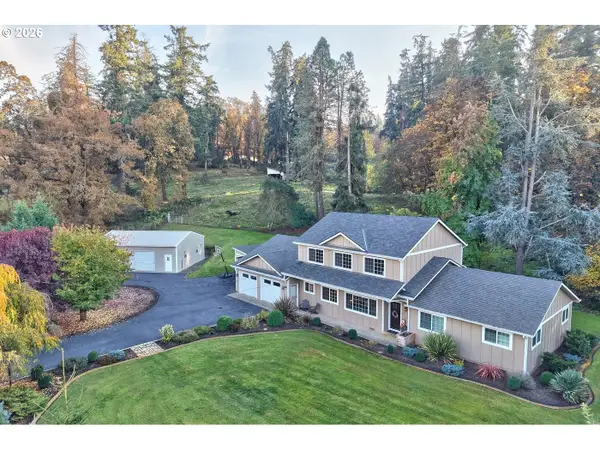 $949,950Active4 beds 4 baths3,031 sq. ft.
17638 Mt Angel Scotts Mill Rd, Silverton, OR 97381
MLS# 782735611Listed by: MORE REALTY - New
 $560,000Active4 beds 3 baths1,864 sq. ft.
605 Parker Loop, Silverton, OR 97381
MLS# 316018074Listed by: WILLCUTS COMPANY REAL ESTATE - New
 $789,900Active3 beds 3 baths2,640 sq. ft.
769 Riley Dr, Silverton, OR 97038
MLS# 847027Listed by: CASCADE HASSON SOTHEBY'S INTERNATIONAL REALTY 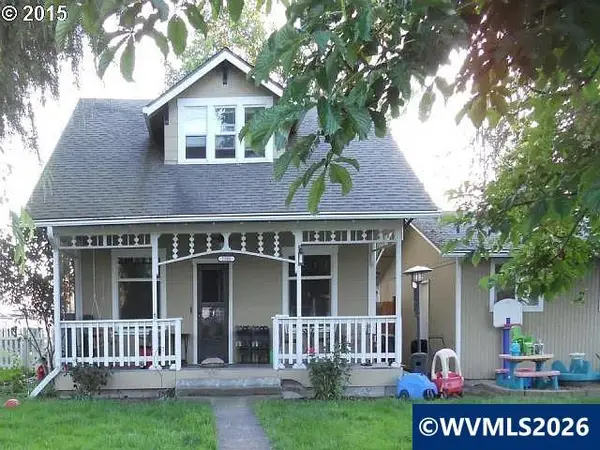 $367,000Pending5 beds 1 baths1,824 sq. ft.
1501 N 2nd St, Silverton, OR 97381
MLS# 847024Listed by: HOMESMART REALTY GROUP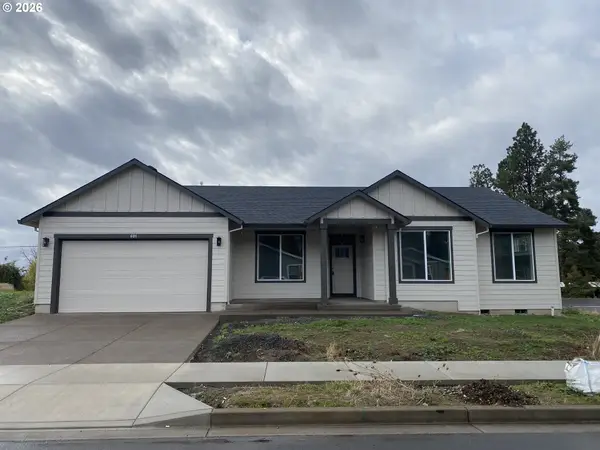 $565,000Active3 beds 2 baths1,887 sq. ft.
601 Parker Loop, Silverton, OR 97381
MLS# 229391097Listed by: WILLCUTS COMPANY REAL ESTATE $325,000Pending3 beds 2 baths1,606 sq. ft.
421 Lone Oaks Loop, Silverton, OR 97381
MLS# 706584607Listed by: WHITE STAR REALTY, INC


Protect your home and budget from life's surprises with an Assurant Home Warranty, backed by a partner that supports you through every step of homeownership. Explore Plans.
© 2026 Better Homes and Gardens Real Estate LLC. An Anywhere Real Estate company. All rights reserved. Better Homes and Gardens® Real Estate is a registered trademark owned by Meredith Operations Corporation, licensed to Better Homes and Gardens Real Estate LLC and used with permission. Better Homes and Gardens Real Estate LLC fully supports the principles of the Fair Housing Act and the Equal Opportunity Act. Listing information is deemed reliable but is not guaranteed accurate.
Each office is independently owned and operated.
Any services or products provided by third parties are not provided by, affiliated with or related to Better Homes and Gardens Real Estate LLC, or its affiliated companies.