
845 S Water St, Silverton, OR 97381
Local realty services provided by:Better Homes and Gardens Real Estate Equinox
Listed by: angela lopez503-999-0245
Office: bst realty, llc.971-900-4050
MLS#:844642
Source:OR_WVMLS
845 S Water St,Silverton, OR 97381
$395,000
- 2 Beds
- 1 Baths
- 1,280 sq. ft.
- Single family
- Active
Upcoming open houses
- Sat, Sep 0501:00 pm - 03:00 pm
Price summary
- Price:$395,000
- Price per sq. ft.:$308.59
About this home
NEW Exterior Paint (you pick the color) & New Roof (including exterior repairs) will be completed prior to closing. Not far from Downtown Silverton, this home is ready for it's New Owner(s). With generous sized bedrooms, this quaint home is conveniently located on an Oversized Corner Lot with a fully fence backyard. Formal Dining Room features original built-in. If needed, dining room, could be used as a 3rd bedroom. New Furnace & A/C Unit (2024). Plenty of parking along Water St & on side of property.
Contact an agent
Home facts
- Year built:1947
- Subdivision & Development:06S/01W/35/SW
- Listing ID #:844642
- Added:3 day(s) ago
- Updated:September 04, 2026 at 04:20 AM
Rooms and interior
- Bedrooms:2
- Total bathrooms:1
- Full bathrooms:1
- Flooring:Carpet, Vinyl, Wood
- Dining Description:Formal Dining Room, On Level 1
- Kitchen Description:On Level 1, Range Included, Range: Gas
- Bedroom Description:Master Bedroom on Level 1
- Living area:1,280 sq. ft.
Heating and cooling
- Cooling:Central Ac
- Heating:Forced Air, Gas
Structure and exterior
- Roof:Composition, Shingle
- Year built:1947
- Building area:1,280 sq. ft.
- Lot area:0.14 Acres
- Lot Features:Dimension Above
- Architectural Style:1.5 Story
- Construction Materials:Cedar
- Exterior Features:Covered Patio, Deck, Fenced Yard
- Foundation Description:Continuous
Schools
- High school:Silverton
- Middle school:Silverton
- Elementary school:Robert Frost
Utilities
- Water:City, Connected
- Sewer:City Sewer
Finances and disclosures
- Price:$395,000
- Price per sq. ft.:$308.59
- Tax amount:$2,437 (25-26)
Parking
- Parking description:Detached Garage
- Garage spaces:1
 Based on information from Willamette Valley Multiple Listing Service, which neither guarantees nor is in any way responsible for its accuracy. All data is provided AS IS and with all faults. Data maintained by Willamette Valley Multiple Listing Service may not reflect all real estate activity in the market. OR_WVMLS Member Broker: Ron Blacquiere
New listings near 845 S Water St
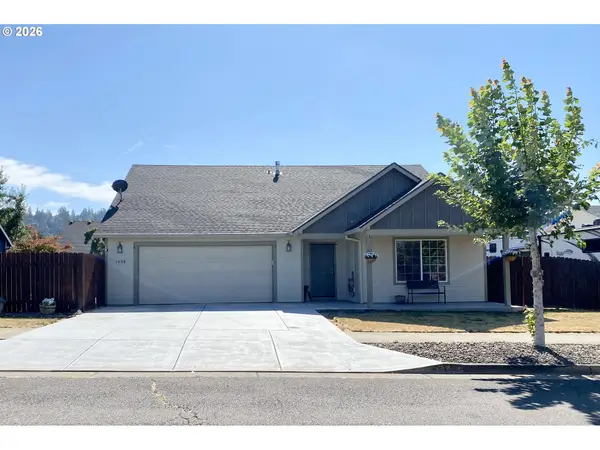 $530,000Active3 beds 2 baths1,311 sq. ft.
1458 Avery Dr, Silverton, OR 97381
MLS# 564854170Listed by: ANGELS REALTY LLC- New
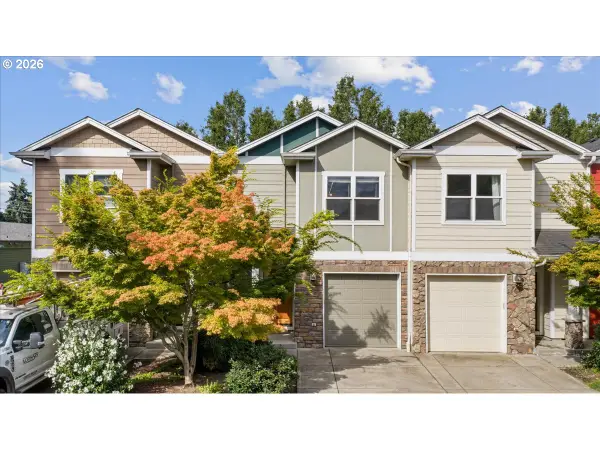 $369,000Active3 beds 3 baths1,420 sq. ft.
211 Silver St #2i, Silverton, OR 97381
MLS# 313464338Listed by: PARAMOUNT REAL ESTATE SERVICES - New
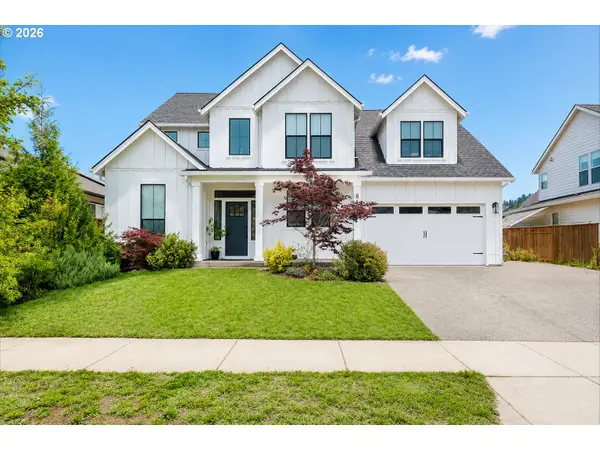 $699,000Active4 beds 3 baths2,618 sq. ft.
810 Ike Mooney Rd, Silverton, OR 97381
MLS# 387635466Listed by: KELLER WILLIAMS REALTY MID-WILLAMETTE - New
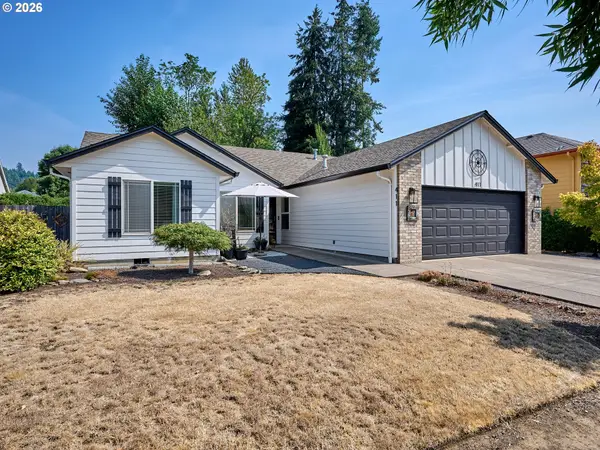 $519,000Active3 beds 2 baths1,581 sq. ft.
411 Ike Mooney Rd Ne, Silverton, OR 97381
MLS# 557317167Listed by: BST REALTY LLC 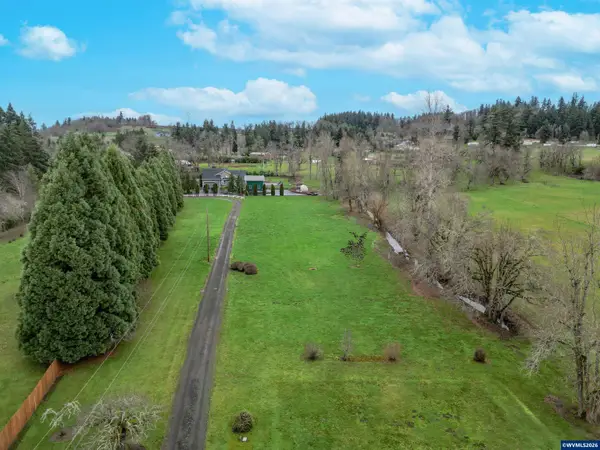 $299,800Pending1.5 Acres
16655 Dancing Fox Ln NE, Silverton, OR 97381
MLS# 845164Listed by: SILVERTON REALTY, INC.- $299,800Pending1.5 Acres
16655 Dancing Fox Ln NE, Silverton, OR 97381
MLS# 845164Listed by: SILVERTON REALTY, INC. - $299,800Pending1.5 Acres
16655 Dancing Fox Ln NE, Silverton, OR 97381
MLS# 845164Listed by: SILVERTON REALTY, INC. 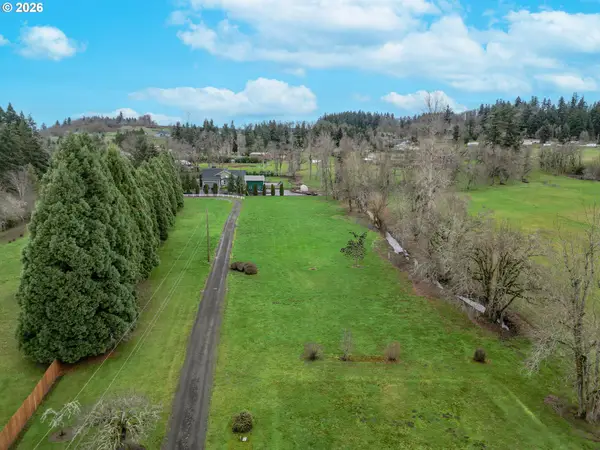 $299,800Pending1.5 Acres
16655 Dancing Fox Ln Ne, Silverton, OR 97381
MLS# 495868521Listed by: SILVERTON REALTY, INC.- $299,800Pending1.5 Acres
16655 Dancing Fox Ln Ne, Silverton, OR 97381
MLS# 495868521Listed by: SILVERTON REALTY, INC.


Protect your home and budget from life's surprises with an Assurant Home Warranty, backed by a partner that supports you through every step of homeownership. Explore Plans.
© 2026 Better Homes and Gardens Real Estate LLC. An Anywhere Real Estate company. All rights reserved. Better Homes and Gardens® Real Estate is a registered trademark owned by Meredith Operations Corporation, licensed to Better Homes and Gardens Real Estate LLC and used with permission. Better Homes and Gardens Real Estate LLC fully supports the principles of the Fair Housing Act and the Equal Opportunity Act. Listing information is deemed reliable but is not guaranteed accurate.
Each office is independently owned and operated.
Any services or products provided by third parties are not provided by, affiliated with or related to Better Homes and Gardens Real Estate LLC, or its affiliated companies.