
911 Ike Mooney Rd NE, Silverton, OR 97381
Local realty services provided by:Better Homes and Gardens Real Estate Realty Partners
Listed by: zoe barajas, fernando barajas503-476-2705
Office: exp realty, llc.888-814-9613
MLS#:841998
Source:OR_WVMLS
911 Ike Mooney Rd NE,Silverton, OR 97381
$562,999Last list price
- 4 Beds
- 2 Baths
- - sq. ft.
- Single family
- Sold
Sorry, we are unable to map this address
Price summary
- Price:$562,999
About this home
Former model home packed with upgrades! This beautifully maintained, single-level home features 4 bedrooms plus a versatile bonus room/office or non-conforming 5th bedroom, soaring ceilings, granite countertops, gas appliances, and built-in speakers. Step outside to an expansive backyard retreat featuring a koi pond, greenhouse, and plenty of room to entertain. New roof in 2020. A rare combination of space, upgrades, and outdoor living! MOTIVATED SELLER!
Contact an agent
Home facts
- Year built:2013
- Subdivision & Development:PIONEER VILLAGE - PHASE 3
- Listing ID #:841998
- Added:154 day(s) ago
- Updated:November 10, 2026 at 12:03 AM
Rooms and interior
- Bedrooms:4
- Total bathrooms:2
- Full bathrooms:2
- Flooring:Carpet
- Dining Description:Combination Dining Area, On Level 1
- Kitchen Description:Dishwasher, Disposal, On Level 1, Range: Gas
- Bedroom Description:Master Bedroom on Level 1
Heating and cooling
- Cooling:Central Ac
- Heating:Forced Air
Structure and exterior
- Roof:Composition, Shingle
- Year built:2013
- Lot Features:Irregular
- Architectural Style:1 Story
- Construction Materials:Fiber Cement
- Exterior Features:Underground Sprinkers
- Foundation Description:Continuous
Schools
- High school:Silverton
- Middle school:Silverton
- Elementary school:Robert Frost
Utilities
- Water:City
- Sewer:City Sewer
Finances and disclosures
- Price:$562,999
- Tax amount:$5,794 (2025)
Features and amenities
- Amenities:Gas Water Heater
Parking
- Parking description:Attached Garage
- Garage spaces:2
 Based on information from Willamette Valley Multiple Listing Service, which neither guarantees nor is in any way responsible for its accuracy. All data is provided AS IS and with all faults. Data maintained by Willamette Valley Multiple Listing Service may not reflect all real estate activity in the market. OR_WVMLS Member Broker: Debra Nolen
New listings near 911 Ike Mooney Rd NE
- New
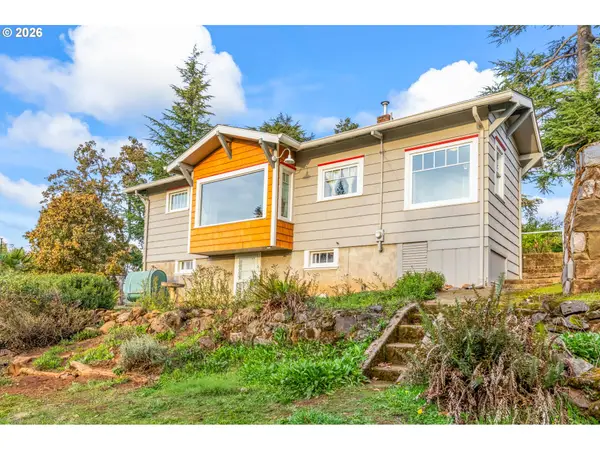 $389,900Active2 beds 1 baths1,082 sq. ft.
700 Oak St, Silverton, OR 97381
MLS# 264004291Listed by: EXP REALTY, LLC - New
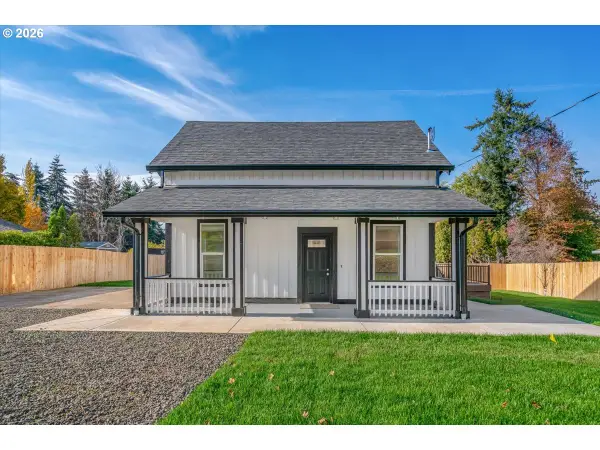 $479,900Active4 beds 2 baths1,667 sq. ft.
228 Eureka Ave, Silverton, OR 97381
MLS# 728791420Listed by: AMSDEN REALTY, LLC - New
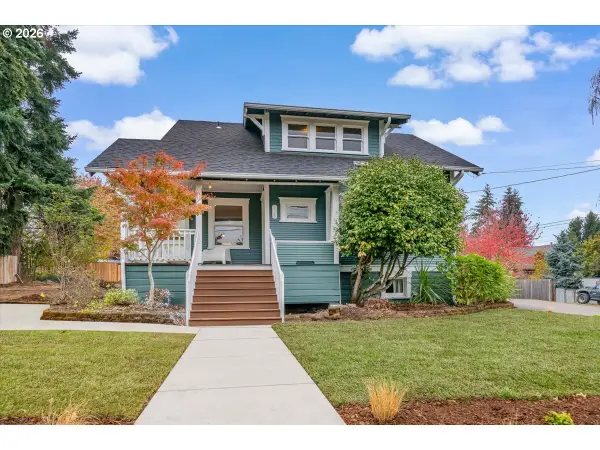 $399,000Active3 beds 2 baths1,360 sq. ft.
425 Norway St, Silverton, OR 97381
MLS# 146137864Listed by: AMSDEN REALTY, LLC - New
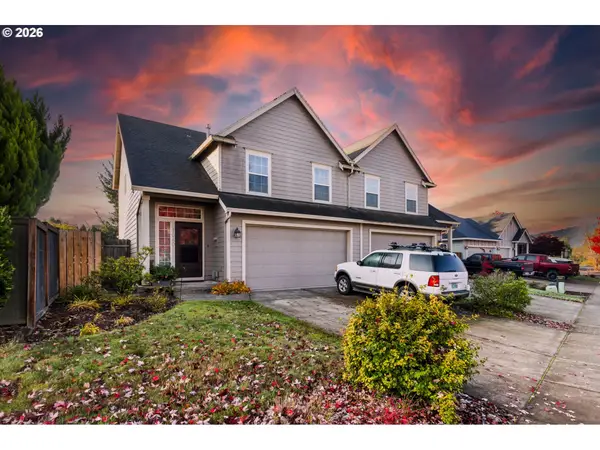 $445,000Active3 beds 3 baths1,560 sq. ft.
1040 Sage St, Silverton, OR 97381
MLS# 505608481Listed by: REALTY ONE GROUP WILLAMETTE VALLEY - New
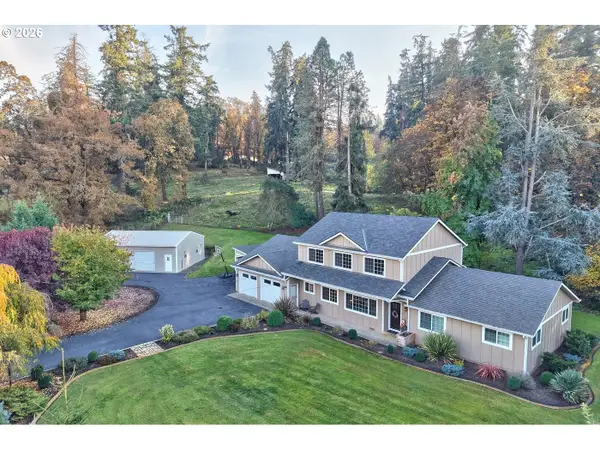 $949,950Active4 beds 4 baths3,031 sq. ft.
17638 Mt Angel Scotts Mill Rd, Silverton, OR 97381
MLS# 782735611Listed by: MORE REALTY - New
 $560,000Active4 beds 3 baths1,864 sq. ft.
605 Parker Loop, Silverton, OR 97381
MLS# 316018074Listed by: WILLCUTS COMPANY REAL ESTATE - New
 $789,900Active3 beds 3 baths2,640 sq. ft.
769 Riley Dr, Silverton, OR 97038
MLS# 847027Listed by: CASCADE HASSON SOTHEBY'S INTERNATIONAL REALTY 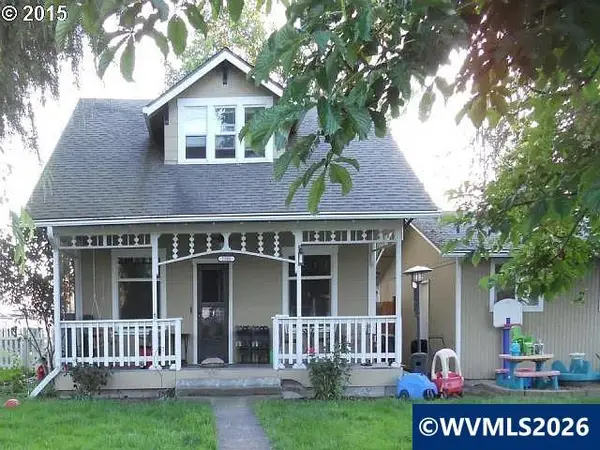 $367,000Pending5 beds 1 baths1,824 sq. ft.
1501 N 2nd St, Silverton, OR 97381
MLS# 847024Listed by: HOMESMART REALTY GROUP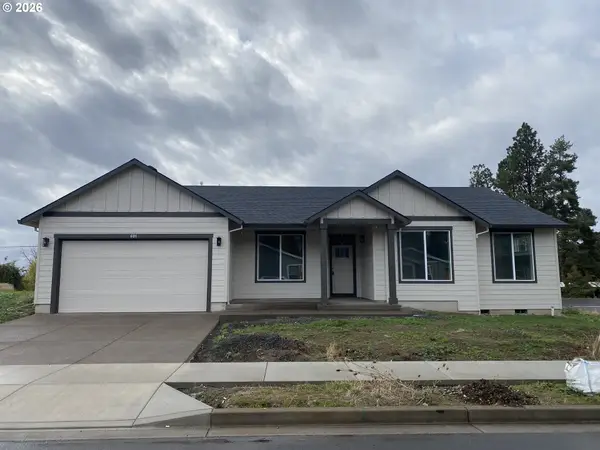 $565,000Active3 beds 2 baths1,887 sq. ft.
601 Parker Loop, Silverton, OR 97381
MLS# 229391097Listed by: WILLCUTS COMPANY REAL ESTATE $325,000Active3 beds 2 baths1,606 sq. ft.
421 Lone Oaks Loop, Silverton, OR 97381
MLS# 706584607Listed by: WHITE STAR REALTY, INC


Protect your home and budget from life's surprises with an Assurant Home Warranty, backed by a partner that supports you through every step of homeownership. Explore Plans.
© 2026 Better Homes and Gardens Real Estate LLC. An Anywhere Real Estate company. All rights reserved. Better Homes and Gardens® Real Estate is a registered trademark owned by Meredith Operations Corporation, licensed to Better Homes and Gardens Real Estate LLC and used with permission. Better Homes and Gardens Real Estate LLC fully supports the principles of the Fair Housing Act and the Equal Opportunity Act. Listing information is deemed reliable but is not guaranteed accurate.
Each office is independently owned and operated.
Any services or products provided by third parties are not provided by, affiliated with or related to Better Homes and Gardens Real Estate LLC, or its affiliated companies.