
148 N Wheeler Loop, Sisters, OR 97759
Local realty services provided by:Better Homes and Gardens Real Estate Equinox
148 N Wheeler Loop,Sisters, OR 97759
$399,000
- 2 Beds
- 2 Baths
- 1,222 sq. ft.
- Single family
- Active
Listed by: madeleine fischer, suzanne carvlin
Office: avenir realty
MLS#:220228910
Source:OR_SOMLS
Price summary
- Price:$399,000
- Price per sq. ft.:$326.51
- Monthly HOA dues:$165
About this home
Enjoy easy, low-maintenance living in The Pines, a gated 55+ community conveniently located near downtown Sisters, Oregon. This turnkey, single-level, 1,222 sq ft home offers 2 beds + office and 2 full baths on a 0.09-acre lot. Remodeled with a new roof in 2026, a heat pump in 2021, and fresh exterior paint in 2022. Quality finishes include custom-built solid wood kitchen and bathroom cabinetry, quartz countertops, stainless steel appliances, and a vaulted ceiling that adds to the bright, open feel. The primary suite features a private bath with a walk-in shower. An enclosed front porch adds flexible living space, while the private backyard and patio extend the home outdoors. The attached 2-car garage has room for gear and storage. HOA-maintained lawn makes this an easy-care option, giving you more time to enjoy everything Central Oregon has to offer! Minutes from Downtown Sisters shops, restaurants, National Forest trails, Hoodoo Ski Resort, Camp Sherman, local events, and more!
Contact an agent
Home facts
- Year built:2003
- Subdivision & Development:The Pines
- Listing ID #:220228910
- Added:44 day(s) ago
- Updated:November 02, 2026 at 11:35 AM
Rooms and interior
- Bedrooms:2
- Total bathrooms:2
- Full bathrooms:2
- Flooring:Tile, Vinyl
- Bathrooms Description:Double Vanity, Shower/Tub Combo
- Kitchen Description:Cooktop, Dishwasher, Microwave, Oven, Refrigerator
- Bedroom Description:Primary Downstairs
- Living area:1,222 sq. ft.
Heating and cooling
- Cooling:Heat Pump
- Heating:Electric, Forced Air, Heat Pump
Structure and exterior
- Roof:Composition
- Year built:2003
- Building area:1,222 sq. ft.
- Lot area:0.09 Acres
- Lot Features:Drip System, Landscaped, Level, Sprinkler Timer(s), Sprinklers In Front, Sprinklers In Rear
- Architectural Style:Traditional
- Construction Materials:Frame
- Foundation Description:Stemwall
- Levels:1 Story
Schools
- High school:Sisters High
- Middle school:Sisters Middle
- Elementary school:Sisters Elem
Utilities
- Water:Public
- Sewer:Public Sewer
Finances and disclosures
- Price:$399,000
- Price per sq. ft.:$326.51
- Tax amount:$2,307 (2026)
Features and amenities
- Appliances:Cooktop, Dishwasher, Microwave, Oven, Refrigerator, Washer, Water Heater
Parking
- Parking description:Attached, Concrete, Driveway, Garage Door Opener, On Street
- Garage:Yes
- Garage spaces:2
New listings near 148 N Wheeler Loop
- New
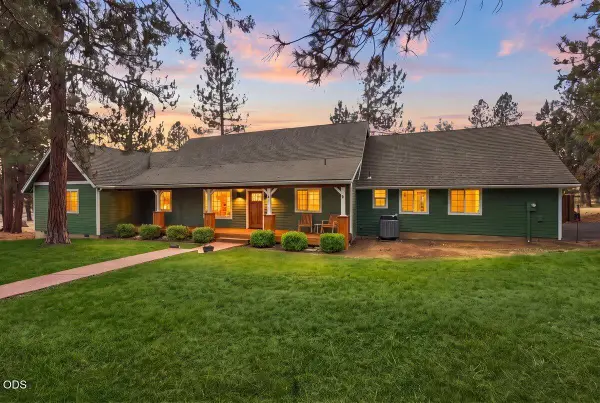 $725,000Active4 beds 3 baths2,034 sq. ft.
70095 Sorrell Drive, Sisters, OR 97759
MLS# 220230659Listed by: REAL BROKER - New
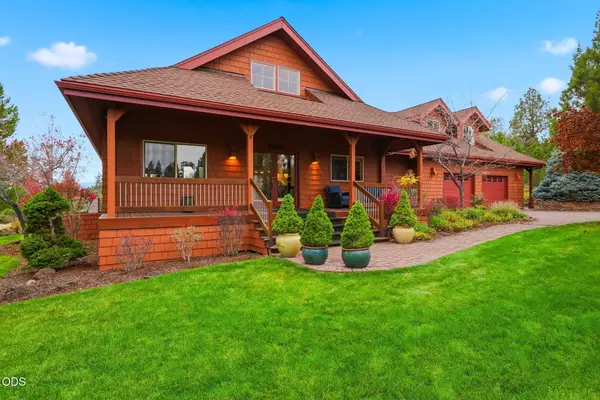 $1,290,000Active3 beds 3 baths2,781 sq. ft.
16015 Fox Ridge Circle, Sisters, OR 97759
MLS# 220230387Listed by: THE AGENCY BEND - New
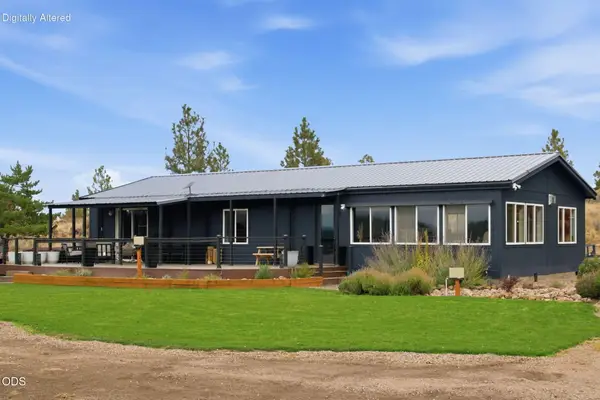 $715,000Active3 beds 2 baths1,620 sq. ft.
70090 Hinkle Butte Drive, Sisters, OR 97759
MLS# 220230394Listed by: STELLAR REALTY NORTHWEST - New
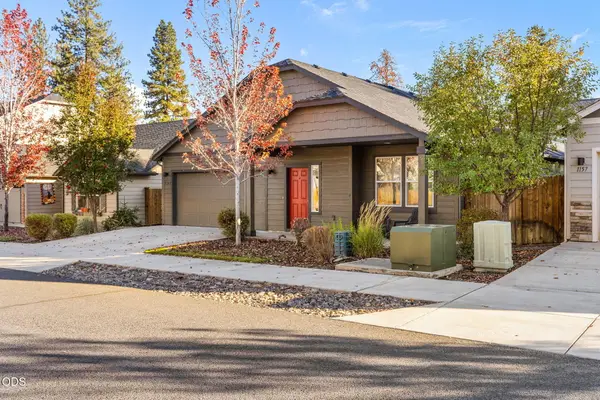 $585,000Active3 beds 2 baths1,574 sq. ft.
1143 W Hill Avenue, Sisters, OR 97759
MLS# 220230374Listed by: KELLER WILLIAMS REALTY CENTRAL OREGON - New
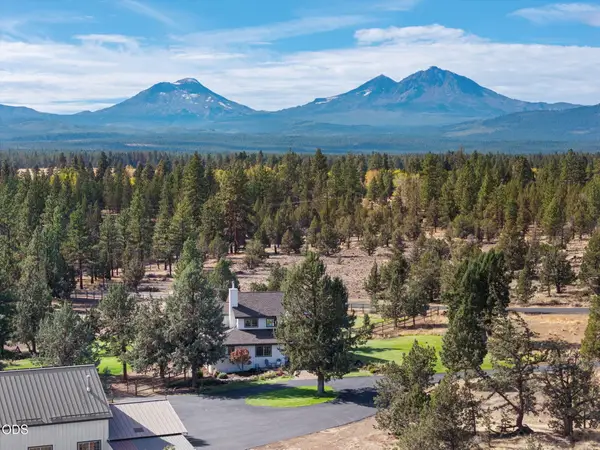 $1,645,000Active3 beds 3 baths2,728 sq. ft.
68830 Chestnut Drive, Sisters, OR 97759
MLS# 220230308Listed by: INVEST IN BEND REAL ESTATE 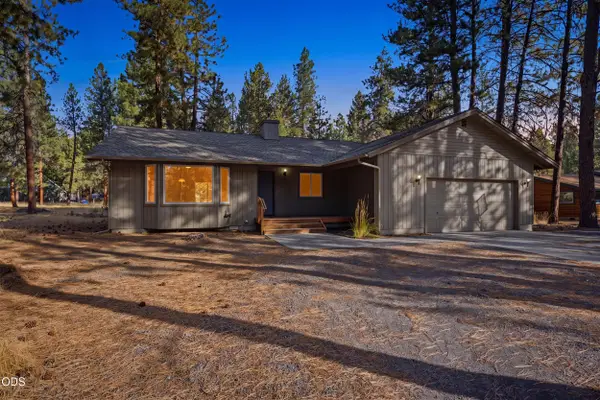 $600,000Active3 beds 2 baths1,788 sq. ft.
69296 Ladigo, Sisters, OR 97759
MLS# 220230129Listed by: RE/MAX KEY PROPERTIES $625,000Active3 beds 2 baths1,726 sq. ft.
14911 Snafflebit, Sisters, OR 97759
MLS# 220230131Listed by: RE/MAX KEY PROPERTIES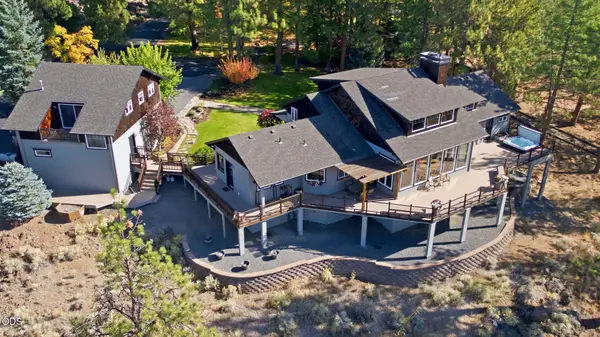 $2,950,000Active3 beds 3 baths4,530 sq. ft.
69190 Barclay Drive, Sisters, OR 97759
MLS# 220230090Listed by: STELLAR REALTY NORTHWEST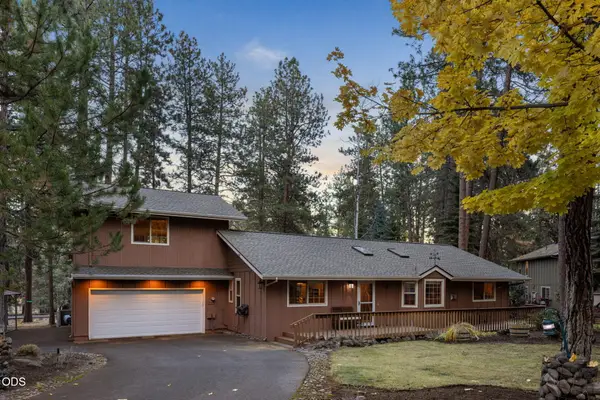 $775,000Active3 beds 3 baths2,048 sq. ft.
69660 Omaha Road, Sisters, OR 97759
MLS# 220230084Listed by: INVEST IN BEND REAL ESTATE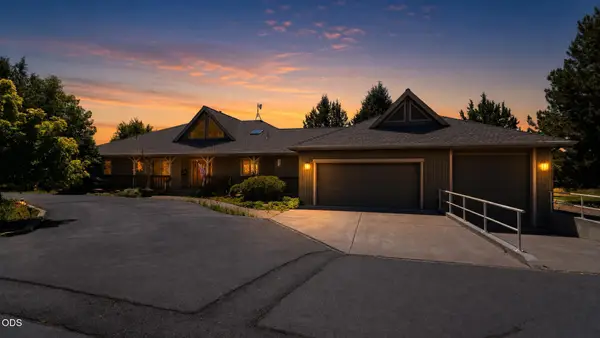 $1,349,000Active4 beds 3 baths2,150 sq. ft.
18203 Fadjur Lane, Sisters, OR 97759
MLS# 220230081Listed by: RE/MAX EQUITY GROUP


Protect your home and budget from life's surprises with an Assurant Home Warranty, backed by a partner that supports you through every step of homeownership. Explore Plans.
© 2026 Better Homes and Gardens Real Estate LLC. An Anywhere Real Estate company. All rights reserved. Better Homes and Gardens® Real Estate is a registered trademark owned by Meredith Operations Corporation, licensed to Better Homes and Gardens Real Estate LLC and used with permission. Better Homes and Gardens Real Estate LLC fully supports the principles of the Fair Housing Act and the Equal Opportunity Act. Listing information is deemed reliable but is not guaranteed accurate.
Each office is independently owned and operated.
Any services or products provided by third parties are not provided by, affiliated with or related to Better Homes and Gardens Real Estate LLC, or its affiliated companies.