
17147 Caddis Court, Sisters, OR 97759
Local realty services provided by:Better Homes and Gardens Real Estate Equinox
Listed by: khiva beckwith
Office: coldwell banker mayfield realty
MLS#:220227407
Source:OR_SOMLS
Price summary
- Price:$1,718,000
- Price per sq. ft.:$484.9
- Monthly HOA dues:$145
About this home
A rare Aspen Lakes offering, combining privacy, beautiful craftsmanship, and resort-style living. Set on 1.14 acres with views of the 7th fairway, three ponds, and forest beyond, this 3,543 sq ft single-level Craftsman features TWO PRIMARY SUITES, walnut floors, and a heated 3-car garage with workshop. A stone-and-cedar-shake exterior sets the tone. Inside, vaulted tongue-and-groove ceilings, wood built-ins and a dramatic stone fireplace define the great room, opening to a covered patio with built-in BBQ, heaters, and horseshoe pit. The updated kitchen offers quartz counters, new appliances, cream cabinetry, and a large island. All 3 bedrooms are ensuite, plus a dedicated office and 3 full + 2 half baths. Turnkey with TVs, exercise equipment, patio furnishings, and surround sound. Community amenities include clubhouse, pool, hot tub, tennis, gym, restaurant and pickleball. Just minutes from downtown Sisters, with golf, nature, and the best of Central Oregon right outside your door.
Contact an agent
Home facts
- Year built:2004
- Subdivision & Development:Aspen Lakes Golf Est
- Listing ID #:220227407
- Added:2 day(s) ago
- Updated:August 24, 2026 at 11:04 AM
Rooms and interior
- Bedrooms:3
- Total bathrooms:5
- Full bathrooms:3
- Half bathrooms:2
- Flooring:Carpet, Hardwood, Tile
- Bathrooms Description:Double Vanity, Enclosed Toilet(s), Soaking Tub, Tile Shower
- Kitchen Description:Dishwasher, Microwave, Oven, Range, Range Hood, Refrigerator, Wine Refrigerator
- Living area:3,543 sq. ft.
Heating and cooling
- Cooling:Central Air, Heat Pump, Zoned
- Heating:Electric, Forced Air, Heat Pump, Propane
- Central air:Yes
Structure and exterior
- Roof:Composition
- Year built:2004
- Building area:3,543 sq. ft.
- Lot area:1.14 Acres
- Lot Features:Drip System, Landscaped, Level, Native Plants, On Golf Course, Sprinkler Timer(s), Sprinklers In Front, Sprinklers In Rear, Xeriscape Landscape
- Architectural Style:Northwest
- Construction Materials:Frame
- Foundation Description:Stemwall
- Levels:1 Story
Schools
- High school:Sisters High
- Middle school:Sisters Middle
- Elementary school:Sisters Elem
Utilities
- Water:Backflow Domestic, Private
- Sewer:Septic Tank
Finances and disclosures
- Price:$1,718,000
- Price per sq. ft.:$484.9
- Tax amount:$9,794 (2025)
Features and amenities
- Appliances:Dishwasher, Microwave, Oven, Range, Range Hood, Refrigerator, Washer, Water Heater, Wine Refrigerator
Parking
- Parking description:Asphalt, Attached, Driveway, Garage Door Opener, Heated Garage, RV Access/Parking
- Garage:Yes
- Garage spaces:3
New listings near 17147 Caddis Court
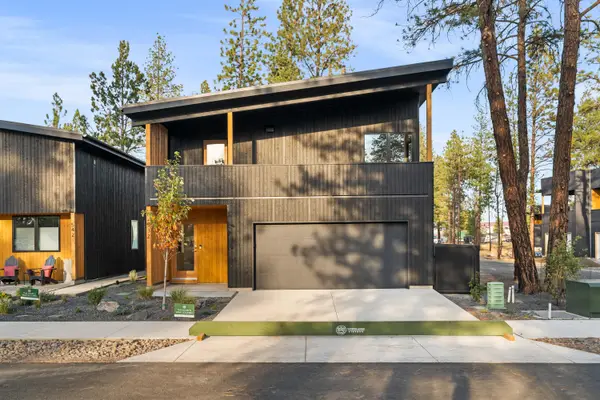 $747,000Pending3 beds 3 baths1,247 sq. ft.
661 W Seedling Lane #Lot 151, Sisters, OR 97759
MLS# 220227502Listed by: KIZZIAR PROPERTY CO.- New
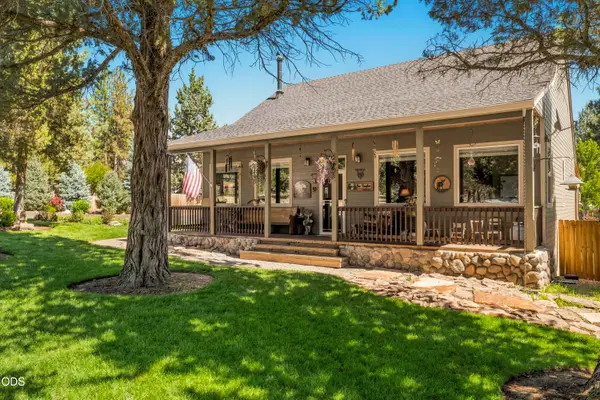 $895,000Active2 beds 2 baths1,528 sq. ft.
70116 Sorrell Drive, Sisters, OR 97759
MLS# 220227414Listed by: EXP REALTY, LLC - New
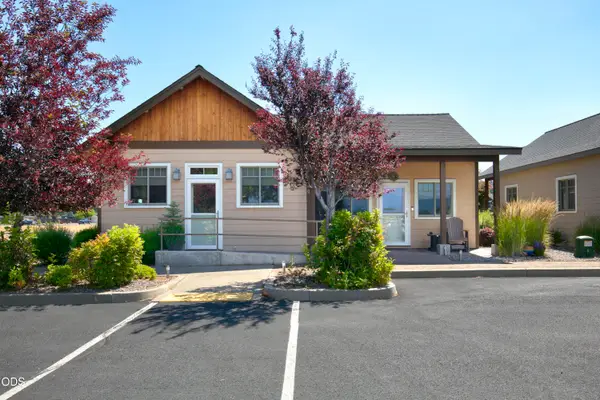 $649,000Active1 beds 2 baths1,420 sq. ft.
780 W View Loop, Sisters, OR 97759
MLS# 220227370Listed by: CASCADE HASSON SIR - New
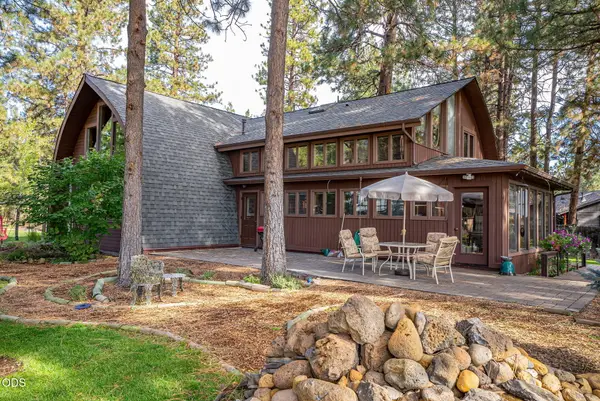 $785,000Active3 beds 2 baths2,422 sq. ft.
69210 Harness, Sisters, OR 97759
MLS# 220227339Listed by: AVENIR REALTY - New
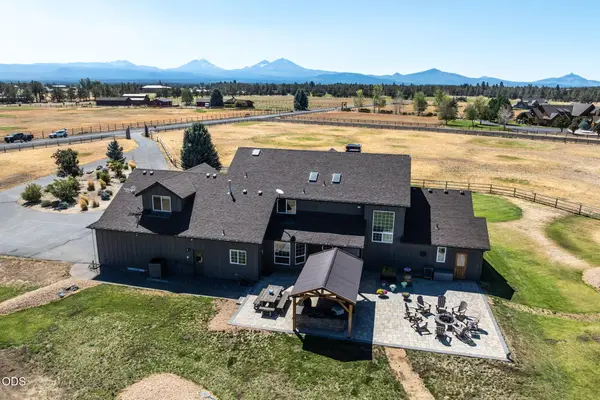 $1,795,000Active6 beds 4 baths4,128 sq. ft.
18108 Fadjur Lane, Sisters, OR 97759
MLS# 220227300Listed by: PONDEROSA PROPERTIES - New
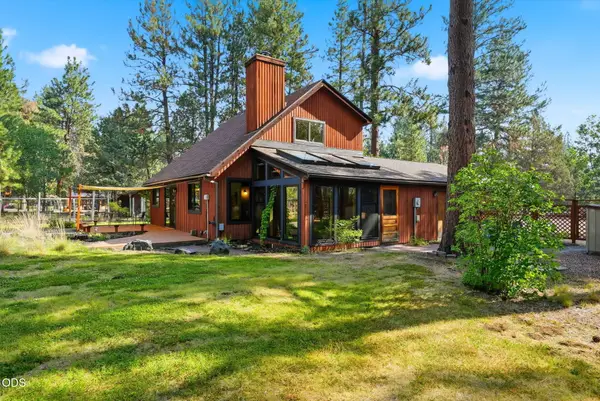 $679,000Active2 beds 2 baths1,519 sq. ft.
15762 Sage Woods Lane, Sisters, OR 97759
MLS# 220227209Listed by: AVENIR REALTY - New
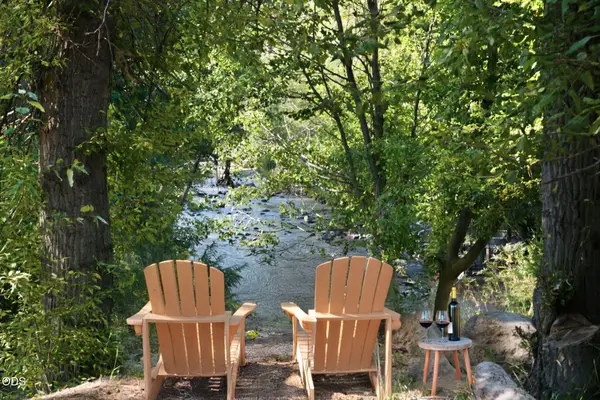 $675,000Active1.31 Acres
751 S Elm Street, Sisters, OR 97759
MLS# 220227153Listed by: STELLAR REALTY NORTHWEST 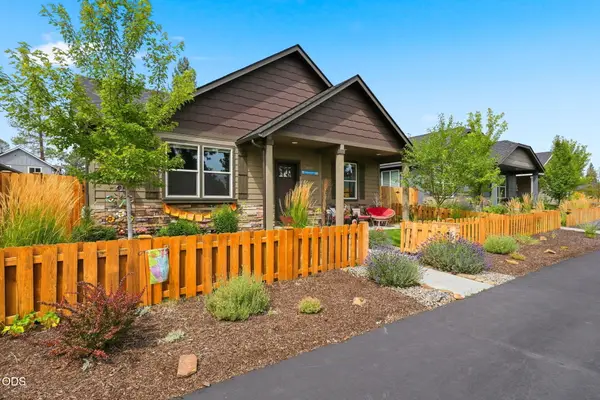 $635,000Pending4 beds 3 baths2,042 sq. ft.
681 N Meadow Lane, Sisters, OR 97759
MLS# 220226957Listed by: AVENIR REALTY- New
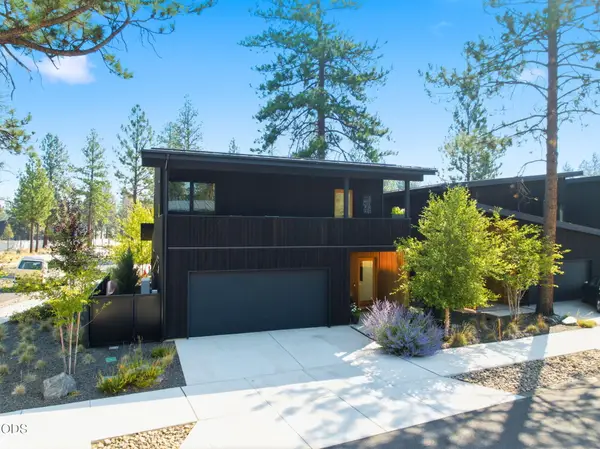 $748,000Active3 beds 3 baths1,248 sq. ft.
632 N Sisters Woodlands Way #20, Sisters, OR 97759
MLS# 220226855Listed by: AVENIR REALTY


Protect your home and budget from life's surprises with an Assurant Home Warranty, backed by a partner that supports you through every step of homeownership. Explore Plans.
© 2026 Better Homes and Gardens Real Estate LLC. An Anywhere Real Estate company. All rights reserved. Better Homes and Gardens® Real Estate is a registered trademark owned by Meredith Operations Corporation, licensed to Better Homes and Gardens Real Estate LLC and used with permission. Better Homes and Gardens Real Estate LLC fully supports the principles of the Fair Housing Act and the Equal Opportunity Act. Listing information is deemed reliable but is not guaranteed accurate.
Each office is independently owned and operated.
Any services or products provided by third parties are not provided by, affiliated with or related to Better Homes and Gardens Real Estate LLC, or its affiliated companies.