
689 W St Helens Avenue, Sisters, OR 97759
Local realty services provided by:Better Homes and Gardens Real Estate Equinox
689 W St Helens Avenue,Sisters, OR 97759
$1,050,000
- 3 Beds
- 3 Baths
- 2,697 sq. ft.
- Single family
- Active
Upcoming open houses
- Sat, Nov 0711:00 am - 02:00 pm
Listed by: catherine a. black
Office: stellar realty northwest
MLS#:220230277
Source:OR_SOMLS
Price summary
- Price:$1,050,000
- Price per sq. ft.:$389.32
- Monthly HOA dues:$203
About this home
Join us this Saturday, November 7th, from 11 a.m. to 2 p.m. for an open house and see all this beautiful property has to offer!
First time on the market! It's that home on the corner you've always admired. Custom built for the original owner with floor plan designed to live with ease on single level (almost 2000 sq ft) and to seamlessly flow from indoors to wonderful outdoor spaces from morning sun to afternoon shade: approx. 1226 sq ft covered wraparound porch, pavers patio/walkways and fenced pet area/raised beds garden. Double doors to private (foyer) office and double into primary. Cedar siding, bamboo floors, maple cabinets, four panel doors, beautiful woodwork and storage & built-ins galore. Second (slate) fireplace upstairs library (or family den). Come visit & sit a spell. You'll agree the quality of construction can't be beaten! Pine Meadow Village is a favorite neighborhood: proximity to town, pool, trails w/footbridges over waterways. Welcome Home!
Contact an agent
Home facts
- Year built:2006
- Subdivision & Development:Pine Meadow Vill
- Listing ID #:220230277
- Added:1 day(s) ago
- Updated:November 03, 2026 at 11:55 PM
Rooms and interior
- Bedrooms:3
- Total bathrooms:3
- Full bathrooms:2
- Half bathrooms:1
- Flooring:Bamboo, Carpet
- Bathrooms Description:Double Vanity, Enclosed Toilet(s), Soaking Tub
- Kitchen Description:Cooktop, Dishwasher, Microwave, Oven, Range, Range Hood, Refrigerator
- Bedroom Description:Primary Downstairs
- Living area:2,697 sq. ft.
Heating and cooling
- Cooling:Heat Pump
- Heating:Heat Pump
Structure and exterior
- Roof:Composition
- Year built:2006
- Building area:2,697 sq. ft.
- Lot area:0.19 Acres
- Lot Features:Corner Lot, Drip System, Garden, Landscaped, Level, Sprinkler Timer(s), Sprinklers In Front, Sprinklers In Rear, Water Feature
- Architectural Style:Craftsman, Northwest
- Construction Materials:Frame
- Foundation Description:Stemwall
- Levels:2 Story
Schools
- High school:Sisters High
- Middle school:Sisters Middle
- Elementary school:Sisters Elem
Utilities
- Water:Backflow Irrigation, Public
- Sewer:Public Sewer
Finances and disclosures
- Price:$1,050,000
- Price per sq. ft.:$389.32
- Tax amount:$6,986 (2025)
Features and amenities
- Appliances:Cooktop, Dishwasher, Microwave, Oven, Range, Range Hood, Refrigerator, Tankless Water Heater
Parking
- Parking description:Alley Access, Driveway, Garage Door Opener, On Street
- Garage:Yes
- Garage spaces:2
New listings near 689 W St Helens Avenue
- New
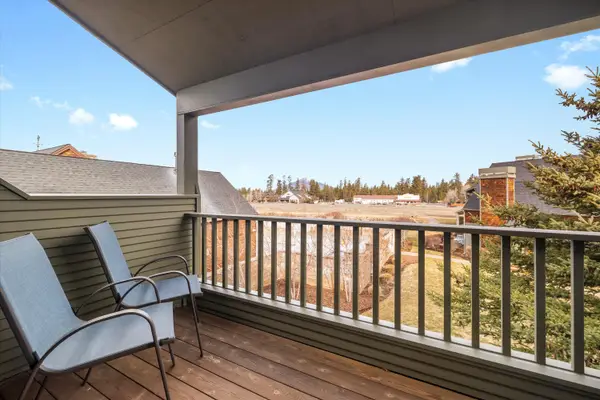 $495,000Active2 beds 2 baths1,033 sq. ft.
568 W Jefferson Avenue, Sisters, OR 97759
MLS# 220230029Listed by: COLDWELL BANKER BAIN - New
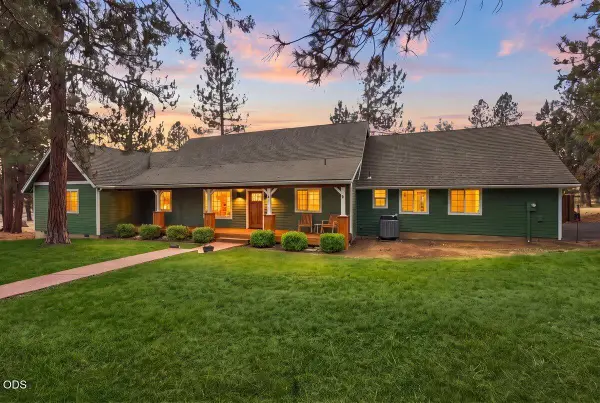 $725,000Active4 beds 3 baths2,034 sq. ft.
70095 Sorrell Drive, Sisters, OR 97759
MLS# 220230659Listed by: REAL BROKER 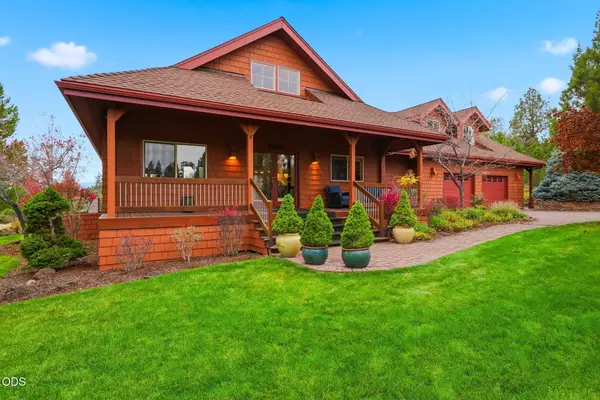 $1,290,000Active3 beds 3 baths2,781 sq. ft.
16015 Fox Ridge Circle, Sisters, OR 97759
MLS# 220230387Listed by: THE AGENCY BEND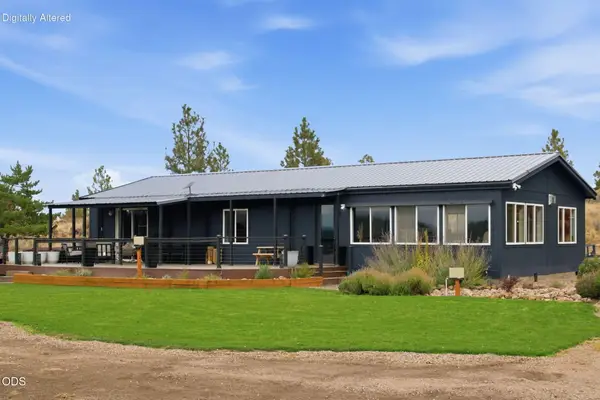 $715,000Active3 beds 2 baths1,620 sq. ft.
70090 Hinkle Butte Drive, Sisters, OR 97759
MLS# 220230394Listed by: STELLAR REALTY NORTHWEST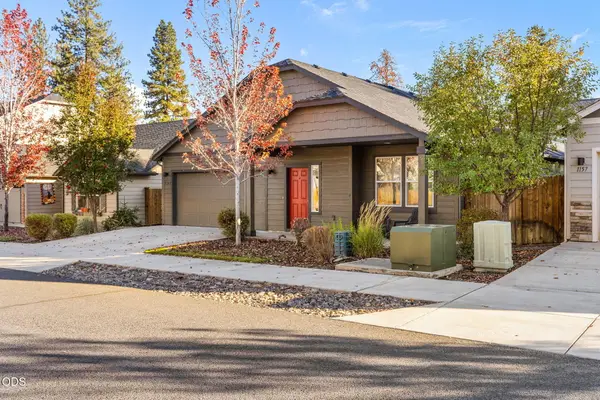 $585,000Active3 beds 2 baths1,574 sq. ft.
1143 W Hill Avenue, Sisters, OR 97759
MLS# 220230374Listed by: KELLER WILLIAMS REALTY CENTRAL OREGON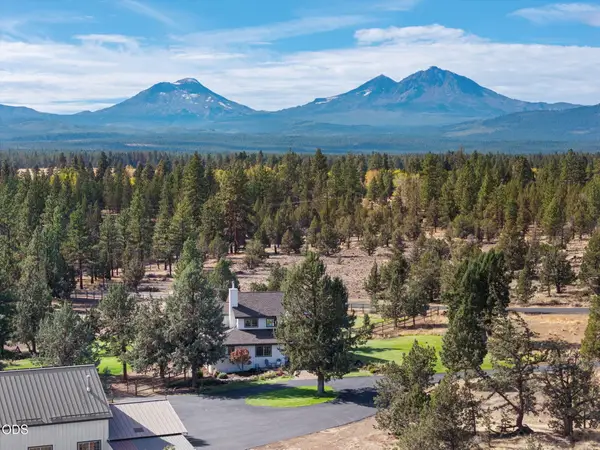 $1,645,000Active3 beds 3 baths2,728 sq. ft.
68830 Chestnut Drive, Sisters, OR 97759
MLS# 220230308Listed by: INVEST IN BEND REAL ESTATE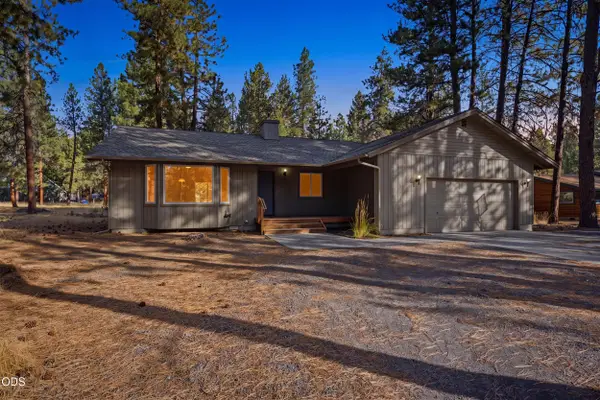 $600,000Active3 beds 2 baths1,788 sq. ft.
69296 Ladigo, Sisters, OR 97759
MLS# 220230129Listed by: RE/MAX KEY PROPERTIES $625,000Active3 beds 2 baths1,726 sq. ft.
14911 Snafflebit, Sisters, OR 97759
MLS# 220230131Listed by: RE/MAX KEY PROPERTIES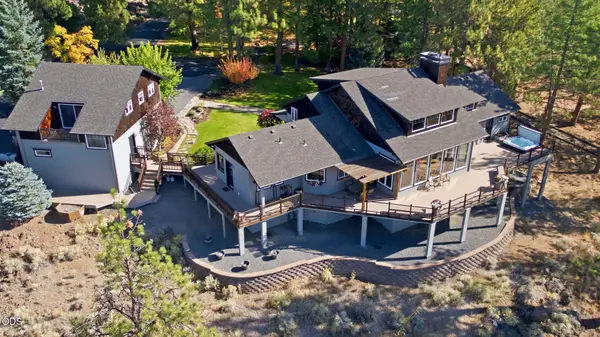 $2,950,000Active3 beds 3 baths4,530 sq. ft.
69190 Barclay Drive, Sisters, OR 97759
MLS# 220230090Listed by: STELLAR REALTY NORTHWEST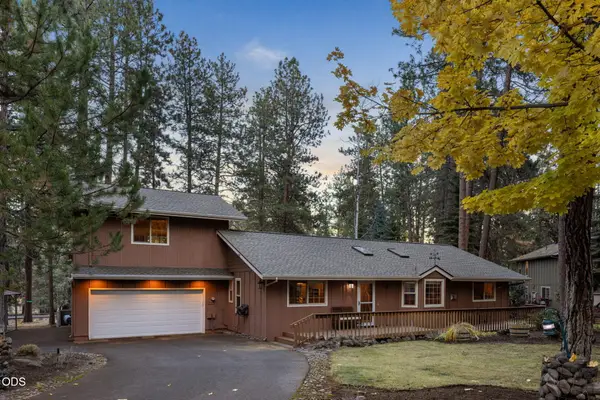 $775,000Active3 beds 3 baths2,048 sq. ft.
69660 Omaha Road, Sisters, OR 97759
MLS# 220230084Listed by: INVEST IN BEND REAL ESTATE


Protect your home and budget from life's surprises with an Assurant Home Warranty, backed by a partner that supports you through every step of homeownership. Explore Plans.
© 2026 Better Homes and Gardens Real Estate LLC. An Anywhere Real Estate company. All rights reserved. Better Homes and Gardens® Real Estate is a registered trademark owned by Meredith Operations Corporation, licensed to Better Homes and Gardens Real Estate LLC and used with permission. Better Homes and Gardens Real Estate LLC fully supports the principles of the Fair Housing Act and the Equal Opportunity Act. Listing information is deemed reliable but is not guaranteed accurate.
Each office is independently owned and operated.
Any services or products provided by third parties are not provided by, affiliated with or related to Better Homes and Gardens Real Estate LLC, or its affiliated companies.