
69435 Hinkle Butte Drive, Sisters, OR 97759
Local realty services provided by:Better Homes and Gardens Real Estate Equinox
Listed by: tim kizziar
Office: kizziar property co.
MLS#:220227113
Source:OR_SOMLS
Price summary
- Price:$1,495,000
- Price per sq. ft.:$583.98
About this home
Exceptional 5-acre property with extensive landscaping, lawns, fencing, huge parking areas and RV hookups. Built in 2020, the 2,560 SF home features 10' ceilings, vaulted areas, abundant natural light and extensive custom finishes including custom metalwork, tongue-and-groove ceilings, shiplap and cased windows. Redesigned gourmet kitchen offers a huge island with two-way seating, honed granite, hickory/maple cabinetry and high-end KitchenAid appliances. The spacious primary suite is separated from the other bedrooms and features vaulted ceilings, fireplace, double vanity, walk-in tile shower and large closet. Second en-suite plus 2 additional bedrooms and large laundry/mudroom. Finished oversized 3-car garage. 2,400 square foot insulated/heated shop includes two 14' doors, full bath, laundry, storage loft and indoor RV hookups. Outdoor features include hot tub, covered porch with propane fire features, fenced dog run, garden and extensive landscaping. RV parking, hookups and deck.
Contact an agent
Home facts
- Year built:2020
- Subdivision & Development:Panoramic View Est
- Listing ID #:220227113
- Added:1 day(s) ago
- Updated:August 15, 2026 at 02:59 PM
Rooms and interior
- Bedrooms:4
- Total bathrooms:3
- Full bathrooms:3
- Flooring:Carpet, Simulated Wood
- Bathrooms Description:Double Vanity, Shower/Tub Combo, Tile Shower
- Kitchen Description:Cooktop, Dishwasher, Microwave, Range Hood
- Bedroom Description:Primary Downstairs
- Living area:2,560 sq. ft.
Heating and cooling
- Cooling:Central Air, Heat Pump
- Heating:Electric, Forced Air, Heat Pump
- Central air:Yes
Structure and exterior
- Roof:Composition
- Year built:2020
- Building area:2,560 sq. ft.
- Lot area:5.55 Acres
- Lot Features:Drip System, Fenced, Landscaped, Level, Sprinkler Timer(s), Sprinklers In Front, Sprinklers In Rear
- Architectural Style:Ranch
- Construction Materials:Frame
- Exterior Features:RV Dump, RV Hookup, Spa/Hot Tub
- Foundation Description:Stemwall
- Levels:1 Story
Schools
- High school:Sisters High
- Middle school:Sisters Middle
- Elementary school:Sisters Elem
Utilities
- Water:Well
- Sewer:Private Sewer, Septic Tank, Standard Leach Field
Finances and disclosures
- Price:$1,495,000
- Price per sq. ft.:$583.98
- Tax amount:$4,842 (2025)
Features and amenities
- Appliances:Cooktop, Dishwasher, Microwave, Range Hood, Water Heater
Parking
- Parking description:Attached, Driveway, Garage Door Opener, Gated, Gravel, RV Access/Parking, RV Garage
- Garage:Yes
- Garage spaces:3
New listings near 69435 Hinkle Butte Drive
- New
 $680,000Active3 beds 2 baths1,413 sq. ft.
69231 Lariat, Sisters, OR 97759
MLS# 220227121Listed by: EXP REALTY, LLC - New
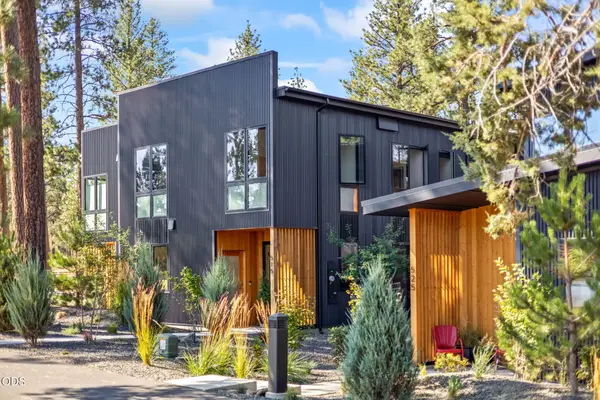 $849,000Active3 beds 3 baths1,731 sq. ft.
515 N Pine Street, Sisters, OR 97759
MLS# 220227114Listed by: KIZZIAR PROPERTY CO. - New
 $1,600,000Active3 beds 5 baths3,721 sq. ft.
70535 Salal, Sisters, OR 97759
MLS# 220227047Listed by: BERKSHIRE HATHAWAY HOMESERVICE - New
 $849,999Active3 beds 3 baths2,159 sq. ft.
70116 Appaloosa Drive, Sisters, OR 97759
MLS# 220226978Listed by: STELLAR REALTY NORTHWEST - New
 $699,000Active4 beds 3 baths2,695 sq. ft.
70125 Mustang Drive, Sisters, OR 97759
MLS# 220226968Listed by: REALTY ONE GROUP DISCOVERY - New
 $1,499,000Active4 beds 3 baths3,177 sq. ft.
17690 Mountain View Road, Sisters, OR 97759
MLS# 220226890Listed by: CASCADE HASSON SIR - New
 $525,000Active4 beds 3 baths2,192 sq. ft.
1690 W Williamson Ave, Sisters, OR 97759
MLS# 379640353Listed by: EXP REALTY, LLC
 $647,000Pending2 beds 2 baths859 sq. ft.
681 W Seedling Lane #Lot 150, Sisters, OR 97759
MLS# 220226775Listed by: KIZZIAR PROPERTY CO. $727,000Pending2 beds 3 baths1,397 sq. ft.
545 N Pine Street #Lot 107, Sisters, OR 97759
MLS# 220226677Listed by: KIZZIAR PROPERTY CO.


Protect your home and budget from life's surprises with an Assurant Home Warranty, backed by a partner that supports you through every step of homeownership. Explore Plans.
© 2026 Better Homes and Gardens Real Estate LLC. An Anywhere Real Estate company. All rights reserved. Better Homes and Gardens® Real Estate is a registered trademark owned by Meredith Operations Corporation, licensed to Better Homes and Gardens Real Estate LLC and used with permission. Better Homes and Gardens Real Estate LLC fully supports the principles of the Fair Housing Act and the Equal Opportunity Act. Listing information is deemed reliable but is not guaranteed accurate.
Each office is independently owned and operated.
Any services or products provided by third parties are not provided by, affiliated with or related to Better Homes and Gardens Real Estate LLC, or its affiliated companies.