
774 N Reed Street, Sisters, OR 97759
Local realty services provided by:Better Homes and Gardens Real Estate Equinox
774 N Reed Street,Sisters, OR 97759
$700,000
- 5 Beds
- 3 Baths
- - sq. ft.
- Single family
- Sold
Listed by: khiva beckwith
Office: coldwell banker mayfield realty
MLS#:220224606
Source:OR_SOMLS
Sorry, we are unable to map this address
Price summary
- Price:$700,000
- Monthly HOA dues:$72
About this home
5 bed, 3 full bath home on a corner lot in McKenzie Meadows, with mountain views! Built in 2022, walking distance to all three schools plus the charming western town of Sisters, with the trail system practically out your front door. The main floor is open, with living and dining flowing together around a kitchen featuring granite countertops, a large peninsula with bar seating. A flexible den on this level works as a 5th bedroom or office, with a separate full bath nearby. Fenced backyard with covered patio, plus an extra-deep garage for bonus storage or workshop space. Upstairs, you'll find the primary suite and a spa-like ensuite with soaking tub and dual vanity. Three more bedrooms are generously sized with ample closets, sharing a central bath with dual vanity. With room for everyone, trails at your doorstep, and Sisters just minutes away, this is Central Oregon living at its best!
Contact an agent
Home facts
- Year built:2022
- Subdivision & Development:Mckenzie Meadow Vill
- Listing ID #:220224606
- Added:60 day(s) ago
- Updated:September 05, 2026 at 07:18 AM
Rooms and interior
- Bedrooms:5
- Total bathrooms:3
- Full bathrooms:3
- Flooring:Carpet, Laminate, Vinyl
- Bathrooms Description:Double Vanity, Shower/Tub Combo, Soaking Tub, Tile Shower
- Kitchen Description:Dishwasher, Microwave, Oven, Range, Refrigerator
Heating and cooling
- Cooling:Central Air, Heat Pump
- Heating:Electric, Forced Air, Heat Pump
- Central air:Yes
Structure and exterior
- Roof:Composition
- Year built:2022
- Lot Features:Corner Lot, Landscaped, Level, Sprinkler Timer(s), Sprinklers In Front, Sprinklers In Rear
- Architectural Style:Northwest
- Construction Materials:Frame
- Foundation Description:Stemwall
- Levels:2 Story
Schools
- High school:Sisters High
- Middle school:Sisters Middle
- Elementary school:Sisters Elem
Utilities
- Water:Public
- Sewer:Public Sewer
Finances and disclosures
- Price:$700,000
- Tax amount:$3,922 (2025)
Features and amenities
- Appliances:Dishwasher, Microwave, Oven, Range, Refrigerator, Water Heater
Parking
- Parking description:Attached, Concrete, Driveway, Garage Door Opener
- Garage:Yes
- Garage spaces:2
New listings near 774 N Reed Street
- New
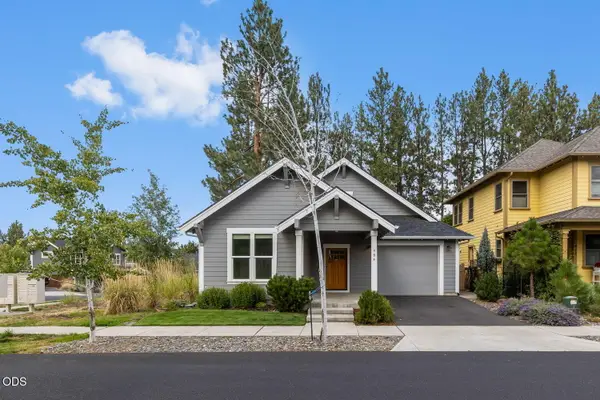 $670,000Active3 beds 2 baths1,758 sq. ft.
904 E Horse Back Trail, Sisters, OR 97759
MLS# 220228243Listed by: PONDEROSA PROPERTIES - New
 $2,195,000Active6 beds 6 baths3,372 sq. ft.
17031 Wilt Road, Sisters, OR 97759
MLS# 220228180Listed by: OHT - New
 $1,415,000Active4 beds 3 baths2,865 sq. ft.
17665 Mountain View Road, Sisters, OR 97759
MLS# 220228178Listed by: REALTY NET OF CENTRAL OREGON - New
 $950,000Active3 beds 2 baths1,420 sq. ft.
68912 Holmes Road, Sisters, OR 97759
MLS# 220228152Listed by: STELLAR REALTY NORTHWEST - New
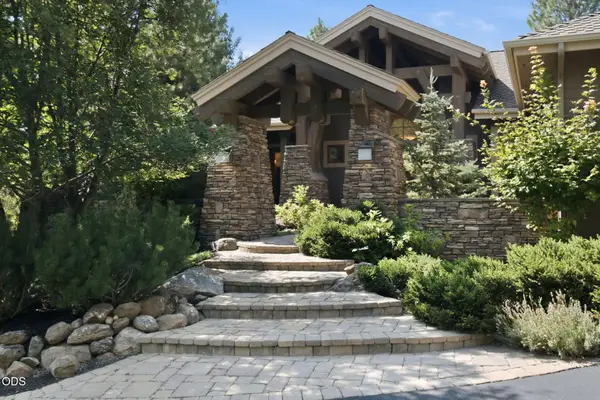 $1,600,000Active3 beds 4 baths3,888 sq. ft.
17094 Lady Caroline Drive, Sisters, OR 97759
MLS# 220228137Listed by: STELLAR REALTY NORTHWEST - New
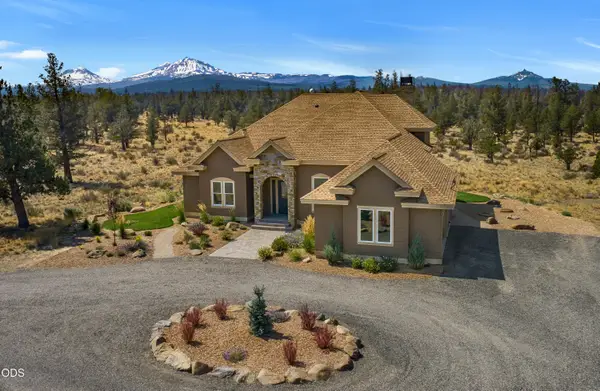 $1,325,000Active3 beds 3 baths2,591 sq. ft.
18150 Wanona Road, Sisters, OR 97759
MLS# 220228069Listed by: RE/MAX KEY PROPERTIES - New
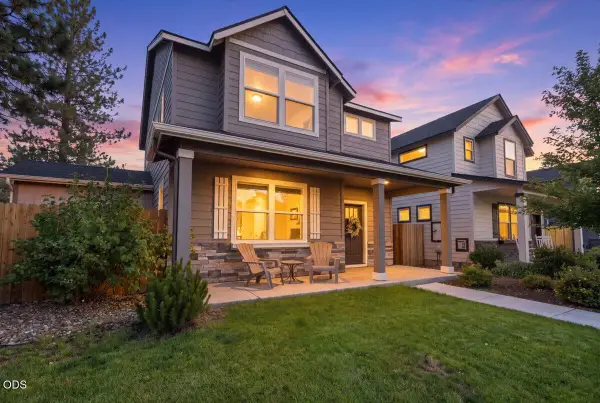 $585,000Active3 beds 3 baths1,621 sq. ft.
642 N Willitts Street, Sisters, OR 97759
MLS# 220228043Listed by: REALTY ONE GROUP WILLAMETTE VALLEY - New
 $975,000Active4 beds 3 baths2,635 sq. ft.
17672 Wilt Rd, Sisters, OR 97759
MLS# 313863780Listed by: MAPA REALTY NW LLC
- New
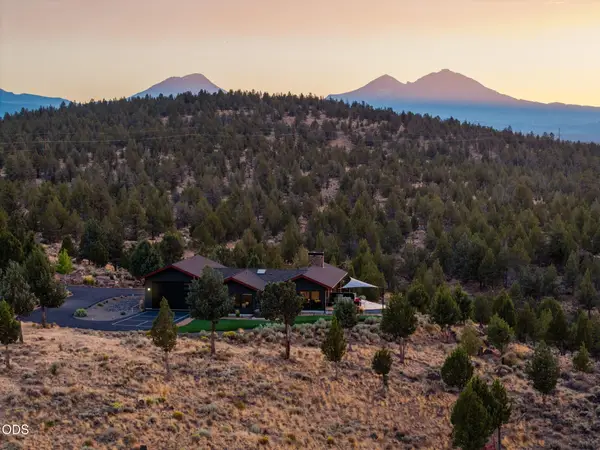 $3,199,000Active3 beds 4 baths3,071 sq. ft.
17771 Warrin Road, Sisters, OR 97759
MLS# 220227904Listed by: STELLAR REALTY NORTHWEST - New
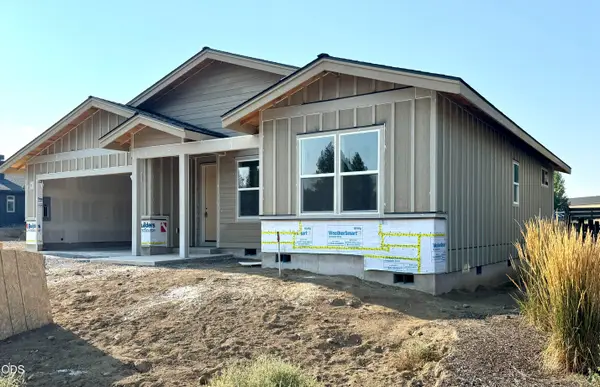 $850,000Active3 beds 2 baths1,715 sq. ft.
351 E Diamond Peak Avenue, Sisters, OR 97759
MLS# 220227967Listed by: COLDWELL BANKER BAIN


Protect your home and budget from life's surprises with an Assurant Home Warranty, backed by a partner that supports you through every step of homeownership. Explore Plans.
© 2026 Better Homes and Gardens Real Estate LLC. An Anywhere Real Estate company. All rights reserved. Better Homes and Gardens® Real Estate is a registered trademark owned by Meredith Operations Corporation, licensed to Better Homes and Gardens Real Estate LLC and used with permission. Better Homes and Gardens Real Estate LLC fully supports the principles of the Fair Housing Act and the Equal Opportunity Act. Listing information is deemed reliable but is not guaranteed accurate.
Each office is independently owned and operated.
Any services or products provided by third parties are not provided by, affiliated with or related to Better Homes and Gardens Real Estate LLC, or its affiliated companies.