
25346 Drews Road, Sprague River, OR 97639
Local realty services provided by:Better Homes and Gardens Real Estate Equinox
25346 Drews Road,Sprague River, OR 97639
$435,000
- 2 Beds
- 3 Baths
- 2,052 sq. ft.
- Single family
- Active
Listed by: leah ghielmetti
Office: crater lake realty,inc.
MLS#:220230900
Source:OR_SOMLS
Price summary
- Price:$435,000
- Price per sq. ft.:$211.99
About this home
Riverfront retreat on the Sprague River!
Set on 1.22 acres with nearly 300 feet of river frontage, this one-of-a-kind custom 2052sqft home offers 2 large bedrooms, a spacious loft, and 2.5 baths. The beautiful hardwood floors lead you into a warm and rustic kitchen with tile countertops and a generous wood-topped island with room to gather. The open floorplan features soaring vaulted ceilings with high windows that fill the home with an abundance of natural sunlight. The primary bedroom is conveniently located on the main level. Home has a metal roof and Hardy-Plank siding, a tankless water heater, and a wraparound porch for endless views of the Sprague River, mountains, and miles of ranchlands. A large detached shop with three overhead doors and an attached lean-to offers room for your outdoor toys, fishing gear and space for projects. Stroll down to your own stretch of the river to cast a line from the bank or launch your kayak.
Contact an agent
Home facts
- Year built:2011
- Subdivision & Development:Nimrod River Park
- Listing ID #:220230900
- Added:2 day(s) ago
- Updated:November 11, 2026 at 04:30 PM
Rooms and interior
- Bedrooms:2
- Total bathrooms:3
- Full bathrooms:2
- Half bathrooms:1
- Flooring:Carpet, Hardwood
- Bathrooms Description:Tile Shower
- Kitchen Description:Cooktop, Dishwasher, Microwave, Refrigerator
- Living area:2,052 sq. ft.
Heating and cooling
- Cooling:Heat Pump
- Heating:Electric, Heat Pump, Wood
Structure and exterior
- Roof:Metal
- Year built:2011
- Building area:2,052 sq. ft.
- Lot area:1.22 Acres
- Lot Features:Sloped, Wooded
- Architectural Style:Traditional
- Foundation Description:Block, Concrete Perimeter, Pillar/Post/Pier
- Levels:2 Story
Schools
- High school:Chiloquin Senior High
- Middle school:Chiloquin Junior High
- Elementary school:Chiloquin Elem
Utilities
- Water:Well
- Sewer:Septic Tank
Finances and disclosures
- Price:$435,000
- Price per sq. ft.:$211.99
- Tax amount:$1,688 (2025)
Features and amenities
- Appliances:Cooktop, Dishwasher, Microwave, Refrigerator, Washer, Water Heater
Parking
- Parking description:Gated, Gravel
- Garage:Yes
- Garage spaces:2
New listings near 25346 Drews Road
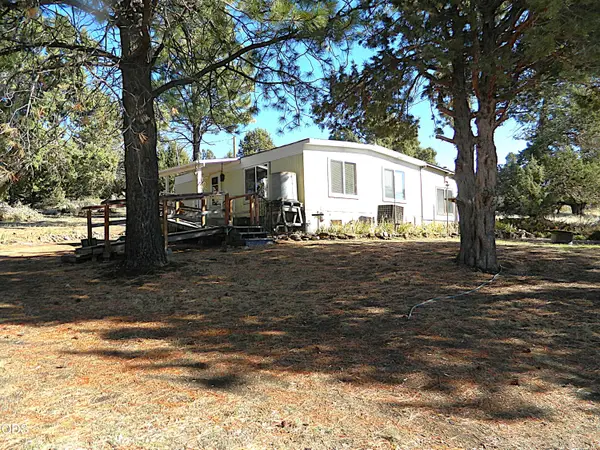 $149,500Active2 beds 2 baths744 sq. ft.
30325 Drews Road, Sprague River, OR 97639
MLS# 220230398Listed by: KELLER WILLIAMS REALTY SOUTHERN OREGON $6,900Pending1.55 Acres
Drews Road #27, Sprague River, OR 97639
MLS# 220230041Listed by: WINDERMERE REAL ESTATE KF $17,997Active19.14 Acres
20 Tableland Road, Sprague River, OR 97639
MLS# 220229812Listed by: CONGRESS REALTY $740,000Active4 beds 2 baths2,836 sq. ft.
23069 Rivercrest Drive, Sprague River, OR 97639
MLS# 220229622Listed by: COLDWELL BANKER HOLMAN PREMIER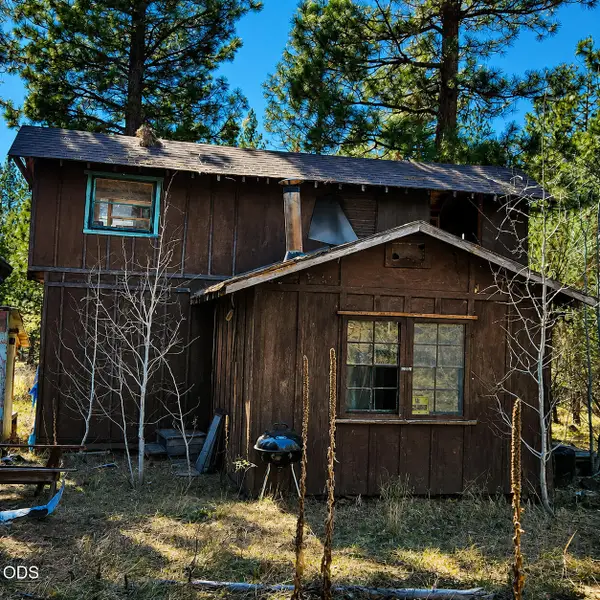 $98,000Active60 Acres
0 Moccasin Lane, Sprague River, OR 97639
MLS# 220228058Listed by: WILLIAM JOHNSON, BROKER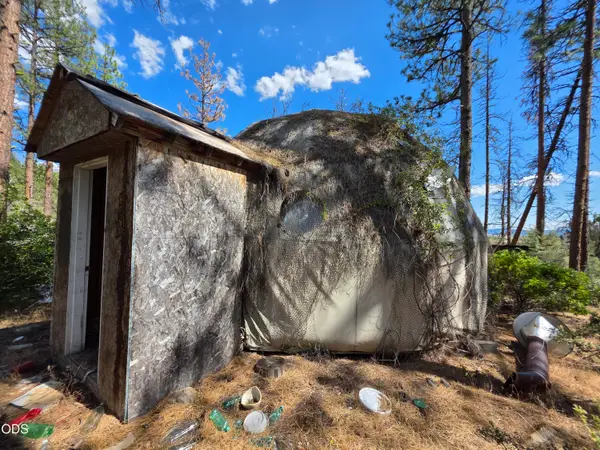 $65,000Active3.33 Acres
Charlpine #lot 41 & 42, Sprague River, OR 97639
MLS# 220227671Listed by: ACTION REALTY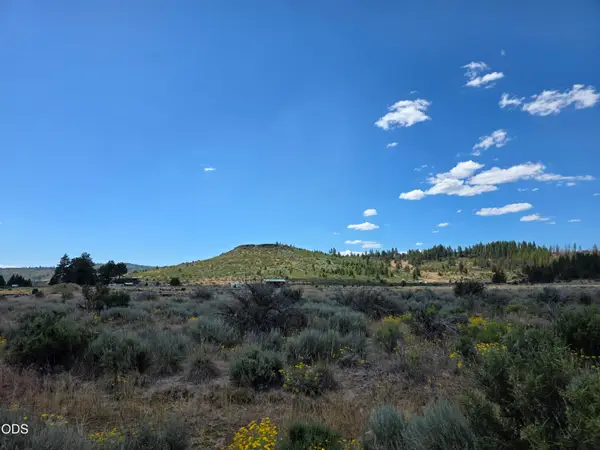 $65,000Active3.09 Acres
Nagleridge #Lot 19 & 20, Sprague River, OR 97639
MLS# 220227668Listed by: ACTION REALTY $12,500Active2.43 Acres
Tepee Lane #10, Sprague River, OR 97639
MLS# 220227443Listed by: ACTION REALTY $12,000Active1.52 Acres
Josephine #Lot 38, Sprague River, OR 97639
MLS# 220227409Listed by: CENTURY 21 SHOWCASE, REALTORS


Protect your home and budget from life's surprises with an Assurant Home Warranty, backed by a partner that supports you through every step of homeownership. Explore Plans.
© 2026 Better Homes and Gardens Real Estate LLC. An Anywhere Real Estate company. All rights reserved. Better Homes and Gardens® Real Estate is a registered trademark owned by Meredith Operations Corporation, licensed to Better Homes and Gardens Real Estate LLC and used with permission. Better Homes and Gardens Real Estate LLC fully supports the principles of the Fair Housing Act and the Equal Opportunity Act. Listing information is deemed reliable but is not guaranteed accurate.
Each office is independently owned and operated.
Any services or products provided by third parties are not provided by, affiliated with or related to Better Homes and Gardens Real Estate LLC, or its affiliated companies.