
205 S 54th St #58, Springfield, OR 97478
Local realty services provided by:Better Homes and Gardens Real Estate Equinox
205 S 54th St #58,Springfield, OR 97478
$33,900
- 2 Beds
- 1 Baths
- 840 sq. ft.
- Mobile / Manufactured
- Active
Listed by: curtis irving
Office: curtis irving realty group541-554-5914
MLS#:485522616
Source:PORTLAND
Price summary
- Price:$33,900
- Price per sq. ft.:$40.36
About this home
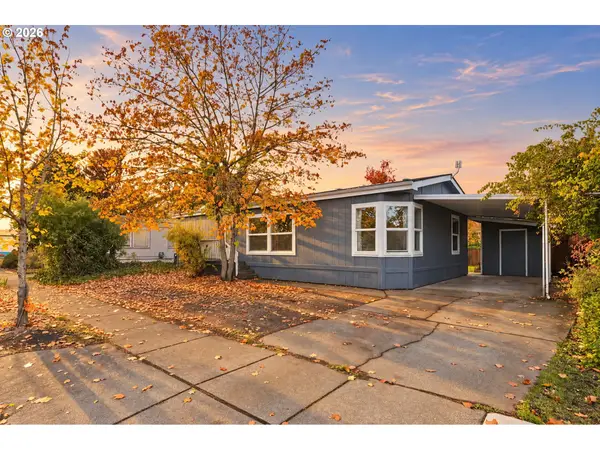
Affordable opportunity in the desirable Chalet Village, a 55+ community in Springfield. This 2-bedroom, 1-bath manufactured home offers approximately 840 square feet of living space with a spacious living area, and flexible bonus room ideal for a home office, hobby space, or guest accommodations. Shared carport with separate storage. Community amenities include a swimming pool and recreational facilities. Conveniently located near shopping, dining, and everyday services. Good value for those seeking affordable living in a good community. 55 and older park. Space rent $1025
Contact an agent
Home facts
- Year built:1980
- Listing ID #:485522616
- Added:1 day(s) ago
- Updated:October 31, 2026 at 08:20 PM
Rooms and interior
- Bedrooms:2
- Total bathrooms:1
- Full bathrooms:1
- Basement Description:Crawl Space
- Living area:840 sq. ft.
Heating and cooling
- Heating:Forced Air
Structure and exterior
- Roof:Fiberglass, Membrane
- Year built:1980
- Building area:840 sq. ft.
- Lot Features:Level, Trees
- Architectural Style:1 Story, Single Wide Manufactured
- Foundation Description:Pillar Post Pier, Skirting
- Levels:1 Story
Schools
- High school:Thurston
- Middle school:Agnes Stewart
- Elementary school:Mt Vernon
Utilities
- Water:Public Water
- Sewer:Public Sewer
Finances and disclosures
- Price:$33,900
- Price per sq. ft.:$40.36
- Tax amount:$550
Features and amenities
- Amenities:Double Pane Window(s), Vinyl Frame Windows
- Pool features:Pool
Parking
- Total parking spaces:1
- Parking description:Carport, Covered
- Garage spaces:1
 All information provided is deemed reliable but is not guaranteed and should be independently verified. The content relating to real estate for sale on this web site comes in part from the IDX program of the RMLS of Portland Oregon. Real estate listings held by brokerage firms other than Better Homes and Gardens Real Estate Equinox are marked with the RMLS logo and detailed information about these properties includes the names of the listing brokers. Copyright 2026 RMLS, Portland, Oregon. Last updated: October 31, 2026
New listings near 205 S 54th St #58
- New
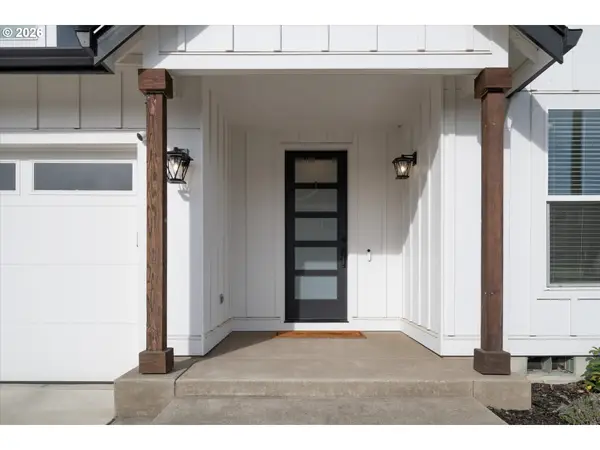 $600,000Active3 beds 2 baths1,547 sq. ft.
3232 Mountain Creek Ln, Springfield, OR 97478
MLS# 394006258Listed by: KELLER WILLIAMS REALTY EUGENE AND SPRINGFIELD - New
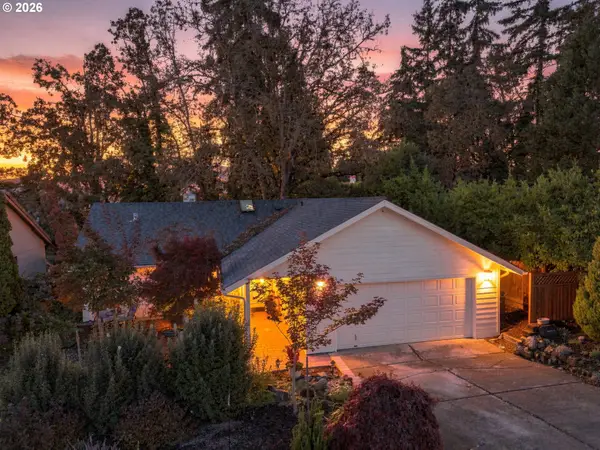 $439,000Active3 beds 2 baths1,294 sq. ft.
6768 Dogwood St, Springfield, OR 97478
MLS# 329532737Listed by: HYBRID REAL ESTATE - New
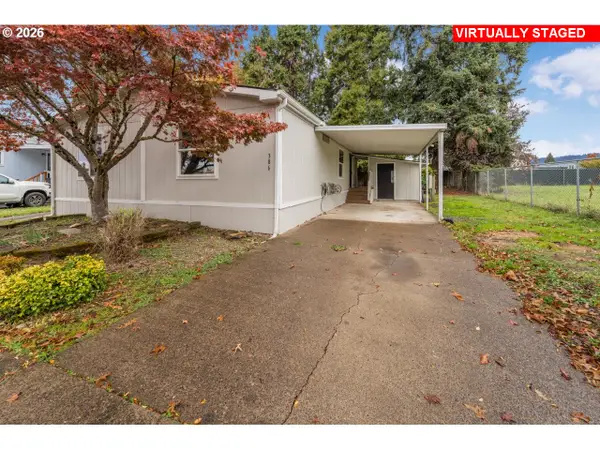 $105,000Active3 beds 2 baths1,080 sq. ft.
386 Lochaven Ave, Springfield, OR 97477
MLS# 620424652Listed by: HARCOURTS WEST REAL ESTATE - New
 $1,250,000Active3 beds 4 baths3,469 sq. ft.
41620 Omlid Dr, Springfield, OR 97478
MLS# 227279971Listed by: RE/MAX INTEGRITY - New
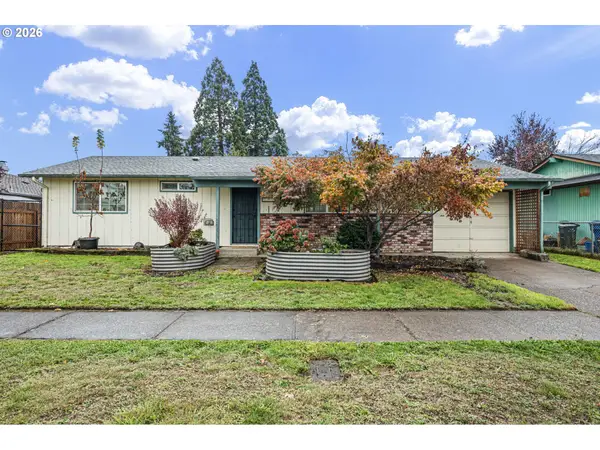 $325,000Active3 beds 1 baths960 sq. ft.
5229 F St, Springfield, OR 97478
MLS# 791334033Listed by: EXP REALTY, LLC - New
 $105,000Active3 beds 2 baths950 sq. ft.
606 Scotts Glen Dr, Springfield, OR 97477
MLS# 345770160Listed by: KELLER WILLIAMS REALTY EUGENE AND SPRINGFIELD - New
 $450,000Active4 beds 3 baths1,785 sq. ft.
2908 W St, Springfield, OR 97477
MLS# 434813643Listed by: TRIPLE OAKS REALTY LLC - New
 $399,000Active3 beds 1 baths1,089 sq. ft.
2338 Rose Blossom Dr, Springfield, OR 97477
MLS# 685099569Listed by: SMITH REALTY GROUP - New
 $395,000Active0.33 Acres
665 Hayden Bridge Pl, Springfield, OR 97477
MLS# 300696789Listed by: EVANS, ELDER, BROWN & SEUBERT


Protect your home and budget from life's surprises with an Assurant Home Warranty, backed by a partner that supports you through every step of homeownership. Explore Plans.
© 2026 Better Homes and Gardens Real Estate LLC. An Anywhere Real Estate company. All rights reserved. Better Homes and Gardens® Real Estate is a registered trademark owned by Meredith Operations Corporation, licensed to Better Homes and Gardens Real Estate LLC and used with permission. Better Homes and Gardens Real Estate LLC fully supports the principles of the Fair Housing Act and the Equal Opportunity Act. Listing information is deemed reliable but is not guaranteed accurate.
Each office is independently owned and operated.
Any services or products provided by third parties are not provided by, affiliated with or related to Better Homes and Gardens Real Estate LLC, or its affiliated companies.