
2226 32nd St, Springfield, OR 97477
Local realty services provided by:Better Homes and Gardens Real Estate Equinox
Listed by: julie pollockCell: 541-968-4344
Office: triple oaks realty541-968-2655
MLS#:846537
Source:OR_WVMLS
2226 32nd St,Springfield, OR 97477
$399,999
- 3 Beds
- 2 Baths
- 1,104 sq. ft.
- Mobile / Manufactured
- Active
Price summary
- Price:$399,999
- Price per sq. ft.:$362.32
About this home
So many possibilities! This beautifully updated home sits on a spacious double lot offering plenty of privacy while still being conveniently located in town. A gated driveway leads to a large detached two-car garage/shop, covered parking area perfect for boat of RV. Inside, the home has been completely redone and is move-in ready, featuring a stylish kitchen with granite countertops and inviting living spaces throughout. Step outside to enjoy mature landscaping, established garden beds, and greenhouses perfect for gardening, entertaining, or simply creating your own private in-town paradise. With ample parking, versatile outdoor spaces, a large lot, and extensive updates, this property offers space, privacy, and endless possibilities!
Contact an agent
Home facts
- Year built:1984
- Listing ID #:846537
- Added:1 day(s) ago
- Updated:October 14, 2026 at 12:01 AM
Rooms and interior
- Bedrooms:3
- Total bathrooms:2
- Full bathrooms:2
- Flooring:Laminate
- Dining Description:Combination Dining Area, On Level 1
- Kitchen Description:Dishwasher, Disposal, On Level 1, Range: Electric
- Bedroom Description:Master Bedroom on Level 1
- Living area:1,104 sq. ft.
Heating and cooling
- Cooling:Central Ac
- Heating:Forced Air
Structure and exterior
- Roof:Composition
- Year built:1984
- Building area:1,104 sq. ft.
- Lot area:0.35 Acres
- Lot Features:Cul-De-Sac
- Architectural Style:1 Story
- Construction Materials:Vinyl
- Exterior Features:Covered Patio, Deck, Fenced Yard, Patio, Underground Sprinkers
Schools
- High school:Thurston
- Middle school:Briggs
- Elementary school:Yoncalla
Utilities
- Water:City
Finances and disclosures
- Price:$399,999
- Price per sq. ft.:$362.32
- Tax amount:$2,189
Features and amenities
- Amenities:Electric Water Heater, RV Pad
Parking
- Parking description:Detached Garage
- Garage spaces:2
 Based on information from Willamette Valley Multiple Listing Service, which neither guarantees nor is in any way responsible for its accuracy. All data is provided AS IS and with all faults. Data maintained by Willamette Valley Multiple Listing Service may not reflect all real estate activity in the market. OR_WVMLS Member Broker: Ron Blacquiere
New listings near 2226 32nd St
- Open Sun, 1:30 to 3:30pmNew
 $399,000Active2 beds 2 baths1,304 sq. ft.
5440 J St, Springfield, OR 97478
MLS# 102132742Listed by: BERKSHIRE HATHAWAY HOMESERVICES REAL ESTATE PROFESSIONALS - New
 $339,900Active2 beds 2 baths1,267 sq. ft.
1286 S 59th St, Springfield, OR 97478
MLS# 675951571Listed by: ICON REAL ESTATE GROUP - New
 $425,000Active3 beds 2 baths1,416 sq. ft.
1158 S 39th St, Springfield, OR 97478
MLS# 209769752Listed by: HYBRID REAL ESTATE - New
 $470,000Active4 beds 2 baths1,632 sq. ft.
2133 15th St, Springfield, OR 97477
MLS# 377544665Listed by: SILVA REAL ESTATE - New
 $249,000Active3 beds 1 baths992 sq. ft.
929 18th St, Springfield, OR 97477
MLS# 389627637Listed by: EMERALD VALLEY REAL ESTATE  $424,900Pending3 beds 1 baths1,039 sq. ft.
6916 D St, Springfield, OR 97478
MLS# 217975180Listed by: TRIPLE OAKS REALTY LLC- New
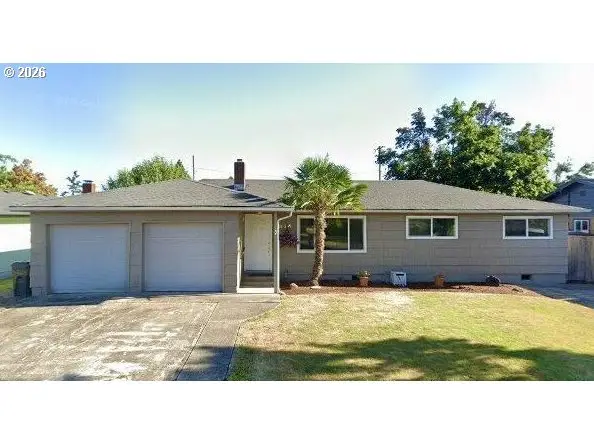 $429,000Active3 beds 1 baths1,640 sq. ft.
354 V St, Springfield, OR 97477
MLS# 528017903Listed by: TALL FIRS REALTY - Open Sun, 12 to 3pmNew
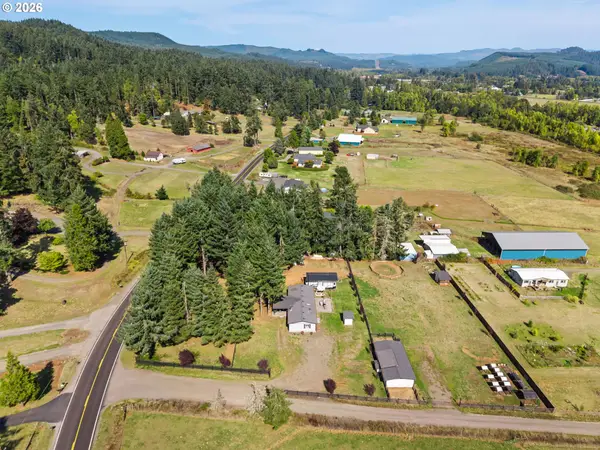 $450,000Active3 beds 2 baths1,768 sq. ft.
90847 Hill Rd, Springfield, OR 97478
MLS# 570902382Listed by: EXP REALTY LLC - New
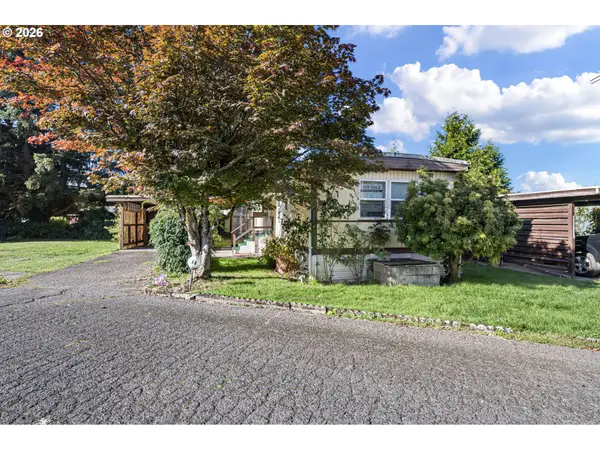 $55,000Active2 beds 2 baths793 sq. ft.
1625 Henderson Ave #F4, Eugene, OR 97403
MLS# 644857820Listed by: ICON REAL ESTATE GROUP


Protect your home and budget from life's surprises with an Assurant Home Warranty, backed by a partner that supports you through every step of homeownership. Explore Plans.
© 2026 Better Homes and Gardens Real Estate LLC. An Anywhere Real Estate company. All rights reserved. Better Homes and Gardens® Real Estate is a registered trademark owned by Meredith Operations Corporation, licensed to Better Homes and Gardens Real Estate LLC and used with permission. Better Homes and Gardens Real Estate LLC fully supports the principles of the Fair Housing Act and the Equal Opportunity Act. Listing information is deemed reliable but is not guaranteed accurate.
Each office is independently owned and operated.
Any services or products provided by third parties are not provided by, affiliated with or related to Better Homes and Gardens Real Estate LLC, or its affiliated companies.