
2279 Clear Vue Ln, Springfield, OR 97477
Local realty services provided by:Better Homes and Gardens Real Estate Realty Partners
2279 Clear Vue Ln,Springfield, OR 97477
$485,000
- 3 Beds
- 2 Baths
- 1,600 sq. ft.
- Single family
- Active
Listed by: sonia maksim
Office: horsepower real estate541-510-4601
MLS#:652724549
Source:PORTLAND
Price summary
- Price:$485,000
- Price per sq. ft.:$303.13
About this home
Welcome to Clear Vue Estates! This charming 3-bedroom, 2-bath home offers comfortable, easy living with an inviting open-concept floor plan, vaulted ceilings, and plenty of natural light. The kitchen features a gas range, new in 2024, and new black diamond sink. Fresh interior paint and new carpeting in 2024 give the home a clean, refreshed feel. The beautifully landscaped front garden adds color and charm with two varieties of red daylilies, white Casa Blanca Oriental lilies, Stargazer and Tiger Woods Oriental lilies, an orange Canna lily, and in a container is a miniature red Calla lily. The covered front entry includes a convenient exterior outlet, making it easy to add seasonal or decorative lighting. The spacious backyard offers a blank canvas for your own landscaping ideas, garden, play area, or outdoor retreat. Conveniently located near shopping, dining, the University of Oregon, and Autzen Stadium, this home offers both comfort and convenience. Thoughtfully maintained and ready for its next owner, this home is ready for you to make it your own....
Contact an agent
Home facts
- Year built:2007
- Listing ID #:652724549
- Added:2 day(s) ago
- Updated:September 07, 2026 at 04:20 PM
Rooms and interior
- Bedrooms:3
- Total bathrooms:2
- Full bathrooms:2
- Kitchen Description:Dishwasher, Disposal, Free Standing Gas Range, Free Standing Refrigerator, Island
- Basement Description:Crawl Space
- Living area:1,600 sq. ft.
Heating and cooling
- Cooling:Heat Pump
- Heating:Forced Air, Heat Pump
Structure and exterior
- Roof:Composition
- Year built:2007
- Building area:1,600 sq. ft.
- Lot area:0.16 Acres
- Lot Features:Cul De Sac, Trees
- Architectural Style:1 Story
- Exterior Features:Deck, Garden, Yard
- Levels:1 Story
Schools
- High school:Springfield
- Middle school:Hamlin
- Elementary school:Guy Lee
Utilities
- Water:Public Water
- Sewer:Public Sewer
Finances and disclosures
- Price:$485,000
- Price per sq. ft.:$303.13
- Tax amount:$4,272 (2025)
Features and amenities
- Laundry features:Washer/Dryer
- Amenities:Ceiling Fan, Double Pane Window(s), Garage Door Opener, High Ceilings, Laundry, Vaulted Ceiling, Vinyl Frame Windows, Wall To Wall Carpet
Parking
- Total parking spaces:2
- Parking description:Driveway
- Garage spaces:2
 All information provided is deemed reliable but is not guaranteed and should be independently verified. The content relating to real estate for sale on this web site comes in part from the IDX program of the RMLS of Portland Oregon. Real estate listings held by brokerage firms other than Better Homes and Gardens Real Estate Realty Partners are marked with the RMLS logo and detailed information about these properties includes the names of the listing brokers. Copyright 2026 RMLS, Portland, Oregon. Last updated: September 7, 2026
New listings near 2279 Clear Vue Ln
- New
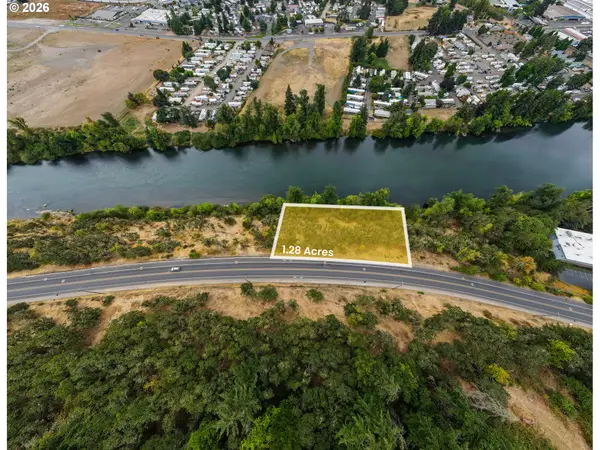 $160,000Active1.18 Acres
2nd St, Springfield, OR 97477
MLS# 379260857Listed by: UNITED REAL ESTATE PROPERTIES - New
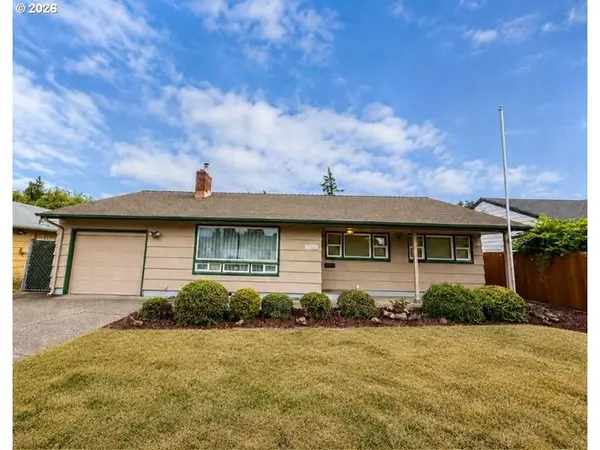 $425,000Active3 beds 2 baths1,300 sq. ft.
1231 N St, Springfield, OR 97477
MLS# 432490013Listed by: EUGENE TRACK TOWN REALTORS LLC - New
 $45,000Active2 beds 1 baths924 sq. ft.
4531 Franklin Blvd #A, Eugene, OR 97403
MLS# 163930249Listed by: WORLD WIDE REALTY INC - New
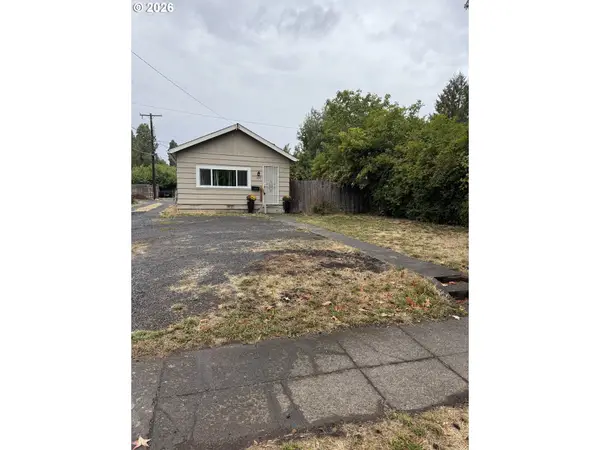 $249,000Active3 beds 1 baths792 sq. ft.
736 5th St, Springfield, OR 97477
MLS# 455861826Listed by: WINDERMERE RE LANE COUNTY - New
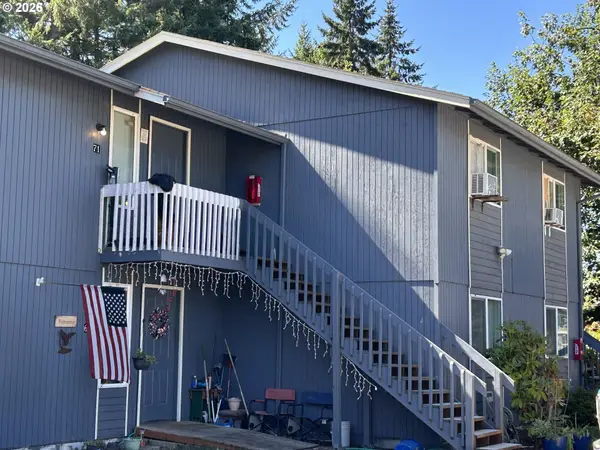 $675,000Active-- beds -- baths3,372 sq. ft.
5495 A Units 69-72 St, Springfield, OR 97478
MLS# 735624100Listed by: ICON REAL ESTATE GROUP - New
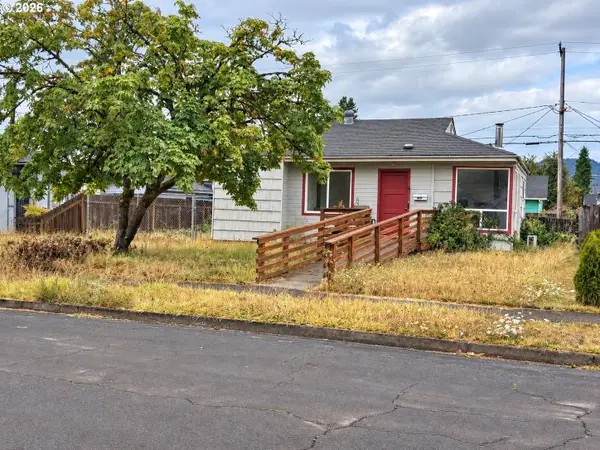 $240,000Active2 beds 1 baths784 sq. ft.
1828 H St, Springfield, OR 97477
MLS# 423495312Listed by: EXP REALTY LLC - New
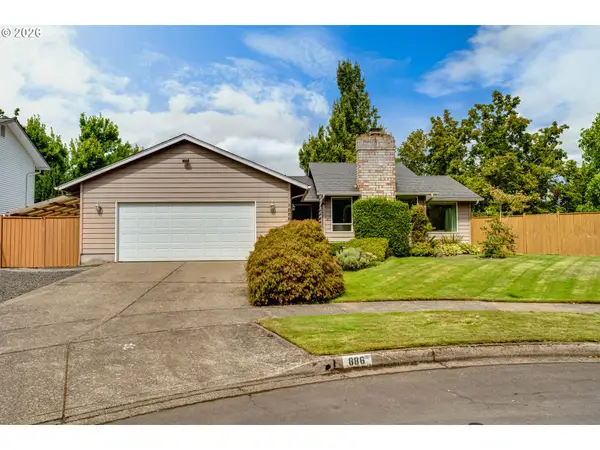 $519,900Active3 beds 2 baths1,672 sq. ft.
886 River Hills Dr, Springfield, OR 97477
MLS# 571979274Listed by: BAILEY & HEISEY REAL ESTATE - Open Sun, 1 to 2pmNew
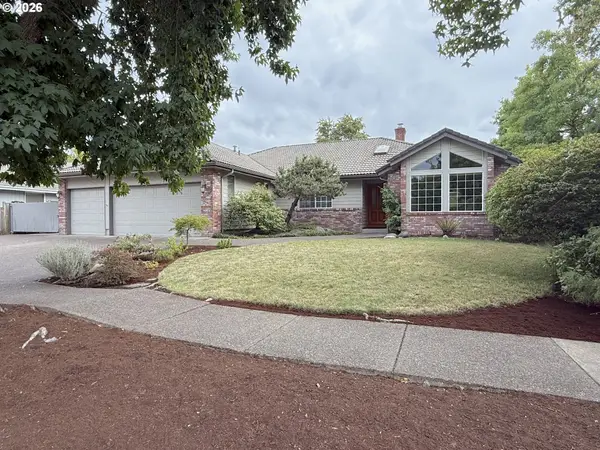 $695,000Active4 beds 2 baths2,380 sq. ft.
1487 Kyiv St, Springfield, OR 97477
MLS# 596257239Listed by: KELLER WILLIAMS REALTY EUGENE AND SPRINGFIELD - New
 $325,000Active2 beds 1 baths888 sq. ft.
485 S 46th St, Springfield, OR 97478
MLS# 223736453Listed by: HARCOURTS WEST REAL ESTATE


Protect your home and budget from life's surprises with an Assurant Home Warranty, backed by a partner that supports you through every step of homeownership. Explore Plans.
© 2026 Better Homes and Gardens Real Estate LLC. An Anywhere Real Estate company. All rights reserved. Better Homes and Gardens® Real Estate is a registered trademark owned by Meredith Operations Corporation, licensed to Better Homes and Gardens Real Estate LLC and used with permission. Better Homes and Gardens Real Estate LLC fully supports the principles of the Fair Housing Act and the Equal Opportunity Act. Listing information is deemed reliable but is not guaranteed accurate.
Each office is independently owned and operated.
Any services or products provided by third parties are not provided by, affiliated with or related to Better Homes and Gardens Real Estate LLC, or its affiliated companies.