
2750 Villa Way, Springfield, OR 97477
Local realty services provided by:Better Homes and Gardens Real Estate Equinox
2750 Villa Way,Springfield, OR 97477
$445,000
- 3 Beds
- 2 Baths
- 1,271 sq. ft.
- Single family
- Active
Upcoming open houses
- Sat, May 3012:00 pm - 02:00 pm
Listed by: sarah forsyth
Office: windermere re lane county541-484-2022
MLS#:520951769
Source:PORTLAND
Price summary
- Price:$445,000
- Price per sq. ft.:$350.12
About this home
Located on a quarter-acre lot in an established Hayden Bridge neighborhood, this lovingly maintained single-level home offers hardwood floors, a spacious living room, ductless heating and cooling, and a propane fireplace insert for cozy winter evenings. The primary suite features a walk-in closet and private bathroom, while the third bedroom includes a built-in desk and storage unit—ideal for a home office or flex space. The attached two-car garage includes a storage loft, laundry hook ups and a utility sink. Outside, enjoy a large partially covered composite deck overlooking the fully fenced backyard, complete with an expansive irrigated lawn and garden area, detached garage/shop, tool shed, and plenty of additional parking and storage. Recent updates include fresh interior and exterior paint, new vinyl tile flooring in the kitchen, and updated fixtures throughout, making this home truly move-in ready. Conveniently located near RiverBend Hospital, shopping, dining, and recreation. Open House Saturday, May 30th from 12–2 PM....
Contact an agent
Home facts
- Year built:1960
- Listing ID #:520951769
- Added:1 day(s) ago
- Updated:May 29, 2026 at 10:22 PM
Rooms and interior
- Bedrooms:3
- Total bathrooms:2
- Full bathrooms:2
- Kitchen Description:Dishwasher, Free Standing Range, Range Hood, Stainless Steel Appliance
- Basement Description:Crawl Space
- Living area:1,271 sq. ft.
Heating and cooling
- Heating:Ceiling, Ductless, Mini Split
Structure and exterior
- Roof:Composition
- Year built:1960
- Building area:1,271 sq. ft.
- Lot area:0.26 Acres
- Lot Features:Level
- Architectural Style:1 Story
- Exterior Features:Covered Deck, Deck, Fenced, Garden, RV Boat Storage, RV Parking, Raised Beds, Second Garage, Sprinkler, Tool Shed, Water Feature, Workshop, Yard
- Levels:1 Story
Schools
- High school:Springfield
- Middle school:Hamlin
- Elementary school:Guy Lee
Utilities
- Water:Public Water
- Sewer:Septic Tank
Finances and disclosures
- Price:$445,000
- Price per sq. ft.:$350.12
- Tax amount:$2,660 (2025)
Features and amenities
- Amenities:Double Pane Window(s), Garage Door Opener, Hardwood Floors, Vinyl Floors, Vinyl Frame Windows
Parking
- Total parking spaces:3
- Parking description:Driveway, RV Access Parking
- Garage spaces:3
 All information provided is deemed reliable but is not guaranteed and should be independently verified. The content relating to real estate for sale on this web site comes in part from the IDX program of the RMLS of Portland Oregon. Real estate listings held by brokerage firms other than Better Homes and Gardens Real Estate Equinox are marked with the RMLS logo and detailed information about these properties includes the names of the listing brokers. Copyright 2026 RMLS, Portland, Oregon. Last updated: May 29, 2026
New listings near 2750 Villa Way
- Open Sun, 2 to 4pmNew
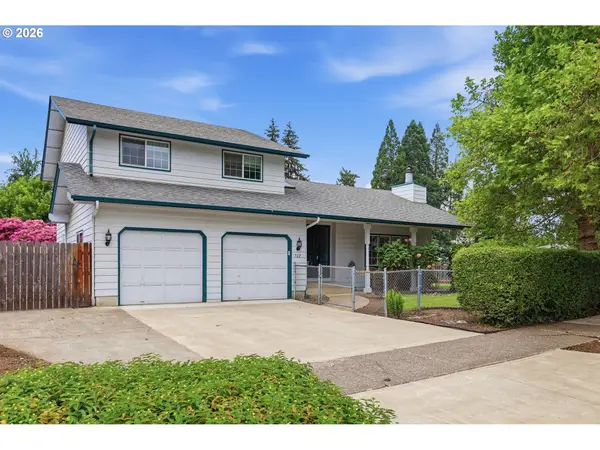 $430,000Active3 beds 2 baths1,610 sq. ft.
522 65th St, Springfield, OR 97478
MLS# 189083869Listed by: KELLER WILLIAMS REALTY EUGENE AND SPRINGFIELD - Open Sat, 2 to 4pmNew
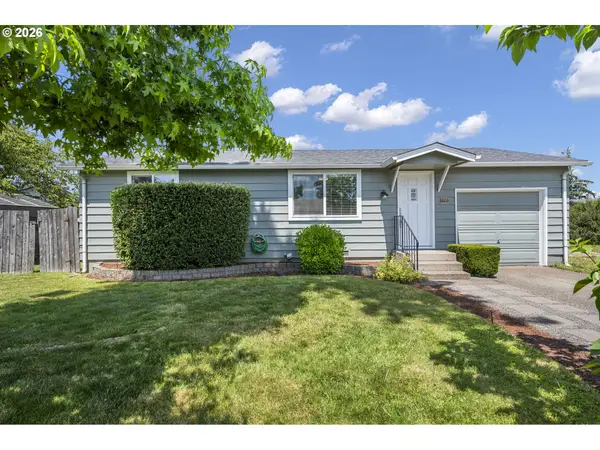 $356,000Active2 beds 1 baths1,078 sq. ft.
622 51st St, Springfield, OR 97478
MLS# 104425561Listed by: FRANKLY REAL ESTATE - New
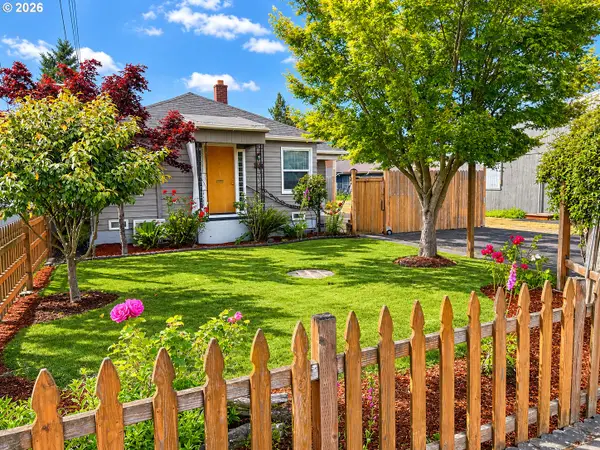 $279,000Active1 beds 1 baths572 sq. ft.
1664 Main St, Springfield, OR 97477
MLS# 446983863Listed by: ELEVATE REAL ESTATE GROUP - New
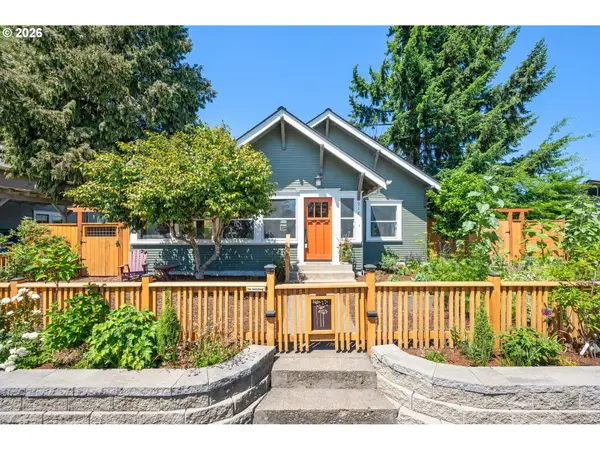 $725,000Active4 beds 3 baths2,057 sq. ft.
918 C St, Springfield, OR 97477
MLS# 648750306Listed by: HYBRID REAL ESTATE - Open Sat, 12 to 2pmNew
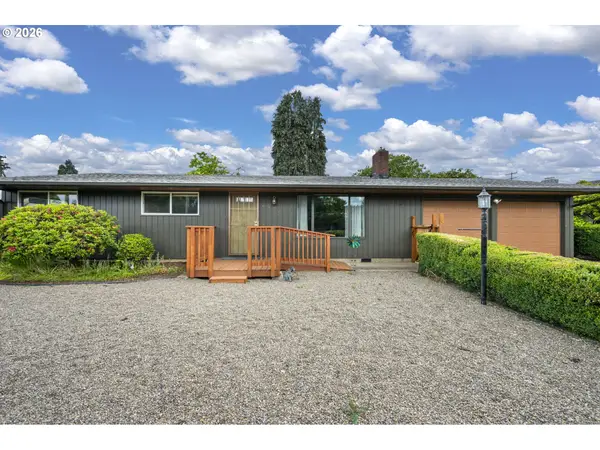 $410,000Active3 beds 2 baths1,197 sq. ft.
2936 Game Farm Rd, Springfield, OR 97477
MLS# 593329478Listed by: CASCADE HASSON SOTHEBY'S INTERNATIONAL REALTY - New
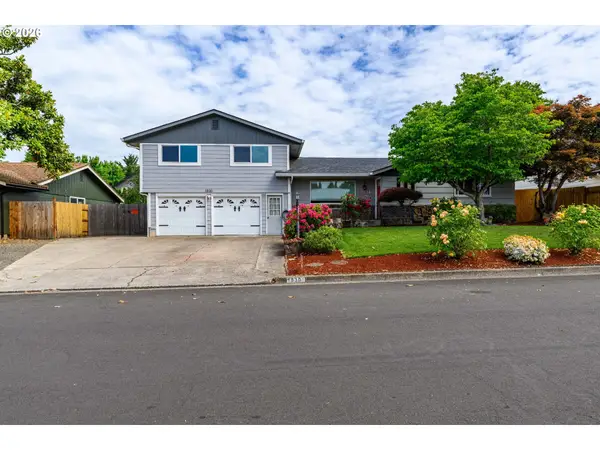 $579,000Active4 beds 4 baths1,979 sq. ft.
1830 Yolanda Ave, Springfield, OR 97477
MLS# 196480342Listed by: REALTYNET, LLC - New
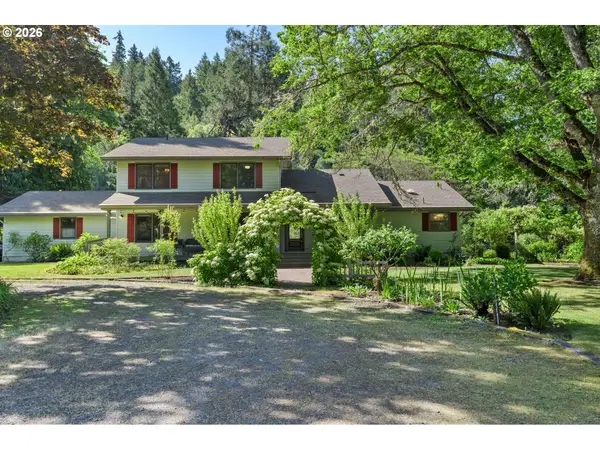 $1,500,000Active3 beds 3 baths2,800 sq. ft.
42086 Holden Creek Ln, Springfield, OR 97478
MLS# 564373982Listed by: TRIPLE OAKS REALTY LLC - Open Sat, 11am to 2pmNew
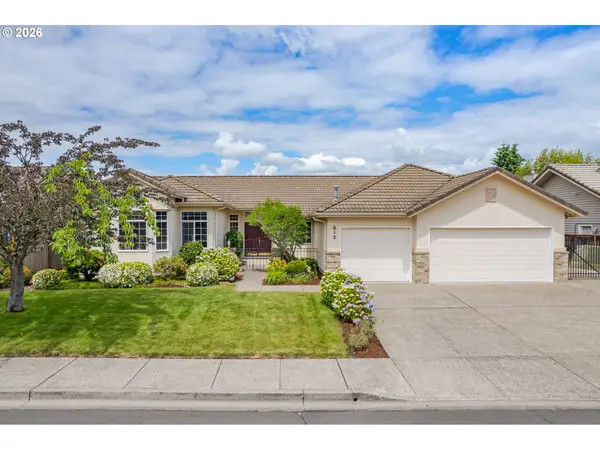 $625,000Active3 beds 2 baths2,332 sq. ft.
812 Marilyn Ct, Springfield, OR 97477
MLS# 490287592Listed by: HYBRID REAL ESTATE - New
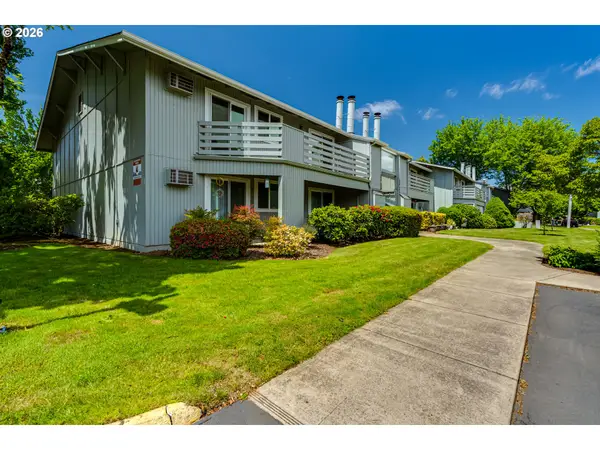 $249,000Active2 beds 2 baths880 sq. ft.
650 Harlow Rd, Springfield, OR 97477
MLS# 681633285Listed by: WINDERMERE RE LANE COUNTY


Protect your home and budget from life's surprises with an Assurant Home Warranty, backed by a partner that supports you through every step of homeownership. Explore Plans.
© 2026 Better Homes and Gardens Real Estate LLC. An Anywhere Real Estate company. All rights reserved. Better Homes and Gardens® Real Estate is a registered trademark owned by Meredith Operations Corporation, licensed to Better Homes and Gardens Real Estate LLC and used with permission. Better Homes and Gardens Real Estate LLC fully supports the principles of the Fair Housing Act and the Equal Opportunity Act. Listing information is deemed reliable but is not guaranteed accurate.
Each office is independently owned and operated.
Any services or products provided by third parties are not provided by, affiliated with or related to Better Homes and Gardens Real Estate LLC, or its affiliated companies.