
2906 V St, Springfield, OR 97477
Local realty services provided by:Better Homes and Gardens Real Estate Equinox
Listed by: angela burrell
Office: triple oaks realty llc.541-636-3666
MLS#:228935495
Source:PORTLAND
Price summary
- Price:$460,000
- Price per sq. ft.:$244.68
- Monthly HOA dues:$19
About this home
Welcome to 2906 V St in the desirable Marcola Meadows community! This Dahlia floor plan offers 4 bedrooms, 2.5 baths, a spacious second living/family room, upstairs laundry, and a 2-car garage. An upgraded electric fireplace adds warmth and style to the open-concept main living area. The kitchen features quartz countertops, gas range, laminate flooring, and additional storage. Other thoughtful touches include a custom entry area and an extra garage outlet perfect for a TV. Signature Series features include A/C, blinds, fencing, landscaping, irrigation, and garage door opener. Energy-efficient features include a high-efficiency furnace and hybrid heat pump water heater. Move-in ready with modern finishes, flexible living space, and a fully fenced backyard!
Contact an agent
Home facts
- Year built:2023
- Listing ID #:228935495
- Added:45 day(s) ago
- Updated:September 28, 2026 at 05:24 PM
Rooms and interior
- Bedrooms:4
- Total bathrooms:3
- Full bathrooms:2
- Half bathrooms:1
- Kitchen Description:Dishwasher, Disposal, Free Standing Range, Gas Appliances, Island, Microwave, Pantry, Quartz, Stainless Steel Appliance
- Basement Description:Crawl Space
- Living area:1,880 sq. ft.
Heating and cooling
- Cooling:Heat Pump
- Heating:Forced Air
Structure and exterior
- Roof:Composition
- Year built:2023
- Building area:1,880 sq. ft.
- Lot area:0.08 Acres
- Lot Features:Level
- Architectural Style:2 Story
- Exterior Features:Fenced, Patio, Sprinkler, Yard
- Foundation Description:Stem Wall
- Levels:2 Stories
Schools
- High school:Thurston
- Middle school:Briggs
- Elementary school:Yolanda
Utilities
- Water:Public Water
- Sewer:Public Sewer
Finances and disclosures
- Price:$460,000
- Price per sq. ft.:$244.68
- Tax amount:$4,925 (2025)
Features and amenities
- Amenities:Garage Door Opener, Laminate Flooring, Laundry, Sprinkler, Vinyl Floors, Vinyl Frame Windows, Wall To Wall Carpet
Parking
- Total parking spaces:2
- Parking description:Driveway
- Garage spaces:2
 All information provided is deemed reliable but is not guaranteed and should be independently verified. The content relating to real estate for sale on this web site comes in part from the IDX program of the RMLS of Portland Oregon. Real estate listings held by brokerage firms other than Better Homes and Gardens Real Estate Equinox are marked with the RMLS logo and detailed information about these properties includes the names of the listing brokers. Copyright 2026 RMLS, Portland, Oregon. Last updated: September 28, 2026
New listings near 2906 V St
- New
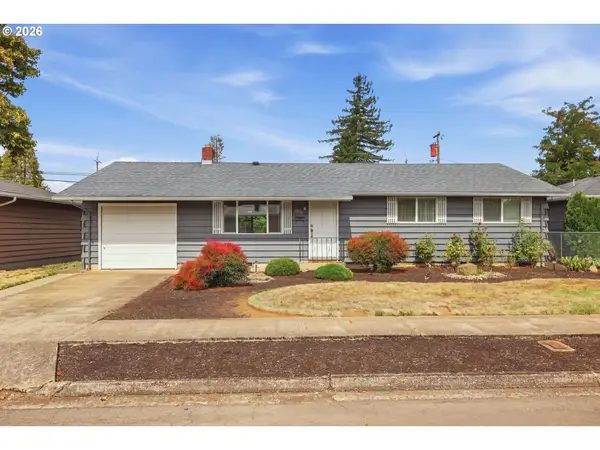 $350,000Active3 beds 1 baths1,092 sq. ft.
1318 Quinalt St, Springfield, OR 97477
MLS# 250181891Listed by: KELLER WILLIAMS REALTY EUGENE AND SPRINGFIELD - New
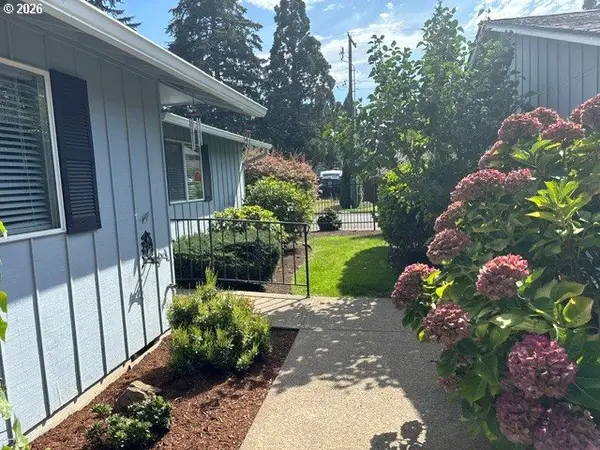 $259,900Active2 beds 1 baths864 sq. ft.
968 W L Street, Springfield, OR 97477
MLS# 757457051Listed by: EUGENE TRACK TOWN REALTORS LLC  $499,000Active55.72 Acres
Lot 100 & 200 Boiler Creek Rd, Springfield, OR 97478
MLS# 832691Listed by: DAT REAL ESTATE SOLUTIONS, PC- New
 $412,000Active3 beds 2 baths1,134 sq. ft.
3316 Redwood Dr, Springfield, OR 97478
MLS# 388313551Listed by: BERKSHIRE HATHAWAY HOMESERVICES REAL ESTATE PROFESSIONALS - New
 $455,000Active3 beds 3 baths1,680 sq. ft.
2766 V St, Springfield, OR 97477
MLS# 479289983Listed by: HOMESMART REALTY GROUP - New
 $287,000Active3 beds 2 baths1,382 sq. ft.
2727 Gateway St #24, Springfield, OR 97477
MLS# 367403729Listed by: SIXEL REAL ESTATE  $446,710Pending3 beds 3 baths1,395 sq. ft.
5259 Red Oak Dr, Springfield, OR 97478
MLS# 602445725Listed by: NEW HOME STAR OREGON, LLC- New
 $325,000Active3 beds 1 baths1,202 sq. ft.
716 F St, Springfield, OR 97477
MLS# 346040759Listed by: KELLER WILLIAMS THE COOLEY REAL ESTATE GROUP - New
 $639,900Active3 beds 2 baths1,740 sq. ft.
988 Hamilton St, Springfield, OR 97477
MLS# 307376397Listed by: REAL BROKER - New
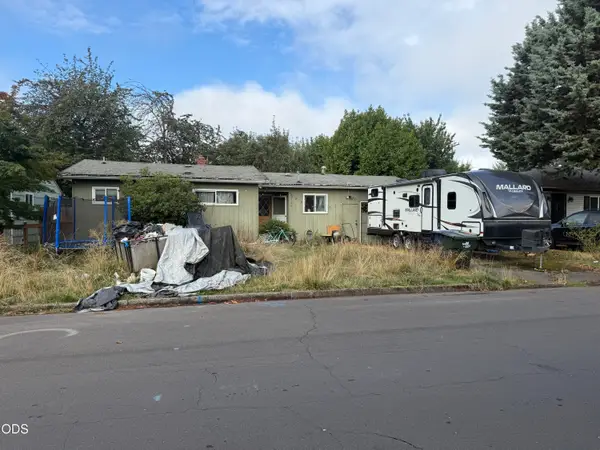 $300,000Active3 beds 1 baths867 sq. ft.
3130 Oriole Street, Springfield, OR 97477
MLS# 220229151Listed by: WINDERMERE VAN VLEET EAGLE POINT


Protect your home and budget from life's surprises with an Assurant Home Warranty, backed by a partner that supports you through every step of homeownership. Explore Plans.
© 2026 Better Homes and Gardens Real Estate LLC. An Anywhere Real Estate company. All rights reserved. Better Homes and Gardens® Real Estate is a registered trademark owned by Meredith Operations Corporation, licensed to Better Homes and Gardens Real Estate LLC and used with permission. Better Homes and Gardens Real Estate LLC fully supports the principles of the Fair Housing Act and the Equal Opportunity Act. Listing information is deemed reliable but is not guaranteed accurate.
Each office is independently owned and operated.
Any services or products provided by third parties are not provided by, affiliated with or related to Better Homes and Gardens Real Estate LLC, or its affiliated companies.