
37691 Upper Camp Creek Rd, Springfield, OR 97478
Local realty services provided by:Better Homes and Gardens Real Estate Equinox
37691 Upper Camp Creek Rd,Springfield, OR 97478
$3,495,000
- 5 Beds
- 6 Baths
- 6,000 sq. ft.
- Single family
- Active
Listed by: brita arcuri, ryan arcuri
Office: dc real estate inc541-344-3234
MLS#:698687480
Source:PORTLAND
Price summary
- Price:$3,495,000
- Price per sq. ft.:$582.5
About this home
Enjoy your own personal "Yellowstone" style equine and cattle ranch on 55 acres in the heart of Oregon's Willamette Valley - a truly one of a kind property! Turn-key set up, with plenty of space to retrofit this facility to your personal or business needs. With 3 custom homes totaling over 6000 sq ft of living space, and 2 large barns with covered arenas (37 total stalls). The potential uses for this property are ENDLESS: working horse/cattle ranch, boarding facility, rental income, event space, dude ranch, multi-generational living, outbuildings for running a business, animal rescue facility...OR just make this your own personal secluded slice of country-living heaven. Class 1 soil, and water rights (BIG plus to have both!) for premier farming! Much of acreage is currently planted/harvested for hay. Enjoy an enclosed 4 dog kennel with dog wash, 1 full RV hook up (50-amps), and 1 partial (50 amp only). 2 wells. 2 tax lots (both included in sale). Gated front entrance provides coveted security and privacy. Miles of white vinyl perimeter fencing, with cross fencing for multiple grazing pastures. Creek runs thru property + seasonal pond - and the entire property is out of the flood plain. All of this, while being located only 2 hours from Portland and the oceans and mountains, 20 minutes from downtown Eugene, and 30 minutes to the Eugene airport! All homes were inspected in recent years, with any major and most minor repairs completed. Main home was just re-painted, hardwoods refinished in most rooms, and kitchen cabinets re-painted! And a bunk room was added to the Guest House. Inground pool and hot tub! Simply too much to list here - you just have to see it in person! Call for property website with much more detail! And make sure to print out the flyer in the docs section which provides specific info for each structure! Buyer to verify all info to their satisfaction. 2 adjacent parcels could be purchased as well. Call for more info! No sign on property....
Contact an agent
Home facts
- Year built:1989
- Listing ID #:698687480
- Added:44 day(s) ago
- Updated:September 27, 2026 at 11:37 AM
Rooms and interior
- Bedrooms:5
- Total bathrooms:6
- Full bathrooms:6
- Bathrooms Description:Soaking Tub
- Kitchen Description:Built In Oven, Built In Range, Built In Refrigerator, Cook Island, Dishwasher, Disposal, Gas Appliances, Granite, Microwave, Pantry
- Basement Description:Crawl Space
- Living area:6,000 sq. ft.
Heating and cooling
- Cooling:Heat Pump
- Heating:Ductless, Forced Air, Heat Pump
Structure and exterior
- Roof:Composition, Tile
- Year built:1989
- Building area:6,000 sq. ft.
- Lot area:54.97 Acres
- Lot Features:Gated, Gentle Sloping, Level, Pasture, Pond, Secluded
- Architectural Style:Custom Style
- Exterior Features:Arena, Barn, Corral, Covered Arena, Cross Fenced, Dog Run, Fenced, Free Standing Hot Tub, Garden, Gas Hookup, Outdoor Fireplace, Patio, Porch, RV Boat Storage, RV Hookup, Second Garage, Second Residence, Tool Shed, Water Feature, Workshop, Yard
- Levels:1 Story
Schools
- High school:Thurston
- Middle school:Thurston
- Elementary school:Walterville
Utilities
- Water:Well
- Sewer:Septic Tank
Finances and disclosures
- Price:$3,495,000
- Price per sq. ft.:$582.5
- Tax amount:$13,783 (2025)
Features and amenities
- Amenities:Ceiling Fan, Double Pane Window(s), Garage Door Opener, Hardwood Floors, High Ceilings, Laundry, Tile Floor, Vaulted Ceiling, Vinyl Frame Windows
Parking
- Total parking spaces:6
- Parking description:Driveway, RV Access Parking
- Garage spaces:6
 All information provided is deemed reliable but is not guaranteed and should be independently verified. The content relating to real estate for sale on this web site comes in part from the IDX program of the RMLS of Portland Oregon. Real estate listings held by brokerage firms other than Better Homes and Gardens Real Estate Equinox are marked with the RMLS logo and detailed information about these properties includes the names of the listing brokers. Copyright 2026 RMLS, Portland, Oregon. Last updated: September 27, 2026
New listings near 37691 Upper Camp Creek Rd
- New
 $287,000Active3 beds 2 baths1,382 sq. ft.
2727 Gateway St #24, Springfield, OR 97477
MLS# 367403729Listed by: SIXEL REAL ESTATE  $446,710Pending3 beds 3 baths1,395 sq. ft.
5259 Red Oak Dr, Springfield, OR 97478
MLS# 602445725Listed by: NEW HOME STAR OREGON, LLC- New
 $325,000Active2 beds 1 baths1,202 sq. ft.
716 F St, Springfield, OR 97477
MLS# 346040759Listed by: KELLER WILLIAMS THE COOLEY REAL ESTATE GROUP - New
 $639,900Active3 beds 2 baths1,740 sq. ft.
988 Hamilton St, Springfield, OR 97477
MLS# 307376397Listed by: REAL BROKER - New
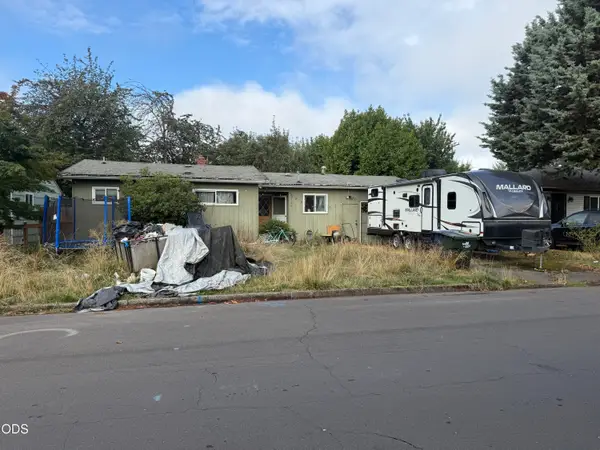 $300,000Active3 beds 1 baths867 sq. ft.
3130 Oriole Street, Springfield, OR 97477
MLS# 220229151Listed by: WINDERMERE VAN VLEET EAGLE POINT - New
 $110,000Active0.19 Acres
S 41st Pl #2, Springfield, OR 97478
MLS# 117564407Listed by: ELITE REALTY PROFESSIONALS - Open Sun, 12 to 2pmNew
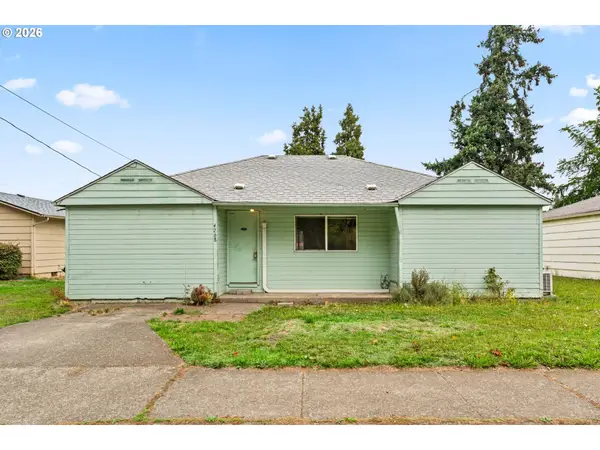 $324,000Active3 beds 1 baths1,240 sq. ft.
4268 Daisy St, Springfield, OR 97478
MLS# 193921610Listed by: WILLAMETTE PROPERTIES GROUP - New
 $345,000Active3 beds 1 baths1,171 sq. ft.
4266 Daisy St, Springfield, OR 97478
MLS# 615703170Listed by: WILLAMETTE PROPERTIES GROUP - New
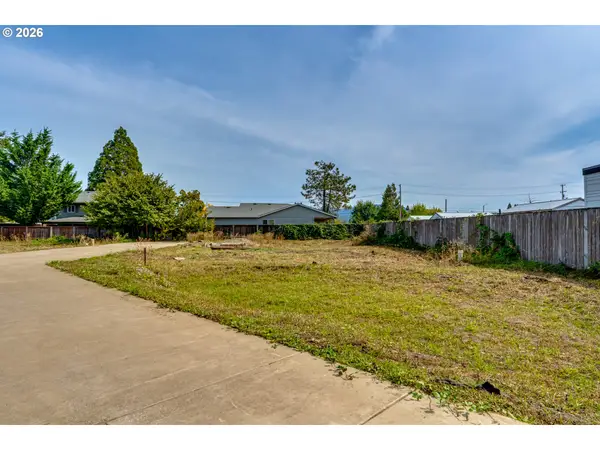 $110,000Active0.2 Acres
S 41st Pl #1, Springfield, OR 97478
MLS# 736241842Listed by: ELITE REALTY PROFESSIONALS - Open Sun, 1 to 3pmNew
 $139,000Active3 beds 2 baths1,248 sq. ft.
1125 58th St #107, Springfield, OR 97478
MLS# 599828000Listed by: KELLER WILLIAMS REALTY EUGENE AND SPRINGFIELD


Protect your home and budget from life's surprises with an Assurant Home Warranty, backed by a partner that supports you through every step of homeownership. Explore Plans.
© 2026 Better Homes and Gardens Real Estate LLC. An Anywhere Real Estate company. All rights reserved. Better Homes and Gardens® Real Estate is a registered trademark owned by Meredith Operations Corporation, licensed to Better Homes and Gardens Real Estate LLC and used with permission. Better Homes and Gardens Real Estate LLC fully supports the principles of the Fair Housing Act and the Equal Opportunity Act. Listing information is deemed reliable but is not guaranteed accurate.
Each office is independently owned and operated.
Any services or products provided by third parties are not provided by, affiliated with or related to Better Homes and Gardens Real Estate LLC, or its affiliated companies.