
3930 Hayden Bridge Rd, Springfield, OR 97477
Local realty services provided by:Better Homes and Gardens Real Estate Realty Partners
3930 Hayden Bridge Rd,Springfield, OR 97477
$415,000
- 3 Beds
- 1 Baths
- 1,115 sq. ft.
- Single family
- Pending
Listed by: ashley mcpherson
Office: keller williams realty eugene and springfield541-431-6480
MLS#:503610135
Source:PORTLAND
Price summary
- Price:$415,000
- Price per sq. ft.:$372.2
About this home
Located on .40 acres and nestled just a short walk from the Hayden Bridge boat landing. This charming 3-bed, 1 bath, 1,115 sq ft gem offers a wonderful blend of comfort, functionality, and outdoor living. Wake up each morning to views of the Coburg Hills. Exceptionally cared for over the years, this home has been thoughtfully updated. The open great-room concept creates an easy flow throughout the main living spaces, with crown molding and recessed lighting throughout. The updated bathroom features maple cabinetry, Corian countertops, and a tub surround. The living room is equipped with built-in surround-sound speakers, creating an immersive theater experience. Ample storage and closet organizers in each bedroom. The inviting kitchen features beautiful hickory cabinetry, granite countertops, under-cabinet lighting, pantry storage, stainless steel appliances, a dedicated water line for the ice maker, a convenient trash drawer, and a glass-front cabinet perfect for displaying your favorite dishes. The entry closet includes a built-in shoe rack, with additional linen storage conveniently located down the hall. Step outside and discover an entertainer’s dream! The expansive 13x37 covered patio provides plenty of space for outdoor dining, relaxing, and gatherings in any season. The fully fenced yard offers double-gate access and includes an 8x7 Suncast storage shed. The 12x14 detached office (not included in the sq footage), currently used as a music studio, provides flexible space for working from home, hobbies, creative pursuits, or a private retreat. The garage offers impressive storage and workspace, complete with a built-in workbench, shelves, and LED lighting. A newer metal roof was installed in 2019, at which time the existing fireplace was decommissioned. The home is equipped with zonal heating and two window A/C units for added comfort. Situated on well and septic, this property offers the benefit of private utilities and exceptional low property taxes $2,141.80...
Contact an agent
Home facts
- Year built:1960
- Listing ID #:503610135
- Added:8 day(s) ago
- Updated:August 24, 2026 at 07:50 AM
Rooms and interior
- Bedrooms:3
- Total bathrooms:1
- Full bathrooms:1
- Kitchen Description:Dishwasher, Disposal, Down Draft, Free Standing Range, Free Standing Refrigerator, Granite, Pantry, Plumbed For Icemaker, Tile, Water Purifier
- Basement Description:Crawl Space
- Living area:1,115 sq. ft.
Heating and cooling
- Cooling:Window Unit
- Heating:Zoned
Structure and exterior
- Roof:Metal
- Year built:1960
- Building area:1,115 sq. ft.
- Lot area:0.4 Acres
- Lot Features:Level
- Architectural Style:1 Story, Craftsman
- Exterior Features:Covered Patio, Fenced, Outbuilding, Sprinkler, Tool Shed, Yard
- Foundation Description:Stem Wall
- Levels:1 Story
Schools
- High school:Thurston
- Middle school:Briggs
- Elementary school:Yolanda
Utilities
- Water:Well
- Sewer:Septic Tank
Finances and disclosures
- Price:$415,000
- Price per sq. ft.:$372.2
- Tax amount:$2,142 (2025)
Features and amenities
- Amenities:Double Pane Window(s), Garage Door Opener, Hardwood Floors, Laminate Flooring, Vinyl Floors, Water Purifier, Wood Floors
Parking
- Total parking spaces:1
- Parking description:Driveway
- Garage spaces:1
 All information provided is deemed reliable but is not guaranteed and should be independently verified. The content relating to real estate for sale on this web site comes in part from the IDX program of the RMLS of Portland Oregon. Real estate listings held by brokerage firms other than Better Homes and Gardens Real Estate Realty Partners are marked with the RMLS logo and detailed information about these properties includes the names of the listing brokers. Copyright 2026 RMLS, Portland, Oregon. Last updated: August 24, 2026
New listings near 3930 Hayden Bridge Rd
- New
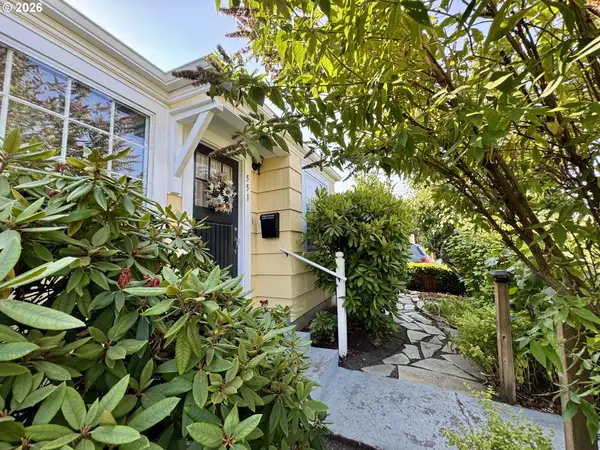 $385,000Active2 beds 1 baths796 sq. ft.
551 6th St, Springfield, OR 97477
MLS# 206389665Listed by: ELAN REALTY - New
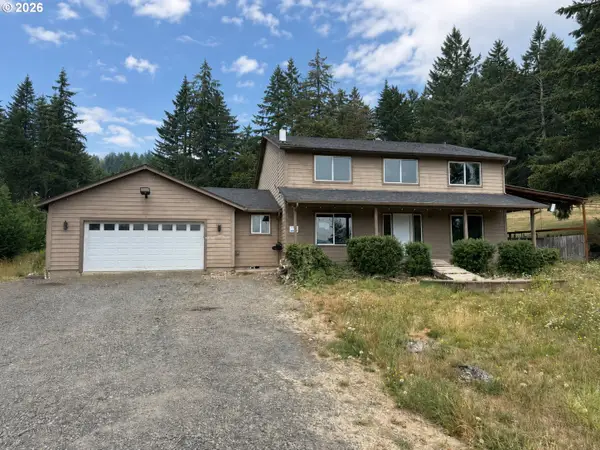 $499,000Active5 beds 3 baths2,584 sq. ft.
90774 Hill Rd, Springfield, OR 97478
MLS# 570024706Listed by: EMERALD VALLEY REAL ESTATE - New
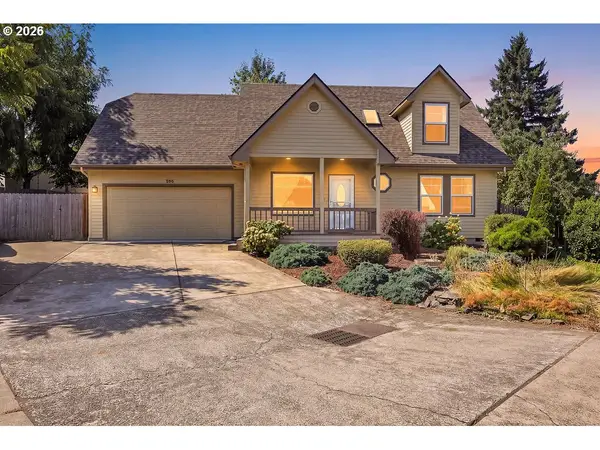 $419,000Active3 beds 2 baths1,418 sq. ft.
196 S 72nd St, Springfield, OR 97478
MLS# 398365972Listed by: KELLER WILLIAMS REALTY EUGENE AND SPRINGFIELD - New
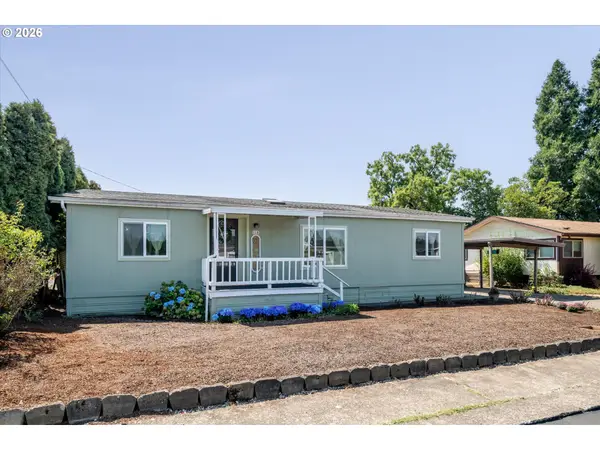 $49,000Active2 beds 2 baths1,215 sq. ft.
2150 Laura St #119, Springfield, OR 97477
MLS# 699284675Listed by: SIXEL REAL ESTATE - New
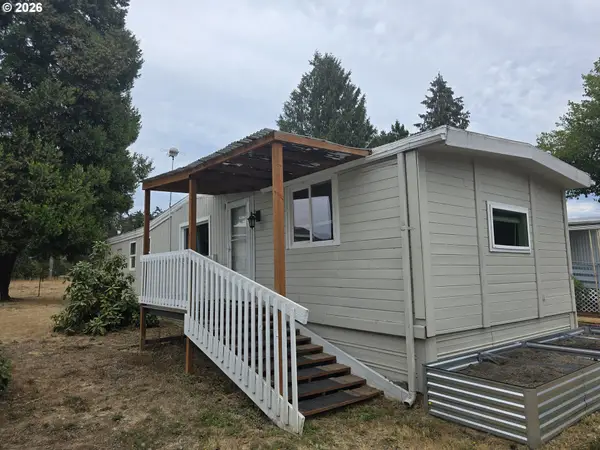 $37,500Active2 beds 2 baths924 sq. ft.
1125 58th St #96, Springfield, OR 97478
MLS# 308633280Listed by: UNITED REAL ESTATE PROPERTIES - New
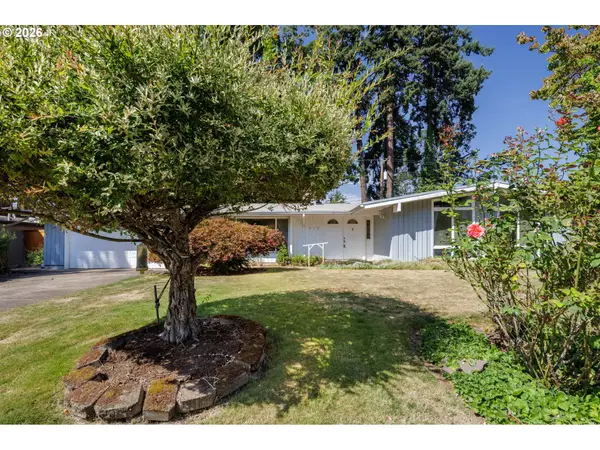 $440,000Active3 beds 2 baths1,439 sq. ft.
512 Cardinal Way, Springfield, OR 97477
MLS# 384530412Listed by: UNITED REAL ESTATE PROPERTIES - New
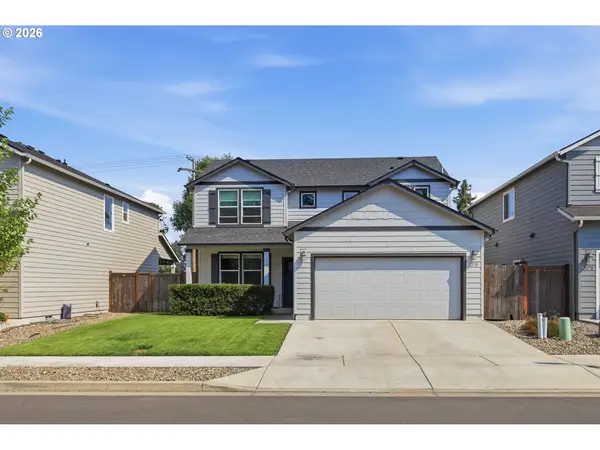 $540,000Active4 beds 3 baths2,050 sq. ft.
5270 Squirrel St, Springfield, OR 97478
MLS# 319522889Listed by: PREMIERE PROPERTY GROUP LLC - New
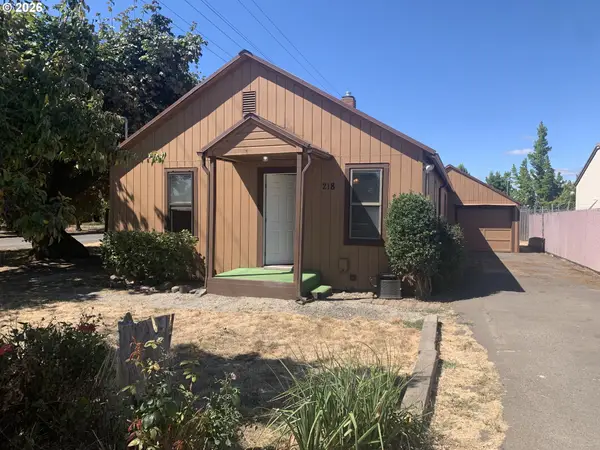 $290,000Active2 beds 1 baths990 sq. ft.
218 S 19th St, Springfield, OR 97477
MLS# 225658723Listed by: HYBRID REAL ESTATE - New
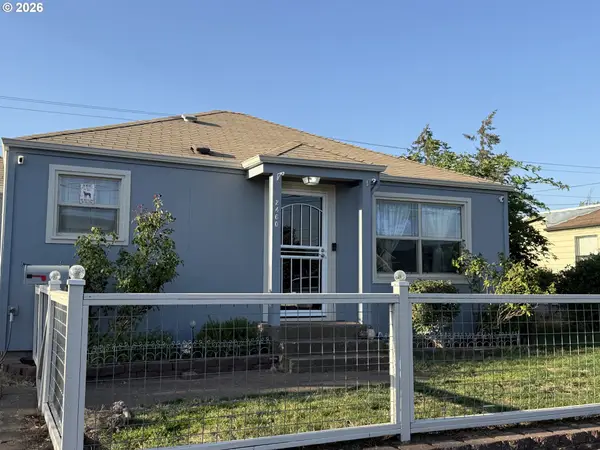 $395,000Active3 beds 1 baths1,161 sq. ft.
2460 E St, Springfield, OR 97477
MLS# 247391341Listed by: LAMONTE REAL ESTATE PROFESSIONALS - New
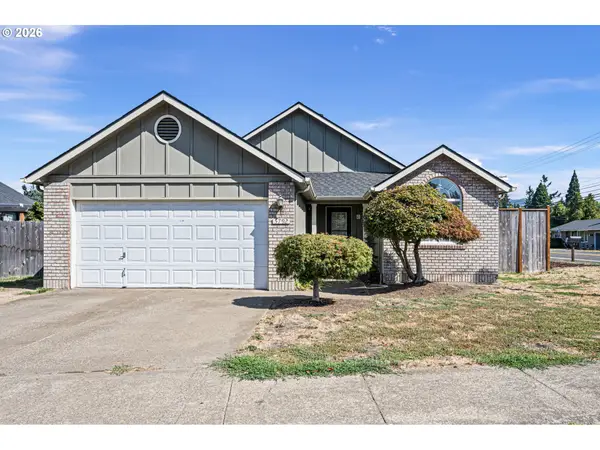 $420,000Active3 beds 2 baths1,324 sq. ft.
5792 E St, Springfield, OR 97478
MLS# 784697171Listed by: FRANKLY REAL ESTATE


Protect your home and budget from life's surprises with an Assurant Home Warranty, backed by a partner that supports you through every step of homeownership. Explore Plans.
© 2026 Better Homes and Gardens Real Estate LLC. An Anywhere Real Estate company. All rights reserved. Better Homes and Gardens® Real Estate is a registered trademark owned by Meredith Operations Corporation, licensed to Better Homes and Gardens Real Estate LLC and used with permission. Better Homes and Gardens Real Estate LLC fully supports the principles of the Fair Housing Act and the Equal Opportunity Act. Listing information is deemed reliable but is not guaranteed accurate.
Each office is independently owned and operated.
Any services or products provided by third parties are not provided by, affiliated with or related to Better Homes and Gardens Real Estate LLC, or its affiliated companies.