
4630 Glacier Meadows Loop, Springfield, OR 97478
Local realty services provided by:Better Homes and Gardens Real Estate Equinox
4630 Glacier Meadows Loop,Springfield, OR 97478
$524,000
- 4 Beds
- 3 Baths
- 2,466 sq. ft.
- Single family
- Active
Listed by: stephanie coats
Office: keller williams realty eugene and springfield541-431-6480
MLS#:246911879
Source:PORTLAND
Price summary
- Price:$524,000
- Price per sq. ft.:$212.49
About this home
Welcome to 4630 Glacier Meadows Loop! Located in a quiet Springfield neighborhood with nearby parks and no HOA, this spacious 4 bedroom, 2.5-bath home offers a versatile floor plan and modern finishes throughout. The open concept main level is designed for comfortable everyday living and entertaining, featuring a spacious living room with a cozy gas fireplace that flows seamlessly into the kitchen.The chef-inspired kitchen offers quartz countertops, a deep basin stainless steel sink, gas range, pantry, abundant cabinetry, and a large workspace for meal preparation and gatherings. A main-level bedroom with French doors provides flexibility as a home office, guest room, den, or playroom.Upstairs, you'll find a huge bonus room that makes an ideal second living area, media room, or game room. The spacious primary suite features a large walk-in closet and private ensuite bathroom complete with double sinks, a soaking tub, separate shower, and plenty of storage. Two additional bedrooms, a full hall bathroom, and a convenient upstairs laundry room complete the second floor. Washer and dryer are included.Outside, enjoy the convenience of full paved RV parking with plenty of room for your RV, trailer, or extra vehicles. The backyard has been finished almost entirely in concrete, creating an exceptionally low-maintenance outdoor space that's perfect for relaxing or entertaining without the upkeep of traditional landscaping. An established apple tree adds charm and seasonal fruit.Built with today's lifestyle in mind, this home offers spacious living areas, flexible spaces for work or guests, modern finishes, RV parking, and easy-care outdoor living. Conveniently located near parks, schools, shopping, and commuter routes, this move-in ready home is one you won't want to miss!...
Contact an agent
Home facts
- Year built:2017
- Subdivision & Development:Glacier Meadows
- Listing ID #:246911879
- Added:49 day(s) ago
- Updated:September 24, 2026 at 04:25 PM
Rooms and interior
- Bedrooms:4
- Total bathrooms:3
- Full bathrooms:2
- Half bathrooms:1
- Kitchen Description:Dishwasher, Disposal, Free Standing Gas Range, Free Standing Refrigerator, Island, Microwave, Pantry, Plumbed For Icemaker, Quartz, Stainless Steel Appliance
- Basement Description:Crawl Space
- Living area:2,466 sq. ft.
Heating and cooling
- Cooling:Central Air
- Heating:Forced Air
Structure and exterior
- Roof:Composition
- Year built:2017
- Building area:2,466 sq. ft.
- Lot area:0.12 Acres
- Lot Features:Level
- Architectural Style:2 Story, Traditional
- Exterior Features:Fenced, Patio, Yard
- Foundation Description:Concrete Perimeter
- Levels:2 Stories
Schools
- High school:Thurston
- Middle school:Agnes Stewart
- Elementary school:Mt Vernon
Utilities
- Water:Public Water
- Sewer:Public Sewer
Finances and disclosures
- Price:$524,000
- Price per sq. ft.:$212.49
- Tax amount:$5,897 (2025)
Features and amenities
- Laundry features:Washer/Dryer
- Amenities:Double Pane Window(s), Garage Door Opener, High Speed Internet, Laundry, Tile Floor, Vinyl Frame Windows, Wall To Wall Carpet
Parking
- Total parking spaces:2
- Parking description:Driveway
- Garage spaces:2
 All information provided is deemed reliable but is not guaranteed and should be independently verified. The content relating to real estate for sale on this web site comes in part from the IDX program of the RMLS of Portland Oregon. Real estate listings held by brokerage firms other than Better Homes and Gardens Real Estate Equinox are marked with the RMLS logo and detailed information about these properties includes the names of the listing brokers. Copyright 2026 RMLS, Portland, Oregon. Last updated: September 24, 2026
New listings near 4630 Glacier Meadows Loop
- Open Sat, 12 to 2pmNew
 $439,000Active4 beds 2 baths1,909 sq. ft.
1646 H St, Springfield, OR 97477
MLS# 672969149Listed by: WINDERMERE RE LANE COUNTY - New
 $130,000Active2 beds 1 baths938 sq. ft.
2011 Harbor Dr, Springfield, OR 97477
MLS# 150984090Listed by: OREGON EMPIRE REAL ESTATE & PROPERTY MANAGEMENT - New
 $260,000Active3 beds 2 baths1,188 sq. ft.
3768 Oregon Ave, Springfield, OR 97478
MLS# 360153246Listed by: TALL FIRS REALTY - New
 $300,000Active3 beds 2 baths1,288 sq. ft.
298 51st St, Springfield, OR 97478
MLS# 240306469Listed by: MORE REALTY - New
 $810,000Active3 beds 2 baths1,760 sq. ft.
88623 Whitsell Ln, Springfield, OR 97478
MLS# 289510057Listed by: RIVER TO COAST REAL ESTATE - New
 $360,000Active2 beds 1 baths948 sq. ft.
1453 C St, Springfield, OR 97477
MLS# 642825509Listed by: TALL FIRS REALTY 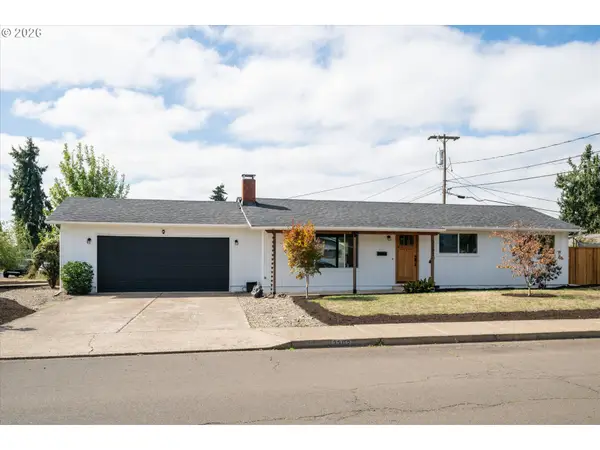 $399,000Pending3 beds 1 baths1,056 sq. ft.
2302 Grovedale Dr, Springfield, OR 97477
MLS# 480632362Listed by: WINDERMERE RE LANE COUNTY- Open Sat, 12 to 2pmNew
 $359,000Active3 beds 2 baths1,032 sq. ft.
6111 Thurston Rd, Springfield, OR 97478
MLS# 511546880Listed by: KNIPE REALTY ERA POWERED - New
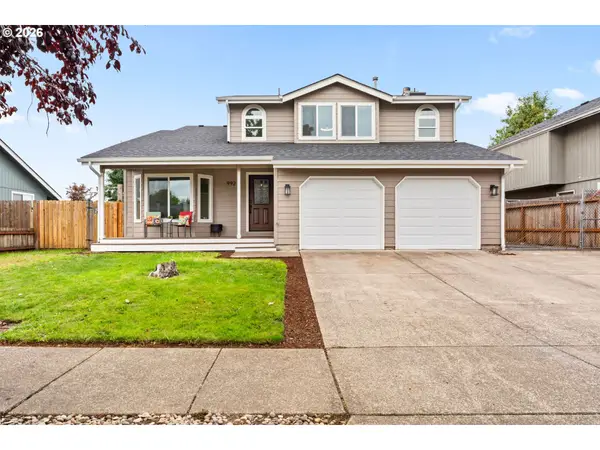 $475,000Active4 beds 3 baths1,763 sq. ft.
992 S 44th St, Springfield, OR 97478
MLS# 171913119Listed by: HARCOURTS WEST REAL ESTATE - New
 $250,000Active3 beds 2 baths960 sq. ft.
1995 J St, Springfield, OR 97477
MLS# 148091179Listed by: EXP REALTY LLC


Protect your home and budget from life's surprises with an Assurant Home Warranty, backed by a partner that supports you through every step of homeownership. Explore Plans.
© 2026 Better Homes and Gardens Real Estate LLC. An Anywhere Real Estate company. All rights reserved. Better Homes and Gardens® Real Estate is a registered trademark owned by Meredith Operations Corporation, licensed to Better Homes and Gardens Real Estate LLC and used with permission. Better Homes and Gardens Real Estate LLC fully supports the principles of the Fair Housing Act and the Equal Opportunity Act. Listing information is deemed reliable but is not guaranteed accurate.
Each office is independently owned and operated.
Any services or products provided by third parties are not provided by, affiliated with or related to Better Homes and Gardens Real Estate LLC, or its affiliated companies.