
4868 Glacier Dr, Springfield, OR 97478
Local realty services provided by:Better Homes and Gardens Real Estate Realty Partners
Upcoming open houses
- Sat, Oct 1711:30 am - 01:30 am
Listed by: melissa mcguire
Office: berkshire hathaway homeservices real estate professionals541-485-1400
MLS#:571948379
Source:PORTLAND
Price summary
- Price:$429,000
- Price per sq. ft.:$304.04
- Monthly HOA dues:$50.67
About this home
Welcome home to this warm and inviting 3-bedroom home in the Westwinds Estates neighborhood! New carpeting at the main level entry hallway leading into the spacious great room which features vaulted ceilings creating an open and welcoming atmosphere for everyday living and entertaining. The kitchen offers luxury vinyl plank flooring, an eat-bar island with double stainless steel sinks, and includes the refrigerator and range. The adjoining dining area opens through a sliding glass door to a wraparound deck overlooking the fenced backyard, which backs to Weyerhaeuser land for added privacy and a peaceful natural setting. Upstairs you'll find all three bedrooms, including a comfortable primary suite with vaulted ceilings and a convenient laundry closet. Additional features include forced-air heating with central air conditioning, a two-bay garage with a 12'x9' bonus area ideal for hobbies, a workshop, or home gym and updated luxury vinyl plank bathroom flooring throughout. Enjoy nearby neighborhood pathways and the convenient location this beautiful Springfield home has to offer!...
Contact an agent
Home facts
- Year built:2011
- Listing ID #:571948379
- Added:53 day(s) ago
- Updated:October 08, 2026 at 04:22 AM
Rooms and interior
- Bedrooms:3
- Total bathrooms:3
- Full bathrooms:2
- Half bathrooms:1
- Kitchen Description:Dishwasher, Disposal, Free Standing Range, Free Standing Refrigerator, Island, Microwave, Tile
- Basement Description:Crawl Space
- Living area:1,411 sq. ft.
Heating and cooling
- Cooling:Heat Pump
- Heating:Forced Air
Structure and exterior
- Roof:Composition
- Year built:2011
- Building area:1,411 sq. ft.
- Lot area:0.13 Acres
- Lot Features:Gentle Sloping, Level
- Architectural Style:2 Story
- Exterior Features:Deck, Fenced, Yard
- Foundation Description:Concrete Perimeter
- Levels:2 Stories
Schools
- High school:Thurston
- Middle school:Agnes Stewart
- Elementary school:Mt Vernon
Utilities
- Water:Public Water
- Sewer:Public Sewer
Finances and disclosures
- Price:$429,000
- Price per sq. ft.:$304.04
- Tax amount:$3,824 (2025)
Features and amenities
- Amenities:Double Pane Window(s), Garage Door Opener, Laundry, Vaulted Ceiling, Vinyl Frame Windows, Wall To Wall Carpet
Parking
- Total parking spaces:2
- Parking description:Driveway, On street
- Garage spaces:2
 All information provided is deemed reliable but is not guaranteed and should be independently verified. The content relating to real estate for sale on this web site comes in part from the IDX program of the RMLS of Portland Oregon. Real estate listings held by brokerage firms other than Better Homes and Gardens Real Estate Realty Partners are marked with the RMLS logo and detailed information about these properties includes the names of the listing brokers. Copyright 2026 RMLS, Portland, Oregon. Last updated: October 8, 2026
New listings near 4868 Glacier Dr
 $370,000Active3 beds 1 baths1,599 sq. ft.
577 Pacific Ave, Springfield, OR 97477
MLS# 163237291Listed by: EXP REALTY LLC- New
 $565,000Active2 beds 2 baths1,636 sq. ft.
36690 Parsons Creek Rd, Springfield, OR 97478
MLS# 647364233Listed by: HYBRID REAL ESTATE - New
 $483,400Active3 beds 3 baths1,782 sq. ft.
5742 Basalt Ct., Springfield, OR 97478
MLS# 371236798Listed by: LENNAR SALES CORP - New
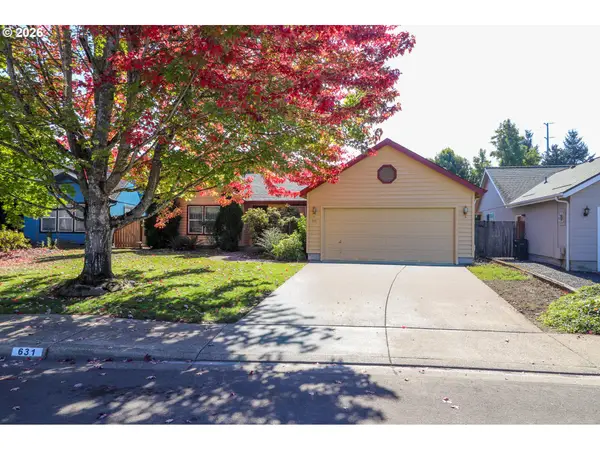 $419,000Active3 beds 2 baths1,525 sq. ft.
631 Nicholas Dr, Springfield, OR 97477
MLS# 320392682Listed by: PELOTON REAL ESTATE - New
 $449,000Active3 beds 3 baths1,667 sq. ft.
4493 Glacier St, Springfield, OR 97478
MLS# 224085040Listed by: TRI COUNTY REAL ESTATE - Open Sun, 1 to 3pmNew
 $349,900Active4 beds 2 baths1,500 sq. ft.
4914 E St, Springfield, OR 97478
MLS# 529016250Listed by: RE/MAX INTEGRITY - New
 $94,900Active3 beds 2 baths1,432 sq. ft.
39202 Camp Creek Rd #10, Springfield, OR 97478
MLS# 227649066Listed by: REAL BROKER - Open Sun, 1 to 3pmNew
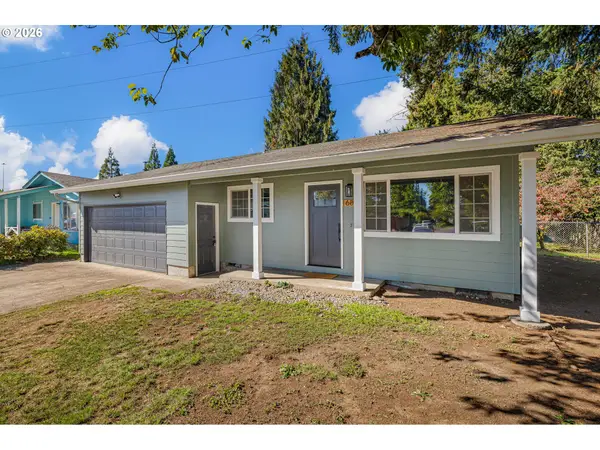 $425,000Active3 beds 1 baths1,263 sq. ft.
1680 W Quinalt St, Springfield, OR 97477
MLS# 651258905Listed by: HYBRID REAL ESTATE - Open Sun, 1 to 3pm
 $435,000Active3 beds 2 baths1,347 sq. ft.
963 Hazelnut Ln, Springfield, OR 97478
MLS# 155687716Listed by: KELLER WILLIAMS REALTY EUGENE AND SPRINGFIELD - Open Sun, 11am to 1pmNew
 $485,000Active3 beds 2 baths1,632 sq. ft.
1445 Kellogg Rd, Springfield, OR 97477
MLS# 281125127Listed by: WINDERMERE RE LANE COUNTY


Protect your home and budget from life's surprises with an Assurant Home Warranty, backed by a partner that supports you through every step of homeownership. Explore Plans.
© 2026 Better Homes and Gardens Real Estate LLC. An Anywhere Real Estate company. All rights reserved. Better Homes and Gardens® Real Estate is a registered trademark owned by Meredith Operations Corporation, licensed to Better Homes and Gardens Real Estate LLC and used with permission. Better Homes and Gardens Real Estate LLC fully supports the principles of the Fair Housing Act and the Equal Opportunity Act. Listing information is deemed reliable but is not guaranteed accurate.
Each office is independently owned and operated.
Any services or products provided by third parties are not provided by, affiliated with or related to Better Homes and Gardens Real Estate LLC, or its affiliated companies.