
5235 Red Oak Dr, Springfield, OR 97478
Local realty services provided by:Better Homes and Gardens Real Estate Realty Partners
5235 Red Oak Dr,Springfield, OR 97478
$539,990
- 3 Beds
- 3 Baths
- 2,250 sq. ft.
- Single family
- Active
Listed by: kevin watson, sashila gonzalez
Office: new home star oregon, llc.541-923-6607
MLS#:189897213
Source:PORTLAND
Price summary
- Price:$539,990
- Price per sq. ft.:$240
- Monthly HOA dues:$31.67
About this home
The spacious Talent floorplan offers 2,250 sq. ft. of thoughtfully designed living space with 3 bedrooms, 2.5 bathrooms, and a versatile upstairs loft. The open-concept main level features a welcoming great room with gas fireplace, a spacious kitchen with granite countertops and stainless steel appliances, and an adjoining dining area perfect for everyday living and entertaining. Upstairs, the primary suite offers a generous walk-in closet, dual vanities, and a soaking tub. Additional highlights include central air conditioning, luxury vinyl plank flooring, a covered patio, and an attached two-car garage. Discover the comfort, functionality, and quality craftsmanship of a brand-new Hayden Home at Woodland Ridge!
Contact an agent
Home facts
- Year built:2026
- Listing ID #:189897213
- Added:1 day(s) ago
- Updated:October 09, 2026 at 01:27 AM
Rooms and interior
- Bedrooms:3
- Total bathrooms:3
- Full bathrooms:2
- Half bathrooms:1
- Kitchen Description:Dishwasher, Free Standing Gas Range, Granite, Microwave
- Living area:2,250 sq. ft.
Heating and cooling
- Heating:Forced Air 90
Structure and exterior
- Roof:Composition
- Year built:2026
- Building area:2,250 sq. ft.
- Lot area:0.08 Acres
- Architectural Style:2 Story, Craftsman
- Levels:2 Stories
Schools
- High school:Thurston
- Middle school:Thurston
- Elementary school:Thurston
Utilities
- Water:Public Water
- Sewer:Public Sewer
Finances and disclosures
- Price:$539,990
- Price per sq. ft.:$240
- Tax amount:$90 (2025)
Features and amenities
- Amenities:Garage Door Opener, Vinyl Frame Windows
Parking
- Total parking spaces:2
- Parking description:Driveway
- Garage spaces:2
 All information provided is deemed reliable but is not guaranteed and should be independently verified. The content relating to real estate for sale on this web site comes in part from the IDX program of the RMLS of Portland Oregon. Real estate listings held by brokerage firms other than Better Homes and Gardens Real Estate Realty Partners are marked with the RMLS logo and detailed information about these properties includes the names of the listing brokers. Copyright 2026 RMLS, Portland, Oregon. Last updated: October 9, 2026
New listings near 5235 Red Oak Dr
- New
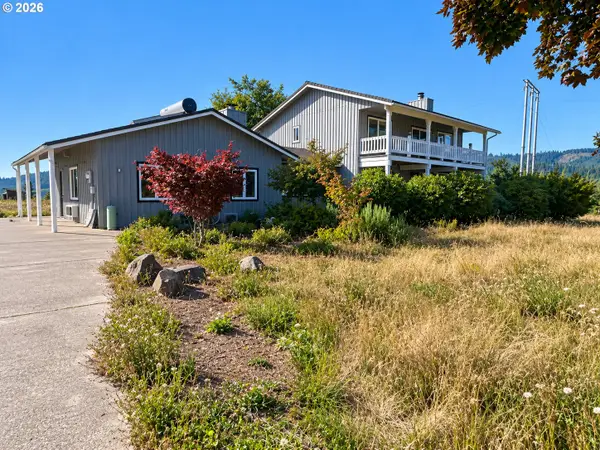 $935,000Active4 beds 3 baths3,023 sq. ft.
88692 Ermi Bee Rd, Springfield, OR 97478
MLS# 346204221Listed by: OREGON REAL ESTATE SERVICES - Open Sun, 1 to 3pmNew
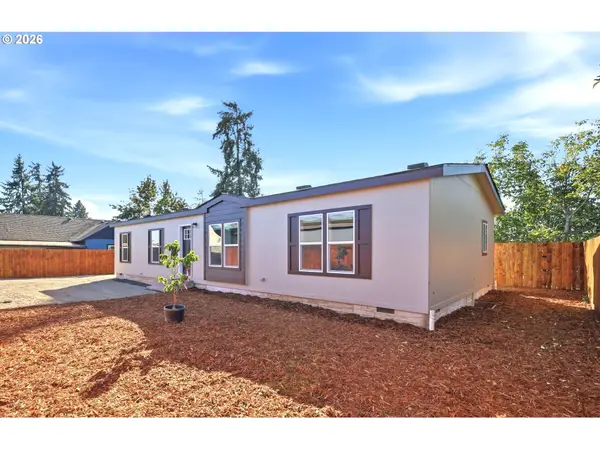 $349,900Active4 beds 2 baths1,500 sq. ft.
4920 E St, Springfield, OR 97478
MLS# 516997538Listed by: RE/MAX INTEGRITY - New
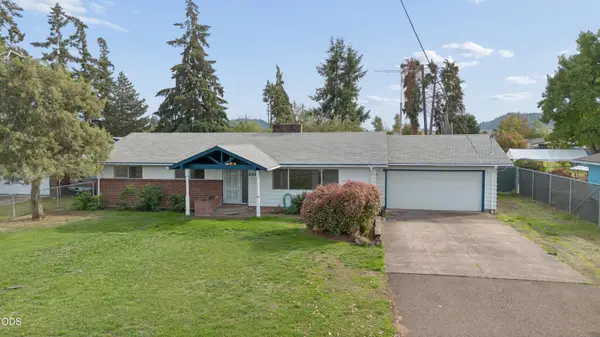 $459,000Active3 beds 2 baths1,560 sq. ft.
2567 Marcola Road, Springfield, OR 97477
MLS# 220229725Listed by: JOHN L SCOTT BEND  $370,000Active3 beds 1 baths1,599 sq. ft.
577 Pacific Ave, Springfield, OR 97477
MLS# 163237291Listed by: EXP REALTY LLC- New
 $565,000Active2 beds 2 baths1,636 sq. ft.
36690 Parsons Creek Rd, Springfield, OR 97478
MLS# 647364233Listed by: HYBRID REAL ESTATE - New
 $483,400Active3 beds 3 baths1,782 sq. ft.
5742 Basalt Ct., Springfield, OR 97478
MLS# 371236798Listed by: LENNAR SALES CORP - New
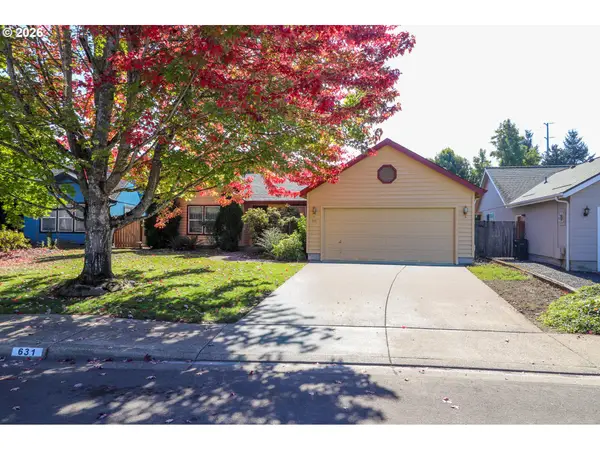 $419,000Active3 beds 2 baths1,525 sq. ft.
631 Nicholas Dr, Springfield, OR 97477
MLS# 320392682Listed by: PELOTON REAL ESTATE - New
 $449,000Active3 beds 3 baths1,667 sq. ft.
4493 Glacier St, Springfield, OR 97478
MLS# 224085040Listed by: TRI COUNTY REAL ESTATE - Open Sun, 1 to 3pmNew
 $349,900Active4 beds 2 baths1,500 sq. ft.
4914 E St, Springfield, OR 97478
MLS# 529016250Listed by: RE/MAX INTEGRITY


Protect your home and budget from life's surprises with an Assurant Home Warranty, backed by a partner that supports you through every step of homeownership. Explore Plans.
© 2026 Better Homes and Gardens Real Estate LLC. An Anywhere Real Estate company. All rights reserved. Better Homes and Gardens® Real Estate is a registered trademark owned by Meredith Operations Corporation, licensed to Better Homes and Gardens Real Estate LLC and used with permission. Better Homes and Gardens Real Estate LLC fully supports the principles of the Fair Housing Act and the Equal Opportunity Act. Listing information is deemed reliable but is not guaranteed accurate.
Each office is independently owned and operated.
Any services or products provided by third parties are not provided by, affiliated with or related to Better Homes and Gardens Real Estate LLC, or its affiliated companies.