
6199 Graystone Loop, Springfield, OR 97478
Local realty services provided by:Better Homes and Gardens Real Estate Realty Partners
6199 Graystone Loop,Springfield, OR 97478
$750,000
- 4 Beds
- 2 Baths
- - sq. ft.
- Single family
- Sold
Listed by: stephanie coats
Office: keller williams realty eugene and springfield541-431-6480
MLS#:685266708
Source:PORTLAND
Sorry, we are unable to map this address
Price summary
- Price:$750,000
- Monthly HOA dues:$15
About this home
Rare opportunity to own this beautifully crafted one-level home in Springfield's highly sought-after Mountaingate neighborhood! Built by award-winning builder Bruce Weichert, this exceptional home combines quality craftsmanship, thoughtful design, and an unbeatable location. A grand entry with hardwood floors welcomes you into the spacious open-concept floor plan featuring soaring vaulted ceilings, floor-to-ceiling windows, abundant natural light, and a cozy gas fireplace. The living room flows seamlessly into the dining area with hardwood floors and French doors leading to the backyard. The gourmet kitchen is the heart of the home, offering quartz countertops, stainless steel appliances, gas range, oversized island with eating bar, abundant cabinetry, pantry, and a built-in curio cabinet perfect for displaying fine china or collectibles. The spacious primary suite overlooks the backyard and features a walk-in closet plus a luxurious ensuite with dual sinks, soaking tub, and walk-in shower. A second bedroom is located nearby, while two additional bedrooms are situated down a separate hallway for added privacy, including one with a walk-in closet. A full guest bathroom conveniently serves this wing of the home. Outside, enjoy a beautifully landscaped terraced backyard designed for entertaining with a covered patio, additional open patio perfect for BBQs, underground sprinklers, and multiple outdoor living spaces created by the terraced landscaping. Need room for all your toys? This home offers paved, gated RV parking plus an oversized garage with extra-tall ceilings ideal for RV, boat, or additional storage. Located just down the street from the neighborhood park featuring a playground and trails, and only minutes to freeway access, shopping, and everyday conveniences. Hard-to-find one-level homes of this caliber in Mountaingate rarely come available. Don't miss your opportunity to own this exceptional property in one of Springfield's most desirable neighborhoods!...
Contact an agent
Home facts
- Year built:2016
- Listing ID #:685266708
- Added:48 day(s) ago
- Updated:September 24, 2026 at 06:31 AM
Rooms and interior
- Bedrooms:4
- Total bathrooms:2
- Full bathrooms:2
- Bathrooms Description:Soaking Tub
- Kitchen Description:Dishwasher, Disposal, Free Standing Gas Range, Free Standing Refrigerator, Island, Microwave, Pantry, Plumbed For Icemaker, Quartz, Stainless Steel Appliance
- Basement Description:Crawl Space
Heating and cooling
- Cooling:Central Air
- Heating:Forced Air
Structure and exterior
- Roof:Composition
- Year built:2016
- Lot Features:Sloped, Terraced
- Architectural Style:1 Story, Craftsman
- Exterior Features:Covered Patio, Fenced, Gas Hookup, Patio, Porch, RV Boat Storage, RV Parking, Raised Beds, Sprinkler, Yard
- Foundation Description:Concrete Perimeter
- Levels:1 Story
Schools
- High school:Thurston
- Middle school:Agnes Stewart
- Elementary school:Ridgeview
Utilities
- Water:Public Water
- Sewer:Public Sewer
Finances and disclosures
- Price:$750,000
- Tax amount:$7,758 (2025)
Features and amenities
- Amenities:Double Pane Window(s), Garage Door Opener, Hardwood Floors, High Speed Internet, Laundry, Vaulted Ceiling, Vinyl Frame Windows, Wall To Wall Carpet
Parking
- Total parking spaces:3
- Parking description:Driveway, RV Access Parking
- Garage spaces:3
 All information provided is deemed reliable but is not guaranteed and should be independently verified. The content relating to real estate for sale on this web site comes in part from the IDX program of the RMLS of Portland Oregon. Real estate listings held by brokerage firms other than Better Homes and Gardens Real Estate Realty Partners are marked with the RMLS logo and detailed information about these properties includes the names of the listing brokers. Copyright 2026 RMLS, Portland, Oregon. Last updated: September 24, 2026
New listings near 6199 Graystone Loop
- Open Sat, 12 to 2pmNew
 $439,000Active4 beds 2 baths1,909 sq. ft.
1646 H St, Springfield, OR 97477
MLS# 672969149Listed by: WINDERMERE RE LANE COUNTY - New
 $130,000Active2 beds 1 baths938 sq. ft.
2011 Harbor Dr, Springfield, OR 97477
MLS# 150984090Listed by: OREGON EMPIRE REAL ESTATE & PROPERTY MANAGEMENT - New
 $260,000Active3 beds 2 baths1,188 sq. ft.
3768 Oregon Ave, Springfield, OR 97478
MLS# 360153246Listed by: TALL FIRS REALTY - New
 $300,000Active3 beds 2 baths1,288 sq. ft.
298 51st St, Springfield, OR 97478
MLS# 240306469Listed by: MORE REALTY - New
 $810,000Active3 beds 2 baths1,760 sq. ft.
88623 Whitsell Ln, Springfield, OR 97478
MLS# 289510057Listed by: RIVER TO COAST REAL ESTATE - New
 $360,000Active2 beds 1 baths948 sq. ft.
1453 C St, Springfield, OR 97477
MLS# 642825509Listed by: TALL FIRS REALTY 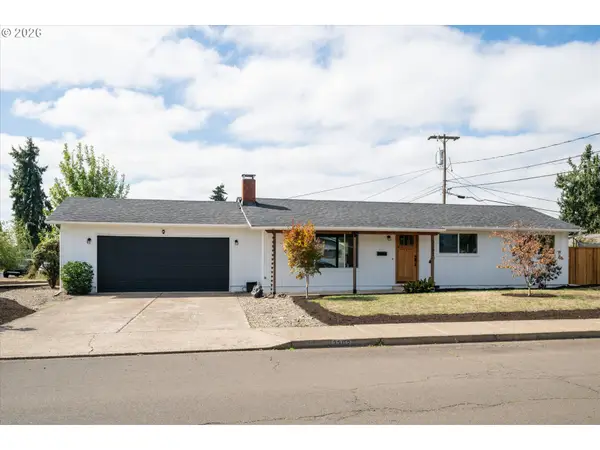 $399,000Pending3 beds 1 baths1,056 sq. ft.
2302 Grovedale Dr, Springfield, OR 97477
MLS# 480632362Listed by: WINDERMERE RE LANE COUNTY- Open Sat, 12 to 2pmNew
 $359,000Active3 beds 2 baths1,032 sq. ft.
6111 Thurston Rd, Springfield, OR 97478
MLS# 511546880Listed by: KNIPE REALTY ERA POWERED - New
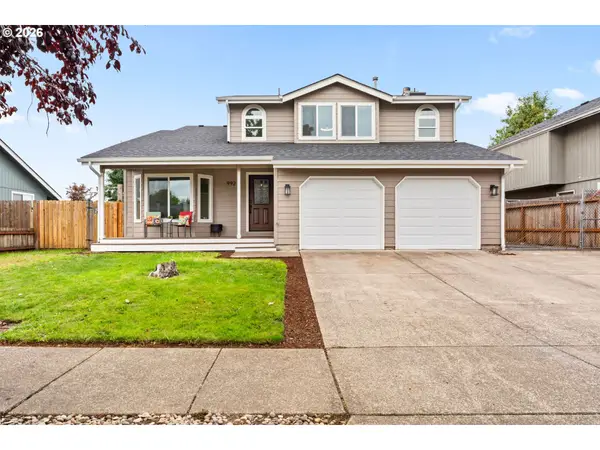 $475,000Active4 beds 3 baths1,763 sq. ft.
992 S 44th St, Springfield, OR 97478
MLS# 171913119Listed by: HARCOURTS WEST REAL ESTATE - New
 $250,000Active3 beds 2 baths960 sq. ft.
1995 J St, Springfield, OR 97477
MLS# 148091179Listed by: EXP REALTY LLC


Protect your home and budget from life's surprises with an Assurant Home Warranty, backed by a partner that supports you through every step of homeownership. Explore Plans.
© 2026 Better Homes and Gardens Real Estate LLC. An Anywhere Real Estate company. All rights reserved. Better Homes and Gardens® Real Estate is a registered trademark owned by Meredith Operations Corporation, licensed to Better Homes and Gardens Real Estate LLC and used with permission. Better Homes and Gardens Real Estate LLC fully supports the principles of the Fair Housing Act and the Equal Opportunity Act. Listing information is deemed reliable but is not guaranteed accurate.
Each office is independently owned and operated.
Any services or products provided by third parties are not provided by, affiliated with or related to Better Homes and Gardens Real Estate LLC, or its affiliated companies.