
658 S 57th St #78, Springfield, OR 97478
Local realty services provided by:Better Homes and Gardens Real Estate Realty Partners
658 S 57th St #78,Springfield, OR 97478
$135,000
- 2 Beds
- 2 Baths
- 1,152 sq. ft.
- Mobile / Manufactured
- Active
Listed by: george zakhary
Office: hybrid real estate541-343-0322
MLS#:296571461
Source:PORTLAND
Price summary
- Price:$135,000
- Price per sq. ft.:$117.19
About this home
NEW HVAC SYSTEM! Welcome to this well-maintained manufactured home situated on a desirable corner lot in Emerald Isle, one of Springfield’s established 55+ communities. With great curb appeal and beautifully maintained landscaping, this home makes a welcoming impression from the moment you arrive.Inside, you’ll find a bright and spacious layout featuring vaulted ceilings, exposed beams, large windows, LVP flooring, an updated kitchen, and updated bathrooms. Generous living and dining spaces offer plenty of room to relax and entertain.Out front, the covered porch overlooks the attractive yard and established landscaping—an inviting place to sit and enjoy the surroundings. Carport parking, a dedicated storage shed, and additional attached storage add convenience and functionality.When summer arrives, enjoy the seasonal community pool, recreation center, and other amenities Emerald Isle has to offer.Space rent is $1,005/month and includes access to the recreation center and seasonal pool. A wonderful opportunity for comfortable, low-maintenance living in a well-established Springfield 55+ community....
Contact an agent
Home facts
- Year built:1980
- Listing ID #:296571461
- Added:1 day(s) ago
- Updated:October 17, 2026 at 01:29 PM
Rooms and interior
- Bedrooms:2
- Total bathrooms:2
- Full bathrooms:2
- Kitchen Description:Dishwasher, Free Standing Range, Free Standing Refrigerator, Pantry, Stainless Steel Appliance
- Living area:1,152 sq. ft.
Heating and cooling
- Cooling:Central Air
- Heating:Forced Air
Structure and exterior
- Roof:Composition, Shingle
- Year built:1980
- Building area:1,152 sq. ft.
- Lot Features:Gated, Level
- Architectural Style:Manufactured Home, Single Wide Manufactured
- Exterior Features:Covered Deck, Porch, Tool Shed, Yard
- Levels:2 Stories
Schools
- High school:Thurston
- Middle school:Agnes Stewart
- Elementary school:Mt Vernon
Utilities
- Water:Public Water
- Sewer:Public Sewer
Finances and disclosures
- Price:$135,000
- Price per sq. ft.:$117.19
- Tax amount:$738 (2025)
Features and amenities
- Amenities:Double Pane Window(s), High Ceilings, Vaulted Ceiling, Vinyl Frame Windows, Wall To Wall Carpet
- Pool features:Pool
Parking
- Parking description:Covered, Driveway
 All information provided is deemed reliable but is not guaranteed and should be independently verified. The content relating to real estate for sale on this web site comes in part from the IDX program of the RMLS of Portland Oregon. Real estate listings held by brokerage firms other than Better Homes and Gardens Real Estate Realty Partners are marked with the RMLS logo and detailed information about these properties includes the names of the listing brokers. Copyright 2026 RMLS, Portland, Oregon. Last updated: October 17, 2026
New listings near 658 S 57th St #78
- Open Sat, 10am to 12pmNew
 $540,000Active4 beds 2 baths1,974 sq. ft.
763 S 53rd Pl, Springfield, OR 97478
MLS# 310975982Listed by: PRO REALTY - New
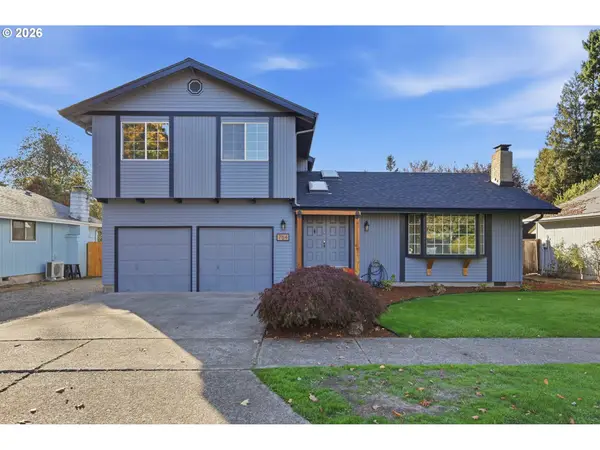 $469,000Active3 beds 3 baths1,369 sq. ft.
764 71st St, Springfield, OR 97478
MLS# 129436316Listed by: UNITED REAL ESTATE PROPERTIES - Open Sat, 1 to 3pmNew
 $505,000Active4 beds 3 baths2,337 sq. ft.
2673 26th Loop, Springfield, OR 97477
MLS# 645944023Listed by: EXP REALTY LLC - New
 $300,000Active3 beds 1 baths813 sq. ft.
1324 F St, Springfield, OR 97477
MLS# 160695284Listed by: UNITED REAL ESTATE PROPERTIES - New
 $55,000Active0.14 Acres
S 72nd Pl, Springfield, OR 97478
MLS# 456231483Listed by: KELLER WILLIAMS REALTY EUGENE AND SPRINGFIELD - New
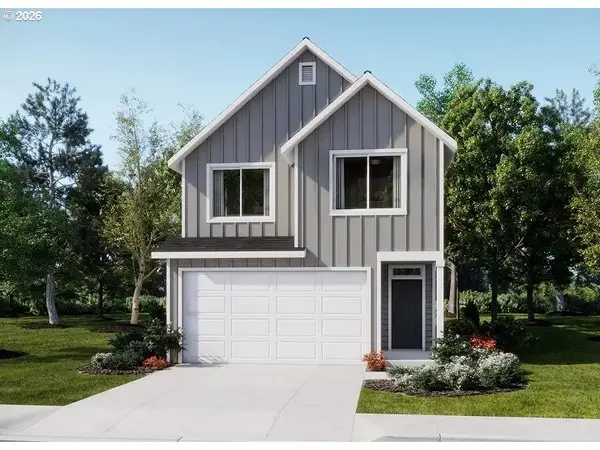 $469,900Active3 beds 3 baths1,782 sq. ft.
5753 Basalt Ct, Springfield, OR 97478
MLS# 607503569Listed by: LENNAR SALES CORP - New
 $504,900Active3 beds 3 baths1,987 sq. ft.
5750 Basalt Ct, Springfield, OR 97478
MLS# 755646143Listed by: LENNAR SALES CORP - New
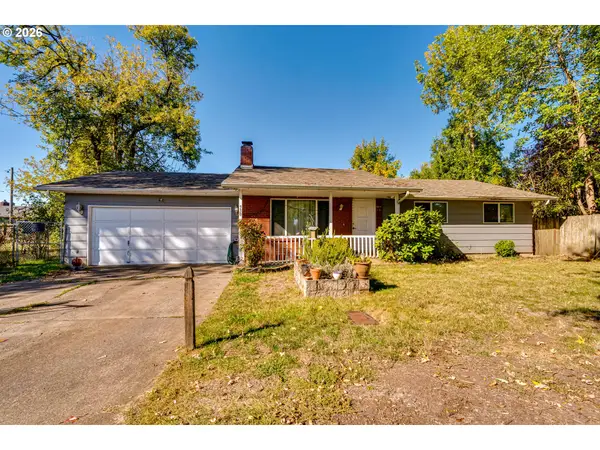 $250,000Active3 beds 1 baths1,325 sq. ft.
930 25th Pl, Springfield, OR 97477
MLS# 376545027Listed by: HYBRID REAL ESTATE - New
 $319,999Active4 beds 2 baths1,458 sq. ft.
2703 J St, Springfield, OR 97477
MLS# 488955945Listed by: RHETTRO REAL ESTATE LLC


Protect your home and budget from life's surprises with an Assurant Home Warranty, backed by a partner that supports you through every step of homeownership. Explore Plans.
© 2026 Better Homes and Gardens Real Estate LLC. An Anywhere Real Estate company. All rights reserved. Better Homes and Gardens® Real Estate is a registered trademark owned by Meredith Operations Corporation, licensed to Better Homes and Gardens Real Estate LLC and used with permission. Better Homes and Gardens Real Estate LLC fully supports the principles of the Fair Housing Act and the Equal Opportunity Act. Listing information is deemed reliable but is not guaranteed accurate.
Each office is independently owned and operated.
Any services or products provided by third parties are not provided by, affiliated with or related to Better Homes and Gardens Real Estate LLC, or its affiliated companies.