
6876 Simeon Dr, Springfield, OR 97478
Local realty services provided by:Better Homes and Gardens Real Estate Realty Partners
6876 Simeon Dr,Springfield, OR 97478
$429,000
- 4 Beds
- 2 Baths
- 1,664 sq. ft.
- Single family
- Active
Listed by: melissa stiltner, jon burke
Office: triple oaks realty llc.541-636-3666
MLS#:457074595
Source:PORTLAND
Price summary
- Price:$429,000
- Price per sq. ft.:$257.81
- Monthly HOA dues:$7.08
About this home
Rare 4-bedroom home with a dedicated office or formal dining room in the sought-after Levi Landing neighborhood in Thurston, ideally situated on the quiet end of a cul-de-sac and just a short distance from schools and parks. The open-concept layout offers vaulted ceilings and a seamless flow between the living room and kitchen, creating an ideal space for entertaining and everyday living. The kitchen is equipped with granite countertops, an eating bar, pantry, tile flooring, and ample cabinet space. The spacious primary suite features a walk-in closet, en-suite bathroom with a walk-in shower, and private access to the covered deck and hot tub. Additional highlights include a new heat pump for year-round comfort and efficiency, a fully fenced backyard, and a covered storage area with extra space for outdoor living and recreation.
Contact an agent
Home facts
- Year built:2002
- Listing ID #:457074595
- Added:119 day(s) ago
- Updated:September 24, 2026 at 04:25 PM
Rooms and interior
- Bedrooms:4
- Total bathrooms:2
- Full bathrooms:2
- Kitchen Description:Dishwasher, Free Standing Range, Free Standing Refrigerator, Granite, Island, Microwave, Tile
- Basement Description:Crawl Space
- Living area:1,664 sq. ft.
Heating and cooling
- Cooling:Heat Pump
- Heating:Forced Air, Heat Pump
Structure and exterior
- Roof:Composition
- Year built:2002
- Building area:1,664 sq. ft.
- Lot area:0.13 Acres
- Lot Features:Level
- Architectural Style:1 Story
- Exterior Features:Built In Hot Tub, Covered Patio, Fenced, Porch, Yard
- Foundation Description:Slab
- Levels:1 Story
Schools
- High school:Thurston
- Middle school:Thurston
- Elementary school:Thurston
Utilities
- Water:Public Water
- Sewer:Public Sewer
Finances and disclosures
- Price:$429,000
- Price per sq. ft.:$257.81
- Tax amount:$5,224 (2025)
Features and amenities
- Amenities:Ceiling Fan, Tile Floor, Vaulted Ceiling, Wall To Wall Carpet
Parking
- Total parking spaces:2
- Parking description:Driveway, On street
- Garage spaces:2
 All information provided is deemed reliable but is not guaranteed and should be independently verified. The content relating to real estate for sale on this web site comes in part from the IDX program of the RMLS of Portland Oregon. Real estate listings held by brokerage firms other than Better Homes and Gardens Real Estate Realty Partners are marked with the RMLS logo and detailed information about these properties includes the names of the listing brokers. Copyright 2026 RMLS, Portland, Oregon. Last updated: September 24, 2026
New listings near 6876 Simeon Dr
- Open Sat, 12 to 2pmNew
 $439,000Active4 beds 2 baths1,909 sq. ft.
1646 H St, Springfield, OR 97477
MLS# 672969149Listed by: WINDERMERE RE LANE COUNTY - New
 $130,000Active2 beds 1 baths938 sq. ft.
2011 Harbor Dr, Springfield, OR 97477
MLS# 150984090Listed by: OREGON EMPIRE REAL ESTATE & PROPERTY MANAGEMENT - New
 $260,000Active3 beds 2 baths1,188 sq. ft.
3768 Oregon Ave, Springfield, OR 97478
MLS# 360153246Listed by: TALL FIRS REALTY - New
 $300,000Active3 beds 2 baths1,288 sq. ft.
298 51st St, Springfield, OR 97478
MLS# 240306469Listed by: MORE REALTY - New
 $810,000Active3 beds 2 baths1,760 sq. ft.
88623 Whitsell Ln, Springfield, OR 97478
MLS# 289510057Listed by: RIVER TO COAST REAL ESTATE - New
 $360,000Active2 beds 1 baths948 sq. ft.
1453 C St, Springfield, OR 97477
MLS# 642825509Listed by: TALL FIRS REALTY 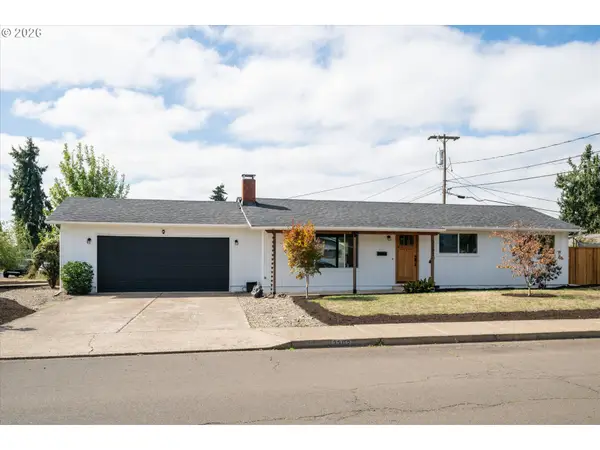 $399,000Pending3 beds 1 baths1,056 sq. ft.
2302 Grovedale Dr, Springfield, OR 97477
MLS# 480632362Listed by: WINDERMERE RE LANE COUNTY- Open Sat, 12 to 2pmNew
 $359,000Active3 beds 2 baths1,032 sq. ft.
6111 Thurston Rd, Springfield, OR 97478
MLS# 511546880Listed by: KNIPE REALTY ERA POWERED - New
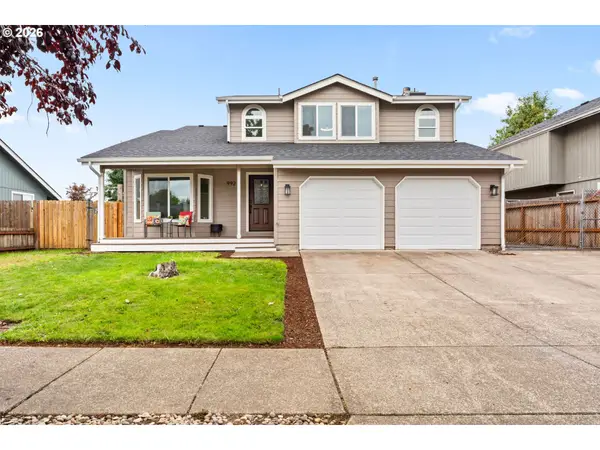 $475,000Active4 beds 3 baths1,763 sq. ft.
992 S 44th St, Springfield, OR 97478
MLS# 171913119Listed by: HARCOURTS WEST REAL ESTATE - New
 $250,000Active3 beds 2 baths960 sq. ft.
1995 J St, Springfield, OR 97477
MLS# 148091179Listed by: EXP REALTY LLC


Protect your home and budget from life's surprises with an Assurant Home Warranty, backed by a partner that supports you through every step of homeownership. Explore Plans.
© 2026 Better Homes and Gardens Real Estate LLC. An Anywhere Real Estate company. All rights reserved. Better Homes and Gardens® Real Estate is a registered trademark owned by Meredith Operations Corporation, licensed to Better Homes and Gardens Real Estate LLC and used with permission. Better Homes and Gardens Real Estate LLC fully supports the principles of the Fair Housing Act and the Equal Opportunity Act. Listing information is deemed reliable but is not guaranteed accurate.
Each office is independently owned and operated.
Any services or products provided by third parties are not provided by, affiliated with or related to Better Homes and Gardens Real Estate LLC, or its affiliated companies.