
867 S 71st St, Springfield, OR 97478
Local realty services provided by:Better Homes and Gardens Real Estate Equinox
867 S 71st St,Springfield, OR 97478
$499,000
- 3 Beds
- 2 Baths
- 1,786 sq. ft.
- Single family
- Active
Listed by: sally harmon
Office: oakridge real estate541-790-1679
MLS#:523545506
Source:PORTLAND
Price summary
- Price:$499,000
- Price per sq. ft.:$279.4
About this home
REDUCED PRICE - won't last long! Privacy & comfort living featured in this one-level, 1,786 SF, 3 to 4-BR, 2-BA home on over 1/2 acre & nestled in the Thurston hills. NEW & neutral interior paint & NEW ROOF installed in September for decades of worry free protecton! Spacious entry & LR adorned w/open beam vaulted ceiling, 2 refreshed sky-lites, T & G cedar accent wall, new ceiling fan/light, vibrant slate floor & super efficient EPA certified wood stove. Kitchen features vaulted ceiling w/remote control skylight, granite countertops & quartz backsplash, solid wood cabinetry, newer stainless appliances including S/S fridge, BI micro/fan & glass top range, big pantry & breakfast bar for versatile common mingling space. Formal DR w/French door entry & slider access to 12' x 16' covered deck & the remainder of 1,400 SF of resurfaced wrap deck & extended front porch serves well for private indoor/outdoor engagement. MBR suite w/exterior French door to deck, newly refinished hardwood flooring, WI closet & full MBA w/double sinks & custom ceramic walls & tub/shower enclosure. 14' x 13' family room/4th BR w/privacy door, big slider windows, closet & 6' x 14' finished storage space features NEW tile flooring. Level & terraced grounds consist of evergreens, natural shrubbery & perimeter fencing. 2-car 400 SF tuck-under finished garage w/W-D, work bench & ext. side door to add'l reinforced gravel parking pad w/electric hook up for small trailer/toy storage. Addl. parking at base of driveway. 440 SF of unfinished full-height basement - a big bonus! Finished 12' x 10' auxiliary building w/electric outlets & switch is fun play room for kiddos, or could be handy workshop! Surrounded by large properties & truly captures country/woodland living with breathtaking views of mountain/hillside & in Thurston School District. Won't last long with price drop 9/22....
Contact an agent
Home facts
- Year built:1999
- Listing ID #:523545506
- Added:24 day(s) ago
- Updated:September 23, 2026 at 12:34 PM
Rooms and interior
- Bedrooms:3
- Total bathrooms:2
- Full bathrooms:2
- Kitchen Description:Cooktop, Dishwasher, Disposal, Free Standing Range, Free Standing Refrigerator, Granite, Microwave, Pantry, Plumbed For Icemaker, Quartz, Stainless Steel Appliance, Tile
- Basement Description:Dirt Floor, Full Basement, Unfinished
- Living area:1,786 sq. ft.
Heating and cooling
- Cooling:Heat Pump
- Heating:Forced Air, Wood Stove
Structure and exterior
- Roof:Composition
- Year built:1999
- Building area:1,786 sq. ft.
- Lot area:0.53 Acres
- Lot Features:Hilly, Level, Terraced, Trees
- Architectural Style:Craftsman
- Exterior Features:Covered Deck, Deck, Fenced, Outbuilding, Porch, RV Hookup, Security Lights, Storm Door, Workshop, Yard
- Foundation Description:Concrete Perimeter, Stem Wall
- Levels:1 Story
Schools
- High school:Thurston
- Middle school:Thurston
- Elementary school:Thurston
Utilities
- Water:Public Water
- Sewer:Public Sewer
Finances and disclosures
- Price:$499,000
- Price per sq. ft.:$279.4
- Tax amount:$5,605 (2026)
Features and amenities
- Laundry features:Washer/Dryer
- Amenities:Ceiling Fan, Double Pane Window(s), Garage Door Opener, Hardwood Floors, Laminate Flooring, Tile Floor, Vaulted Ceiling, Vinyl Floors, Vinyl Frame Windows
Parking
- Total parking spaces:2
- Parking description:Driveway, Off Street
- Garage spaces:2
 All information provided is deemed reliable but is not guaranteed and should be independently verified. The content relating to real estate for sale on this web site comes in part from the IDX program of the RMLS of Portland Oregon. Real estate listings held by brokerage firms other than Better Homes and Gardens Real Estate Equinox are marked with the RMLS logo and detailed information about these properties includes the names of the listing brokers. Copyright 2026 RMLS, Portland, Oregon. Last updated: September 23, 2026
New listings near 867 S 71st St
- New
 $130,000Active2 beds 1 baths938 sq. ft.
2011 Harbor Dr, Springfield, OR 97477
MLS# 150984090Listed by: OREGON EMPIRE REAL ESTATE & PROPERTY MANAGEMENT - New
 $260,000Active3 beds 2 baths1,188 sq. ft.
3768 Oregon Ave, Springfield, OR 97478
MLS# 360153246Listed by: TALL FIRS REALTY - New
 $300,000Active3 beds 2 baths1,288 sq. ft.
298 51st St, Springfield, OR 97478
MLS# 240306469Listed by: MORE REALTY - New
 $810,000Active3 beds 2 baths1,760 sq. ft.
88623 Whitsell Ln, Springfield, OR 97478
MLS# 289510057Listed by: RIVER TO COAST REAL ESTATE - New
 $360,000Active2 beds 1 baths948 sq. ft.
1453 C St, Springfield, OR 97477
MLS# 642825509Listed by: TALL FIRS REALTY - New
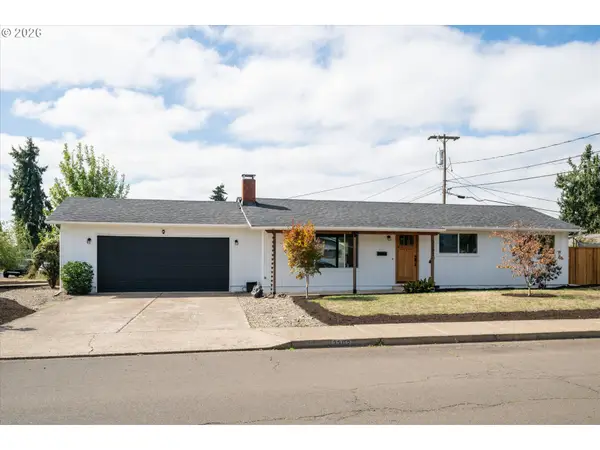 $399,000Active3 beds 1 baths1,056 sq. ft.
2302 Grovedale Dr, Springfield, OR 97477
MLS# 480632362Listed by: WINDERMERE RE LANE COUNTY - Open Sat, 12 to 2pmNew
 $359,000Active3 beds 2 baths1,032 sq. ft.
6111 Thurston Rd, Springfield, OR 97478
MLS# 511546880Listed by: KNIPE REALTY ERA POWERED - New
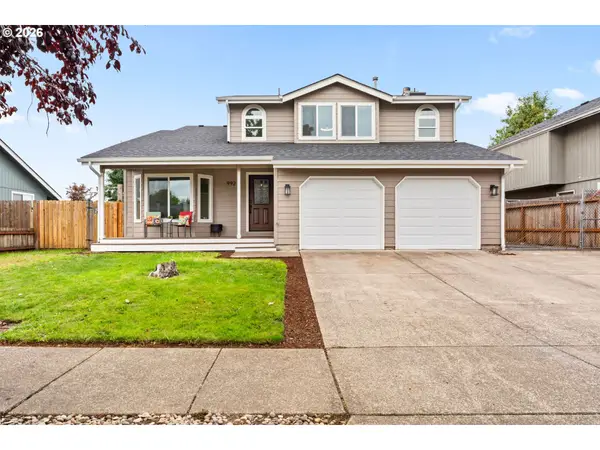 $475,000Active4 beds 3 baths1,763 sq. ft.
992 S 44th St, Springfield, OR 97478
MLS# 171913119Listed by: HARCOURTS WEST REAL ESTATE - New
 $250,000Active3 beds 2 baths960 sq. ft.
1995 J St, Springfield, OR 97477
MLS# 148091179Listed by: EXP REALTY LLC - New
 $160,000Active0.57 Acres
Address Withheld By Seller, Springfield, OR 97477
MLS# 211375881Listed by: UNITED REAL ESTATE PROPERTIES


Protect your home and budget from life's surprises with an Assurant Home Warranty, backed by a partner that supports you through every step of homeownership. Explore Plans.
© 2026 Better Homes and Gardens Real Estate LLC. An Anywhere Real Estate company. All rights reserved. Better Homes and Gardens® Real Estate is a registered trademark owned by Meredith Operations Corporation, licensed to Better Homes and Gardens Real Estate LLC and used with permission. Better Homes and Gardens Real Estate LLC fully supports the principles of the Fair Housing Act and the Equal Opportunity Act. Listing information is deemed reliable but is not guaranteed accurate.
Each office is independently owned and operated.
Any services or products provided by third parties are not provided by, affiliated with or related to Better Homes and Gardens Real Estate LLC, or its affiliated companies.