
2764 Columbia Blvd, Saint Helens, OR 97051
Local realty services provided by:Better Homes and Gardens Real Estate Realty Partners
2764 Columbia Blvd,Sthelens, OR 97051
$420,000
- 3 Beds
- 2 Baths
- 1,520 sq. ft.
- Single family
- Active
Listed by: ruthann hewgley
Office: realty pro oregon llc.503-224-7444
MLS#:609773936
Source:PORTLAND
Price summary
- Price:$420,000
- Price per sq. ft.:$276.32
About this home
Room to gather, garden, and enjoy life all on a single level. Set on a fenced quarter-acre lot, this St. Helens ranch pairs the warmth of hardwood floors with outdoor space that invites you to stay awhile. The large picture window in the living-room brings in natural light, while the adjoining dining area opens through sliding doors to an expansive covered patio. Picture a long outdoor table, comfortable seating, and room to entertain all under cover. The kitchen keeps you connected to the dining area with an eating bar, generous cabinetry, and views toward the backyard. Three bedrooms and 1.5 baths are arranged on one level across 1,520 square feet. Outside, mature landscaping, fruit trees, raised beds, and a separately fenced garden area offer space to grow, create, and make the yard your own. A two-car garage and RV parking add practical flexibility. From the hardwood living spaces to the covered patio and garden, this home offers room to enjoy indoors and out. Come explore the layout and imagine your next chapter....
Contact an agent
Home facts
- Year built:1964
- Listing ID #:609773936
- Added:49 day(s) ago
- Updated:November 13, 2026 at 02:29 AM
Rooms and interior
- Bedrooms:3
- Total bathrooms:2
- Full bathrooms:1
- Half bathrooms:1
- Kitchen Description:Built In Oven, Built In Range, Dishwasher
- Living area:1,520 sq. ft.
Heating and cooling
- Cooling:Heat Pump
- Heating:Forced Air
Structure and exterior
- Roof:Composition
- Year built:1964
- Building area:1,520 sq. ft.
- Lot area:0.25 Acres
- Architectural Style:Ranch
- Exterior Features:Covered Patio, Fenced, RV Parking, Raised Beds, Yard
- Levels:1 Story
Schools
- High school:St Helens
- Middle school:St Helens
- Elementary school:McBride
Utilities
- Water:Public Water
- Sewer:Public Sewer
Finances and disclosures
- Price:$420,000
- Price per sq. ft.:$276.32
- Tax amount:$3,304 (2025)
Features and amenities
- Amenities:Hardwood Floors, Laundry, Vinyl Floors
Parking
- Total parking spaces:2
- Parking description:Driveway, RV Access Parking
- Garage spaces:2
 All information provided is deemed reliable but is not guaranteed and should be independently verified. The content relating to real estate for sale on this web site comes in part from the IDX program of the RMLS of Portland Oregon. Real estate listings held by brokerage firms other than Better Homes and Gardens Real Estate Realty Partners are marked with the RMLS logo and detailed information about these properties includes the names of the listing brokers. Copyright 2026 RMLS, Portland, Oregon. Last updated: November 13, 2026
New listings near 2764 Columbia Blvd
- New
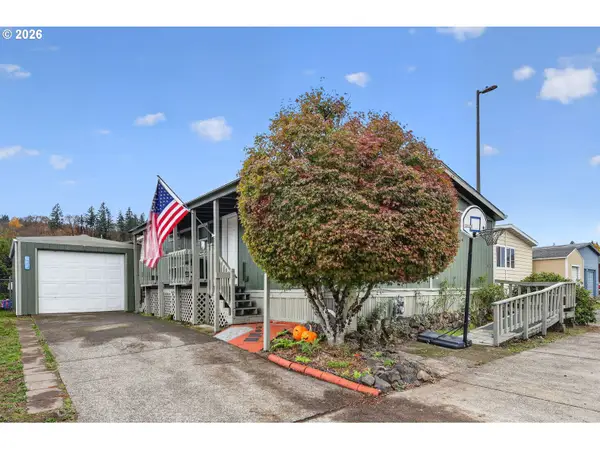 $155,000Active3 beds 2 baths2,160 sq. ft.
2154 Oregon St #47, StHelens, OR 97051
MLS# 635376018Listed by: MORE REALTY - Open Sat, 12 to 2pmNew
 $319,000Active3 beds 2 baths1,512 sq. ft.
141 Oakwood Dr, StHelens, OR 97051
MLS# 418416653Listed by: OPT - New
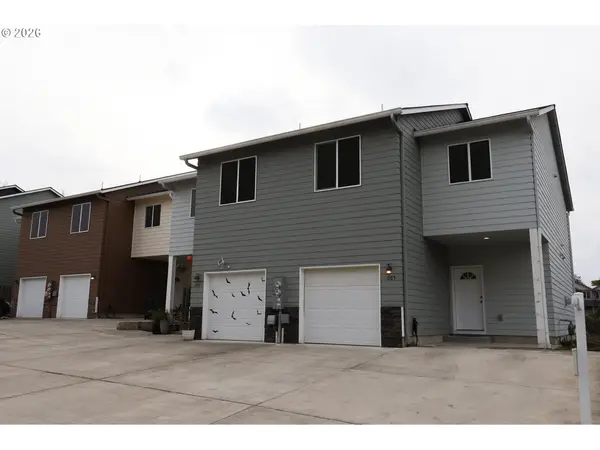 $435,000Active3 beds 3 baths1,600 sq. ft.
265 N 15th St, StHelens, OR 97051
MLS# 170299239Listed by: PREMIERE PROPERTY GROUP, LLC - New
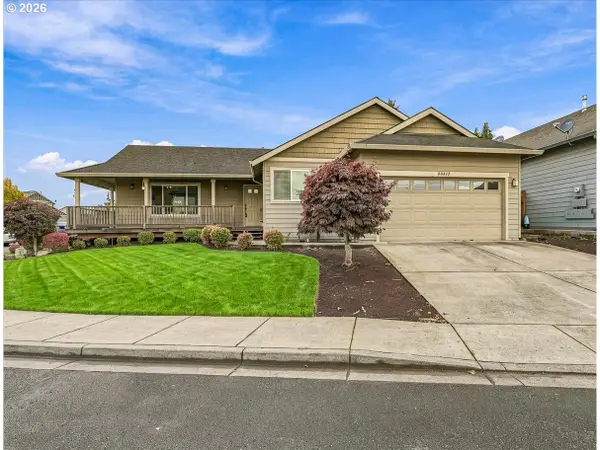 $419,900Active3 beds 2 baths1,393 sq. ft.
59877 Charming Way, StHelens, OR 97051
MLS# 458209439Listed by: JOHN L. SCOTT 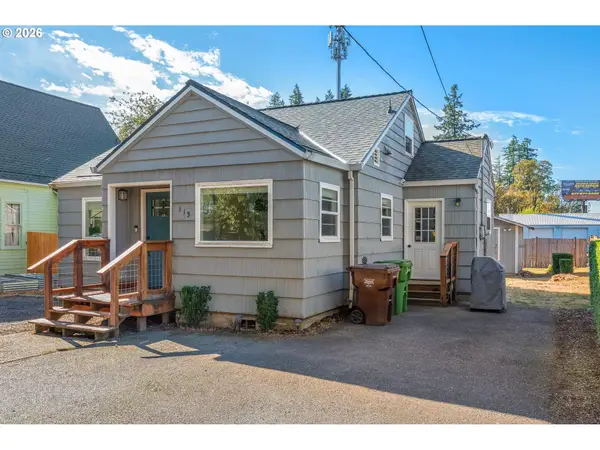 $319,999Active3 beds 1 baths1,266 sq. ft.
115 Clark St, StHelens, OR 97051
MLS# 121339247Listed by: KELLER WILLIAMS SUNSET CORRIDOR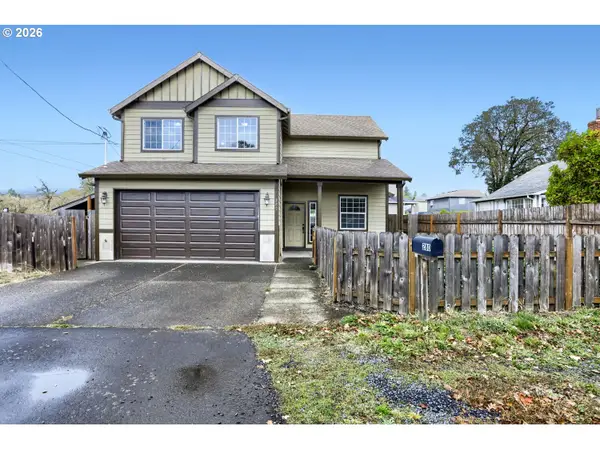 $480,000Active3 beds 3 baths1,993 sq. ft.
280 Lemont St, StHelens, OR 97051
MLS# 540814982Listed by: OREGON FIRST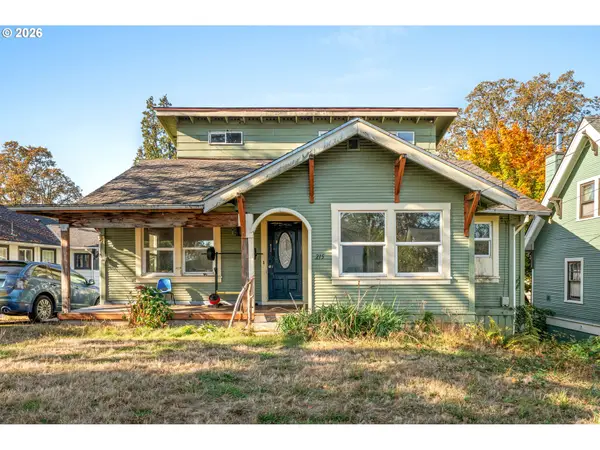 $319,000Active4 beds 2 baths1,446 sq. ft.
215 N 2nd St, StHelens, OR 97051
MLS# 765236273Listed by: KELLER WILLIAMS REALTY PROFESSIONALS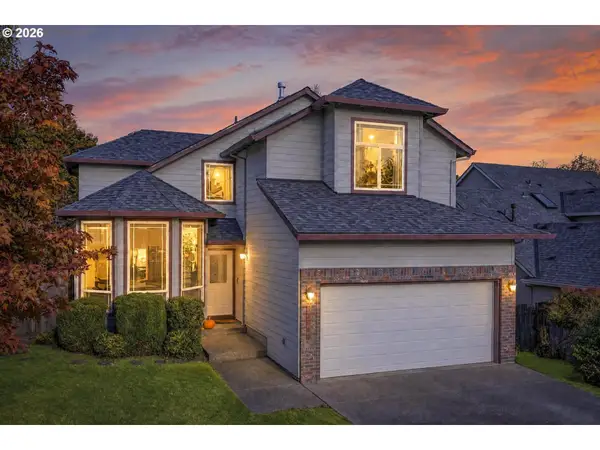 $459,000Active4 beds 3 baths1,856 sq. ft.
59360 Mountain View Dr, StHelens, OR 97051
MLS# 478022077Listed by: JOHN L. SCOTT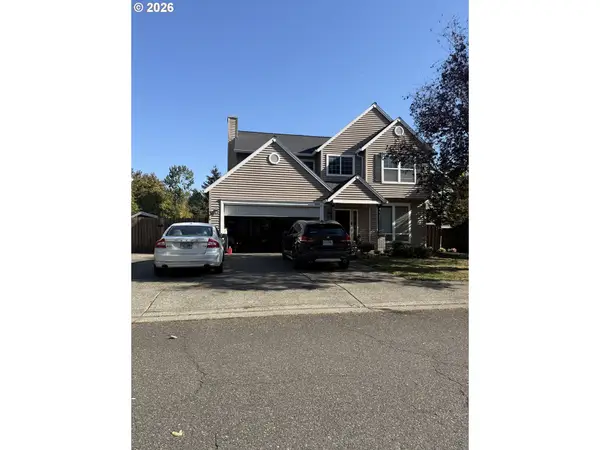 $529,960Active5 beds 3 baths2,810 sq. ft.
58788 Parkwood Dr, StHelens, OR 97051
MLS# 104488033Listed by: REAL ESTATE PERFORMANCE GROUP $389,900Active3 beds 1 baths1,380 sq. ft.
335 S 9th St, StHelens, OR 97051
MLS# 198629656Listed by: TOWNSEND GROUP REALTY


Protect your home and budget from life's surprises with an Assurant Home Warranty, backed by a partner that supports you through every step of homeownership. Explore Plans.
© 2026 Better Homes and Gardens Real Estate LLC. An Anywhere Real Estate company. All rights reserved. Better Homes and Gardens® Real Estate is a registered trademark owned by Meredith Operations Corporation, licensed to Better Homes and Gardens Real Estate LLC and used with permission. Better Homes and Gardens Real Estate LLC fully supports the principles of the Fair Housing Act and the Equal Opportunity Act. Listing information is deemed reliable but is not guaranteed accurate.
Each office is independently owned and operated.
Any services or products provided by third parties are not provided by, affiliated with or related to Better Homes and Gardens Real Estate LLC, or its affiliated companies.