
35365 Oakwood Dr, Saint Helens, OR 97051
Local realty services provided by:Better Homes and Gardens Real Estate Realty Partners
Listed by: eric ryan
Office: opt503-883-1693
MLS#:703302530
Source:PORTLAND
Price summary
- Price:$425,000
- Price per sq. ft.:$267.97
About this home
Bright, spacious, and thoughtfully updated, this 4-bedroom, 2.5-bath home offers comfortable living in a quiet St. Helens neighborhood. Natural light fills the home, where multiple living spaces provide plenty of room to gather and unwind. New LVP flooring flows throughout the main level, while the remodeled kitchen features new countertops, sink, and appliances, adding a fresh, modern feel. The formal living room features a cozy gas fireplace, while the dedicated dining room with dimmable lighting is ready for everything from weeknight dinners to special occasions. Just off the kitchen, the family room creates an inviting space for everyday living. Thoughtful technology upgrades include smart switches throughout nearly the entire home, a touch-operated kitchen sink, wall-controlled ceiling fan in the primary bedroom, Bluetooth speaker-enabled primary bath fan, upstairs Ethernet cabling routed to the garage, and wiring for Level 2 EV charging with a 240V connection in the garage (charger not included). Out back, the fully fenced yard and expansive rear patio set the stage for barbecues, outdoor dining, and entertaining. Additional improvements include a roof replaced in 2020, water heater replaced in 2021, and ongoing quarterly pest-control treatment. With a versatile floor plan, modern updates, smart-home features, generous indoor and outdoor spaces, and a convenient location, this home is ready for its next chapter....
Contact an agent
Home facts
- Year built:2004
- Listing ID #:703302530
- Added:47 day(s) ago
- Updated:September 24, 2026 at 04:25 PM
Rooms and interior
- Bedrooms:4
- Total bathrooms:3
- Full bathrooms:2
- Half bathrooms:1
- Kitchen Description:Dishwasher, Free Standing Range, Free Standing Refrigerator, Microwave, Stainless Steel Appliance
- Basement Description:Crawl Space
- Living area:1,586 sq. ft.
Heating and cooling
- Cooling:Heat Pump
- Heating:Forced Air
Structure and exterior
- Roof:Composition
- Year built:2004
- Building area:1,586 sq. ft.
- Lot area:0.12 Acres
- Architectural Style:2 Story, Traditional
- Exterior Features:Deck, Fenced, Patio, Tool Shed
- Foundation Description:Concrete Perimeter
- Levels:2 Stories
Schools
- High school:St Helens
- Middle school:St Helens
- Elementary school:McBride
Utilities
- Water:Public Water
- Sewer:Public Sewer
Finances and disclosures
- Price:$425,000
- Price per sq. ft.:$267.97
- Tax amount:$3,023 (2025)
Features and amenities
- Laundry features:Washer/Dryer
- Amenities:Garage Door Opener, Laundry
- Smart home:Yes
Parking
- Total parking spaces:2
- Parking description:Driveway
- Garage spaces:2
 All information provided is deemed reliable but is not guaranteed and should be independently verified. The content relating to real estate for sale on this web site comes in part from the IDX program of the RMLS of Portland Oregon. Real estate listings held by brokerage firms other than Better Homes and Gardens Real Estate Realty Partners are marked with the RMLS logo and detailed information about these properties includes the names of the listing brokers. Copyright 2026 RMLS, Portland, Oregon. Last updated: September 24, 2026
New listings near 35365 Oakwood Dr
- New
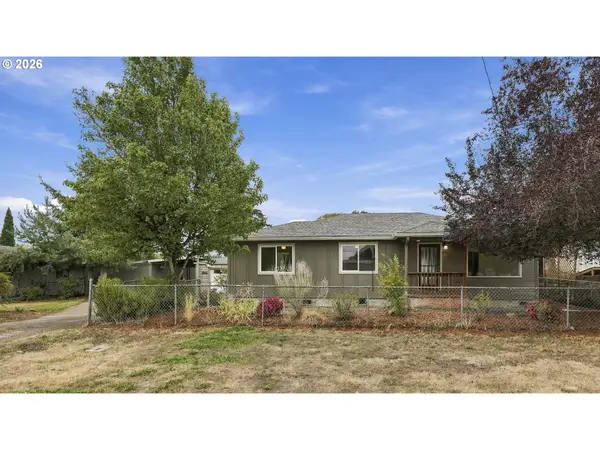 $424,900Active3 beds 2 baths1,114 sq. ft.
499 N 10th St, StHelens, OR 97051
MLS# 460167704Listed by: PARTAIN PROPERTIES, LLC 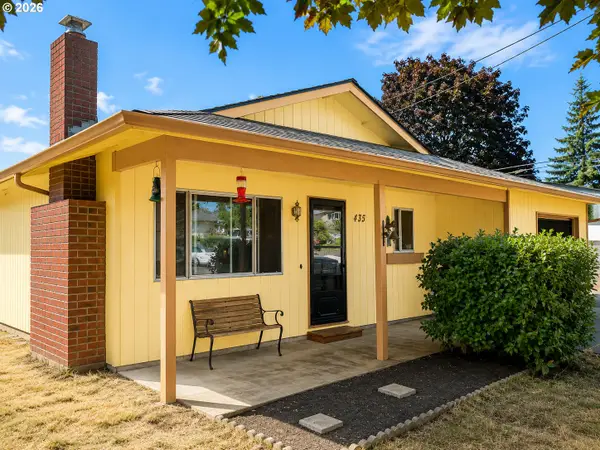 $369,000Active3 beds 1 baths1,406 sq. ft.
435 S 9th St, StHelens, OR 97051
MLS# 410728084Listed by: BERKSHIRE HATHAWAY HOMESERVICES NW REAL ESTATE- New
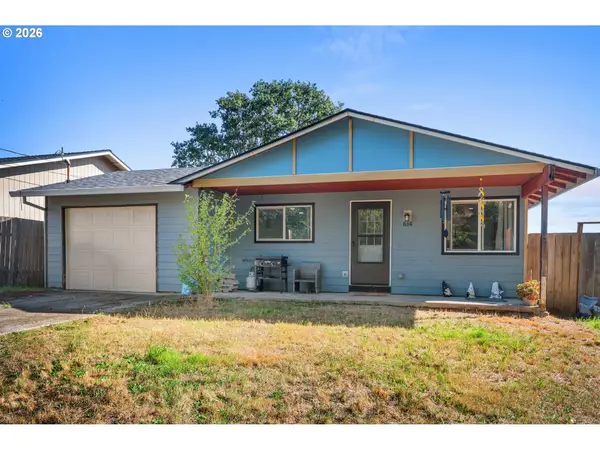 $359,000Active3 beds 1 baths1,008 sq. ft.
614 S 11th St, StHelens, OR 97051
MLS# 659176282Listed by: KELLER WILLIAMS SUNSET CORRIDOR - New
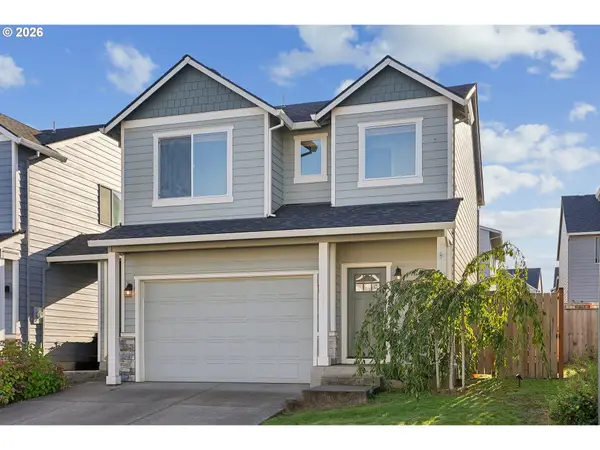 $399,500Active3 beds 3 baths1,452 sq. ft.
205 Kindre St, StHelens, OR 97051
MLS# 212000125Listed by: ROSE CITY REALTY GROUP - New
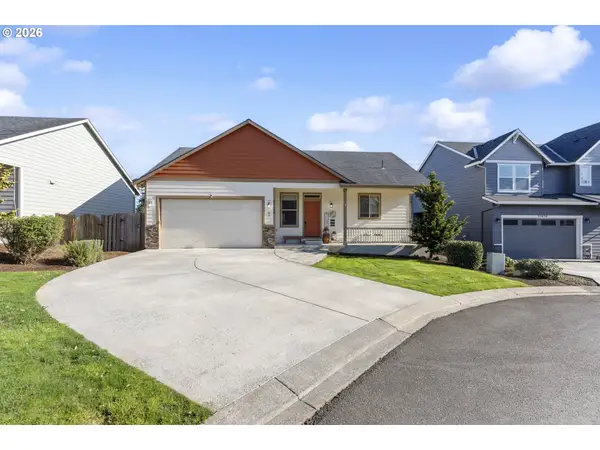 $475,000Active3 beds 3 baths1,632 sq. ft.
35640 Elk Meadows Dr, StHelens, OR 97051
MLS# 645816809Listed by: FARRELL REALTY & PROPERTY MANAGEMENT, INC - New
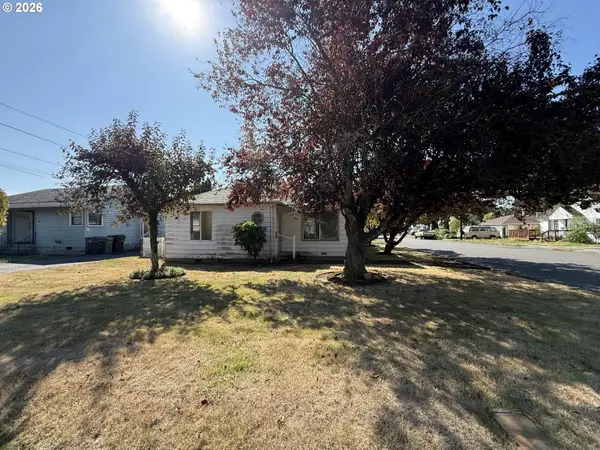 $315,000Active2 beds 1 baths927 sq. ft.
174 Macarthur St, StHelens, OR 97051
MLS# 175839375Listed by: JOHN L. SCOTT - New
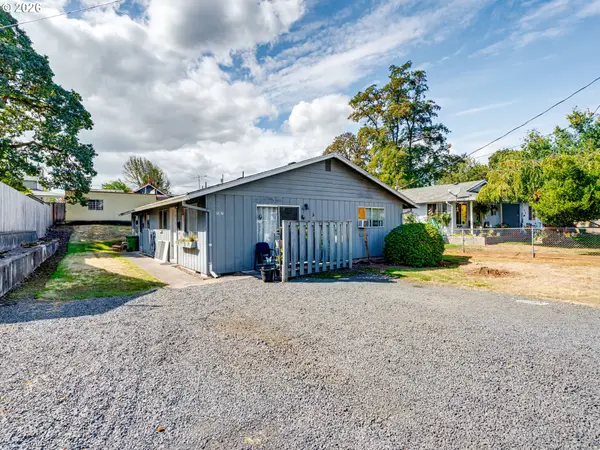 $440,000Active-- beds -- baths1,536 sq. ft.
357 N 1st St, StHelens, OR 97051
MLS# 193107854Listed by: WORKS REAL ESTATE - New
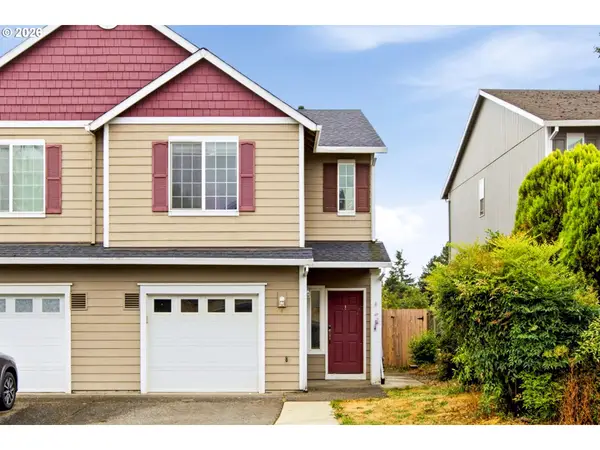 $375,000Active3 beds 3 baths1,336 sq. ft.
35477 Oakwood Dr, StHelens, OR 97051
MLS# 292303607Listed by: JOHN L. SCOTT MARKET CENTER - New
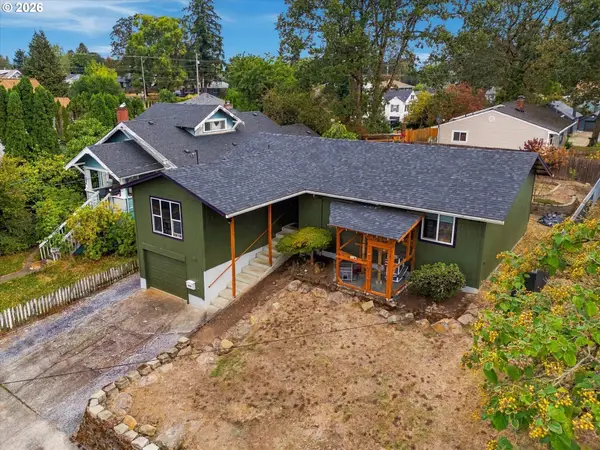 $400,000Active4 beds 2 baths1,440 sq. ft.
274 N 4th St, StHelens, OR 97051
MLS# 344146618Listed by: COLDWELL BANKER PROFESSIONAL - New
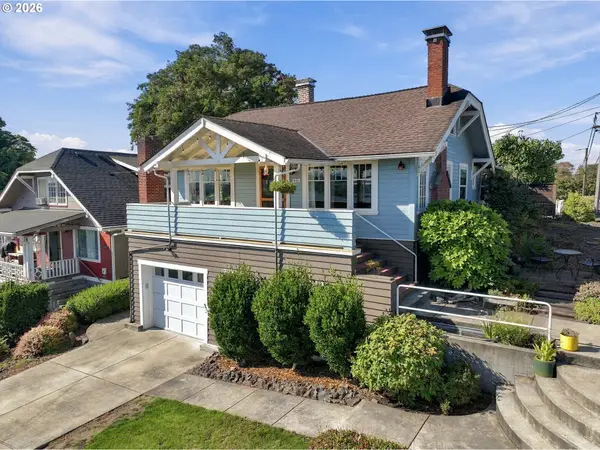 $474,900Active2 beds 1 baths1,140 sq. ft.
301 S 2nd St, StHelens, OR 97051
MLS# 323181736Listed by: PARTAIN PROPERTIES, LLC


Protect your home and budget from life's surprises with an Assurant Home Warranty, backed by a partner that supports you through every step of homeownership. Explore Plans.
© 2026 Better Homes and Gardens Real Estate LLC. An Anywhere Real Estate company. All rights reserved. Better Homes and Gardens® Real Estate is a registered trademark owned by Meredith Operations Corporation, licensed to Better Homes and Gardens Real Estate LLC and used with permission. Better Homes and Gardens Real Estate LLC fully supports the principles of the Fair Housing Act and the Equal Opportunity Act. Listing information is deemed reliable but is not guaranteed accurate.
Each office is independently owned and operated.
Any services or products provided by third parties are not provided by, affiliated with or related to Better Homes and Gardens Real Estate LLC, or its affiliated companies.