
614 S 11th St, Saint Helens, OR 97051
Local realty services provided by:Better Homes and Gardens Real Estate Realty Partners
614 S 11th St,Sthelens, OR 97051
$359,000
- 3 Beds
- 1 Baths
- 1,008 sq. ft.
- Single family
- Active
Listed by: andrew paulson
Office: keller williams sunset corridor503-270-5700
MLS#:659176282
Source:PORTLAND
Price summary
- Price:$359,000
- Price per sq. ft.:$356.15
About this home
Move-in ready and full of updates! This charming home features a new roof, new siding, new flooring, a remodeled kitchen, and an updated bathroom. Situated on a corner lot at the end of a quiet dead-end road, the property offers added privacy with a backyard shed for extra storage. With major improvements already completed and an affordable price point, this home is a great opportunity for low-maintenance place to call home.
Contact an agent
Home facts
- Year built:1977
- Listing ID #:659176282
- Added:1 day(s) ago
- Updated:September 20, 2026 at 03:50 PM
Rooms and interior
- Bedrooms:3
- Total bathrooms:1
- Full bathrooms:1
- Kitchen Description:Free Standing Range
- Basement Description:Crawl Space
- Living area:1,008 sq. ft.
Heating and cooling
- Heating:Forced Air
Structure and exterior
- Roof:Composition
- Year built:1977
- Building area:1,008 sq. ft.
- Lot area:0.13 Acres
- Lot Features:Corner Lot, Level
- Architectural Style:Ranch
- Exterior Features:Fenced, Tool Shed
- Foundation Description:Concrete Perimeter
- Levels:1 Story
Schools
- High school:St Helens
- Middle school:St Helens
- Elementary school:Lewis & Clark
Utilities
- Water:Public Water
- Sewer:Public Sewer
Finances and disclosures
- Price:$359,000
- Price per sq. ft.:$356.15
- Tax amount:$2,831 (2025)
Features and amenities
- Amenities:Double Pane Window(s)
Parking
- Total parking spaces:1
- Garage spaces:1
 All information provided is deemed reliable but is not guaranteed and should be independently verified. The content relating to real estate for sale on this web site comes in part from the IDX program of the RMLS of Portland Oregon. Real estate listings held by brokerage firms other than Better Homes and Gardens Real Estate Realty Partners are marked with the RMLS logo and detailed information about these properties includes the names of the listing brokers. Copyright 2026 RMLS, Portland, Oregon. Last updated: September 20, 2026
New listings near 614 S 11th St
- New
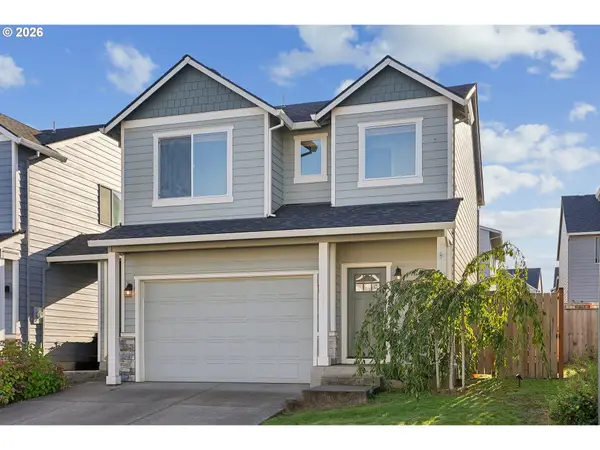 $399,500Active3 beds 3 baths1,452 sq. ft.
205 Kindre St, StHelens, OR 97051
MLS# 212000125Listed by: ROSE CITY REALTY GROUP - New
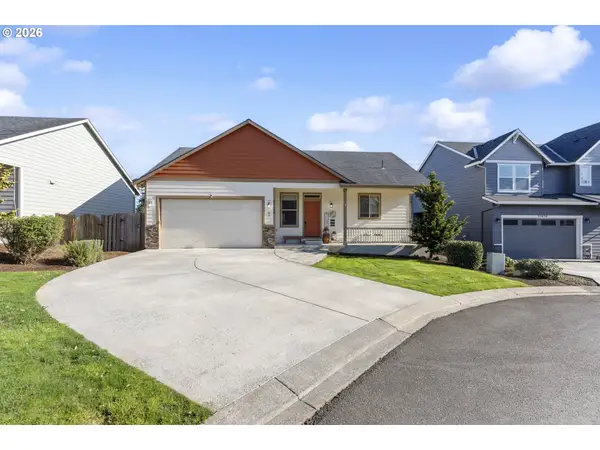 $475,000Active3 beds 3 baths1,632 sq. ft.
35640 Elk Meadows Dr, StHelens, OR 97051
MLS# 645816809Listed by: FARRELL REALTY & PROPERTY MANAGEMENT, INC - New
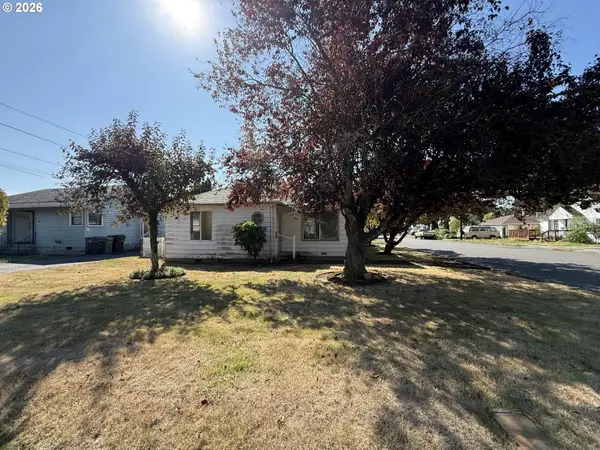 $315,000Active2 beds 1 baths927 sq. ft.
174 Macarthur St, StHelens, OR 97051
MLS# 175839375Listed by: JOHN L. SCOTT - New
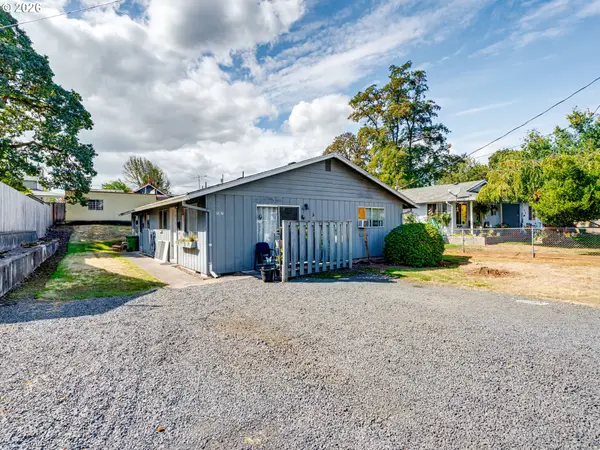 $440,000Active-- beds -- baths1,536 sq. ft.
357 N 1st St, StHelens, OR 97051
MLS# 193107854Listed by: WORKS REAL ESTATE - New
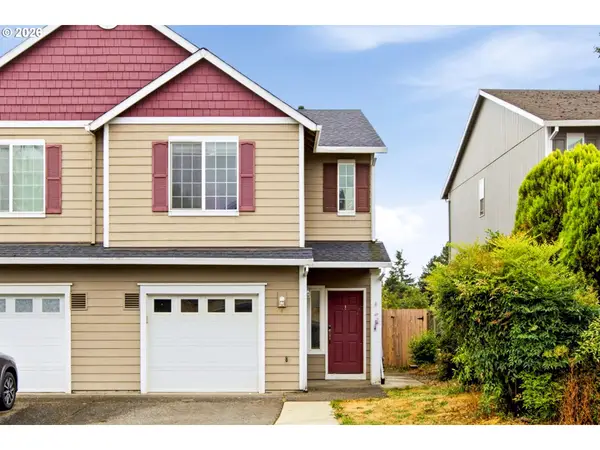 $375,000Active3 beds 3 baths1,336 sq. ft.
35477 Oakwood Dr, StHelens, OR 97051
MLS# 292303607Listed by: JOHN L. SCOTT MARKET CENTER - New
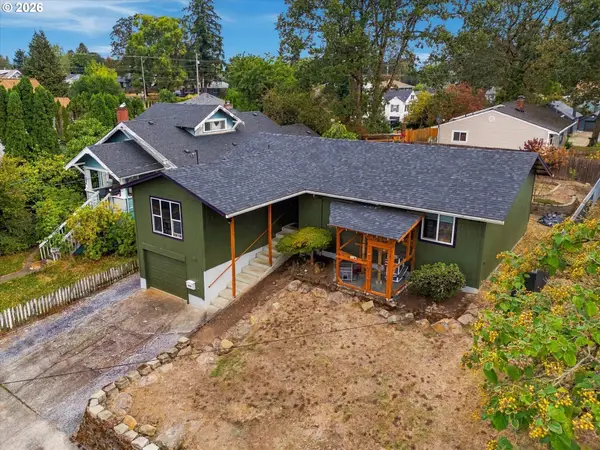 $400,000Active4 beds 2 baths1,440 sq. ft.
274 N 4th St, StHelens, OR 97051
MLS# 344146618Listed by: COLDWELL BANKER PROFESSIONAL - New
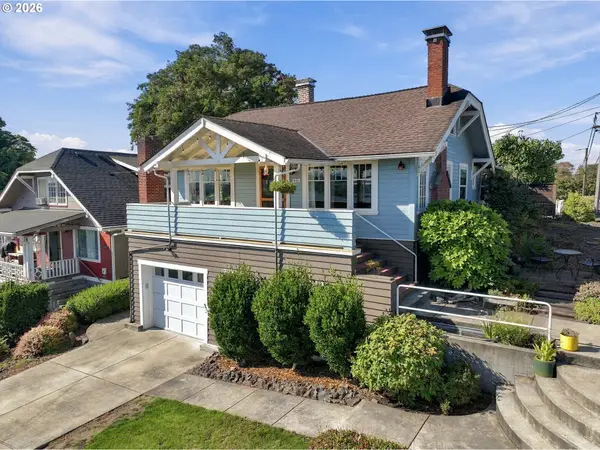 $474,900Active2 beds 1 baths1,140 sq. ft.
301 S 2nd St, StHelens, OR 97051
MLS# 323181736Listed by: PARTAIN PROPERTIES, LLC - New
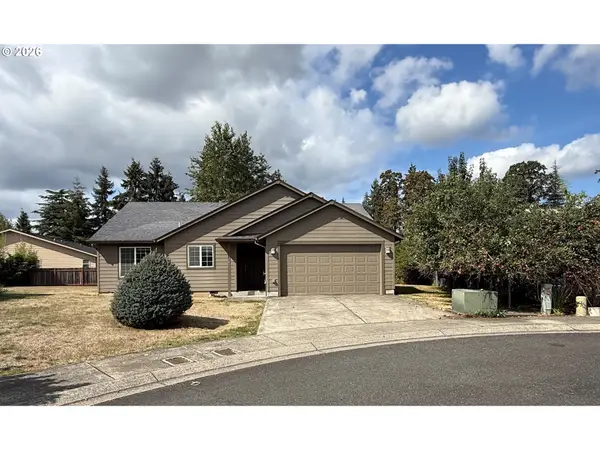 $444,900Active3 beds 2 baths1,465 sq. ft.
736 Judith Ct, StHelens, OR 97051
MLS# 744858754Listed by: JOHN L. SCOTT - New
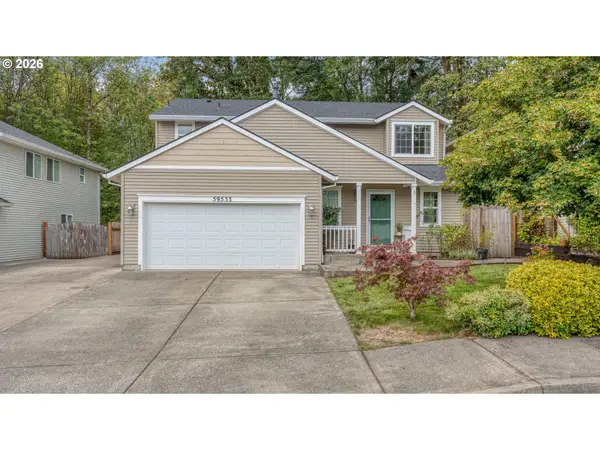 $449,900Active3 beds 3 baths1,556 sq. ft.
59553 Darcy St, StHelens, OR 97051
MLS# 775768701Listed by: RE/MAX EQUITY GROUP


Protect your home and budget from life's surprises with an Assurant Home Warranty, backed by a partner that supports you through every step of homeownership. Explore Plans.
© 2026 Better Homes and Gardens Real Estate LLC. An Anywhere Real Estate company. All rights reserved. Better Homes and Gardens® Real Estate is a registered trademark owned by Meredith Operations Corporation, licensed to Better Homes and Gardens Real Estate LLC and used with permission. Better Homes and Gardens Real Estate LLC fully supports the principles of the Fair Housing Act and the Equal Opportunity Act. Listing information is deemed reliable but is not guaranteed accurate.
Each office is independently owned and operated.
Any services or products provided by third parties are not provided by, affiliated with or related to Better Homes and Gardens Real Estate LLC, or its affiliated companies.