
1248 E Burnett St, Stayton, OR 97383
Local realty services provided by:Better Homes and Gardens Real Estate Realty Partners
Listed by: rick maurmannAgent: 503-871-3848
Office: realty one group willamette valley503-990-7137
MLS#:847066
Source:OR_WVMLS
1248 E Burnett St,Stayton, OR 97383
$559,500
- 3 Beds
- 2 Baths
- 1,877 sq. ft.
- Single family
- Active
Price summary
- Price:$559,500
- Price per sq. ft.:$298.08
About this home
Beautifully maintained Pioneer Meadows home with updated 2025 carpet & huge RV pad with room for all your toys! Vaulted living room centers on a cozy gas fireplace & flows to a large covered patio with gas stub for easy barbecuing. Light, bright kitchen has gorgeous black granite, & eat-in breakfast nook, plus formal dining. Retreat to the spacious primary suite with tray ceiling, large closet & ensuite bath. Versatile office/den could be 4th bedroom. Large fenced yard with easy-care landscaping.
Contact an agent
Home facts
- Year built:1995
- Subdivision & Development:Pioneer Meadows
- Listing ID #:847066
- Added:2 day(s) ago
- Updated:November 08, 2026 at 03:46 PM
Rooms and interior
- Bedrooms:3
- Total bathrooms:2
- Full bathrooms:2
- Flooring:Carpet, Laminate
- Dining Description:Formal Dining Room, On Level 1
- Kitchen Description:Dishwasher, Disposal, On Level 1, Range: Electric
- Bedroom Description:Master Bedroom on Level 1
- Basement Description:Partial
- Living area:1,877 sq. ft.
Heating and cooling
- Cooling:Central Ac
- Heating:Forced Air, Gas
Structure and exterior
- Roof:Composition
- Year built:1995
- Building area:1,877 sq. ft.
- Lot area:0.28 Acres
- Lot Features:Dimension Above
- Architectural Style:1 Story
- Exterior Features:Covered Deck, Covered Patio, Fenced Yard, Underground Sprinkers
- Foundation Description:Continuous
Utilities
- Water:City, Connected
- Sewer:City Sewer
Finances and disclosures
- Price:$559,500
- Price per sq. ft.:$298.08
- Tax amount:$4,500 (2025)
Features and amenities
- Amenities:Gas Water Heater, RV Pad
- Pool features:Swimming Pool
Parking
- Parking description:Attached Garage
- Garage spaces:2
 Based on information from Willamette Valley Multiple Listing Service, which neither guarantees nor is in any way responsible for its accuracy. All data is provided AS IS and with all faults. Data maintained by Willamette Valley Multiple Listing Service may not reflect all real estate activity in the market. OR_WVMLS Member Broker: Debra Nolen
New listings near 1248 E Burnett St
 $200,000Pending3 beds 2 baths1,777 sq. ft.
404 N Evergreen Av, Stayton, OR 97383
MLS# 847191Listed by: HOMESMART REALTY GROUP - STAYTON- Open Sun, 1 to 4pm
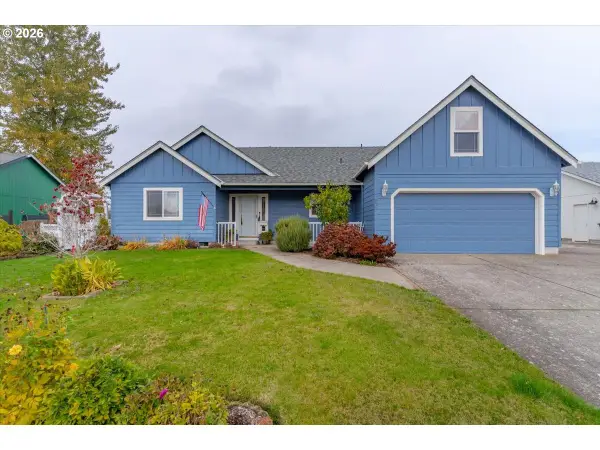 $460,000Active4 beds 3 baths1,733 sq. ft.
571 Hobson St, Stayton, OR 97383
MLS# 799988742Listed by: KELLER WILLIAMS CAPITAL CITY - New
 $354,000Active3 beds 1 baths1,193 sq. ft.
1137 N 4th Av, Stayton, OR 97383
MLS# 847090Listed by: HOMESMART REALTY GROUP - New
 $875,000Active4 beds 4 baths3,384 sq. ft.
2020 N Scenic View Dr, Stayton, OR 97383
MLS# 847056Listed by: HOMESMART REALTY GROUP - STAYTON 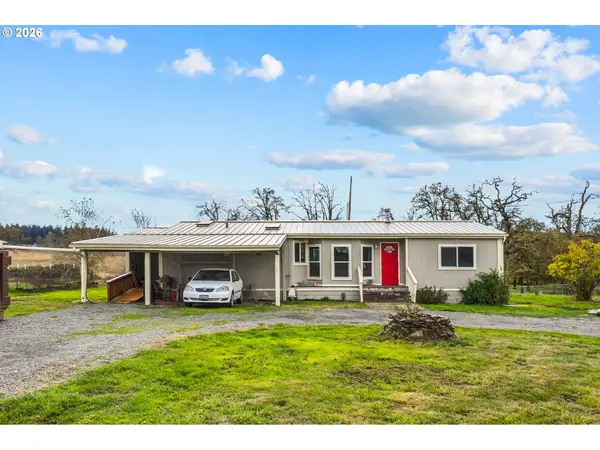 $475,000Pending3 beds 2 baths1,456 sq. ft.
41682 Kingston Lyons Dr, Stayton, OR 97383
MLS# 691422504Listed by: HOMESMART REALTY GROUP $430,000Pending4 beds 2 baths1,512 sq. ft.
1380 Westwood Dr, Stayton, OR 97383
MLS# 846319Listed by: WINDERMERE HERITAGE $565,000Active4 beds 3 baths2,551 sq. ft.
2071 Deer Av, Stayton, OR 97383
MLS# 846665Listed by: EXP REALTY, LLC $449,000Active3 beds 2 baths1,616 sq. ft.
1132 Heritage Lp, Stayton, OR 97383
MLS# 846884Listed by: REALTY ONE GROUP WILLAMETTE VALLEY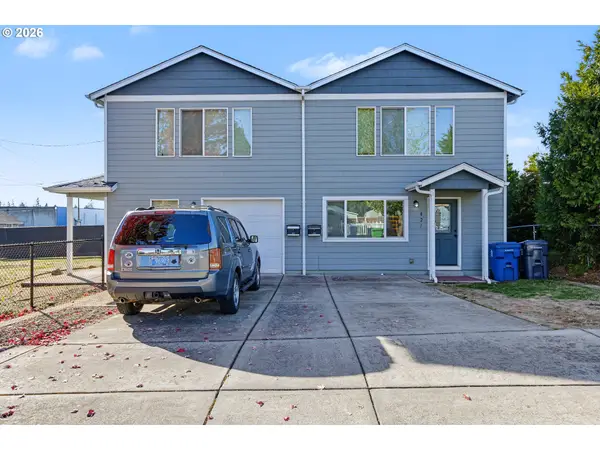 $599,900Active-- beds -- baths2,788 sq. ft.
455 W Washington St, Stayton, OR 97383
MLS# 702860273Listed by: REALTY ONE GROUP WILLAMETTE VALLEY


Protect your home and budget from life's surprises with an Assurant Home Warranty, backed by a partner that supports you through every step of homeownership. Explore Plans.
© 2026 Better Homes and Gardens Real Estate LLC. An Anywhere Real Estate company. All rights reserved. Better Homes and Gardens® Real Estate is a registered trademark owned by Meredith Operations Corporation, licensed to Better Homes and Gardens Real Estate LLC and used with permission. Better Homes and Gardens Real Estate LLC fully supports the principles of the Fair Housing Act and the Equal Opportunity Act. Listing information is deemed reliable but is not guaranteed accurate.
Each office is independently owned and operated.
Any services or products provided by third parties are not provided by, affiliated with or related to Better Homes and Gardens Real Estate LLC, or its affiliated companies.