
1568 N 3rd Av, Stayton, OR 97383
Local realty services provided by:Better Homes and Gardens Real Estate Equinox
Listed by: sara shattoCell: 503-910-3547
Office: exp realty, llc.888-814-9613
MLS#:845932
Source:OR_WVMLS
1568 N 3rd Av,Stayton, OR 97383
$405,000
- 3 Beds
- 1 Baths
- 1,035 sq. ft.
- Single family
- Active
Price summary
- Price:$405,000
- Price per sq. ft.:$391.3
About this home
Pride of ownership. This remodeled home is located near shops and is move in ready. Upgrades include: complete kitchen remodel, newer siding, a newer roof, pex water lines, fresh lighting and flooring, fresh interior paint, a newer furnace and AC, and a newer garage door. The seller added a large covered deck extending the outdoor living space into the oversized back yard. Move in ready. Close to downtown.
Contact an agent
Home facts
- Year built:1971
- Listing ID #:845932
- Added:1 day(s) ago
- Updated:September 24, 2026 at 12:02 AM
Rooms and interior
- Bedrooms:3
- Total bathrooms:1
- Full bathrooms:1
- Dining Description:Combination Dining Area, On Level 1
- Kitchen Description:Dishwasher, Disposal, On Level 1, Range: Gas
- Bedroom Description:Master Bedroom on Level 1
- Living area:1,035 sq. ft.
Heating and cooling
- Cooling:Central Ac
- Heating:Forced Air, Gas
Structure and exterior
- Roof:Composition
- Year built:1971
- Building area:1,035 sq. ft.
- Lot area:0.18 Acres
- Architectural Style:1 Story
- Construction Materials:Fiber Cement
- Exterior Features:Covered Deck, Fenced Yard
- Foundation Description:Continuous
Schools
- High school:Stayton
- Middle school:Stayton
- Elementary school:Stayton
Utilities
- Water:City
- Sewer:City Sewer
Finances and disclosures
- Price:$405,000
- Price per sq. ft.:$391.3
- Tax amount:$2,703 (2025)
Features and amenities
- Amenities:Gas Water Heater
Parking
- Parking description:Attached Garage
- Garage spaces:2
 Based on information from Willamette Valley Multiple Listing Service, which neither guarantees nor is in any way responsible for its accuracy. All data is provided AS IS and with all faults. Data maintained by Willamette Valley Multiple Listing Service may not reflect all real estate activity in the market. OR_WVMLS Member Broker: Ron Blacquiere
New listings near 1568 N 3rd Av
- New
 $895,000Active4 beds 4 baths3,693 sq. ft.
1673 Mountain Dr, Stayton, OR 97383
MLS# 845833Listed by: KELLER WILLIAMS REALTY -ALBANY - New
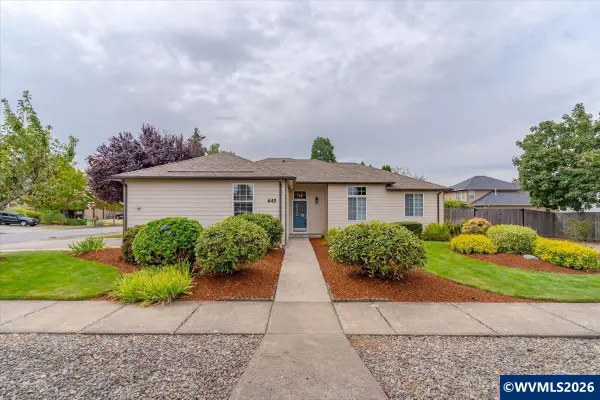 $515,000Active3 beds 2 baths1,796 sq. ft.
645 N 12th Av, Stayton, OR 97383
MLS# 845456Listed by: EXP REALTY, LLC - New
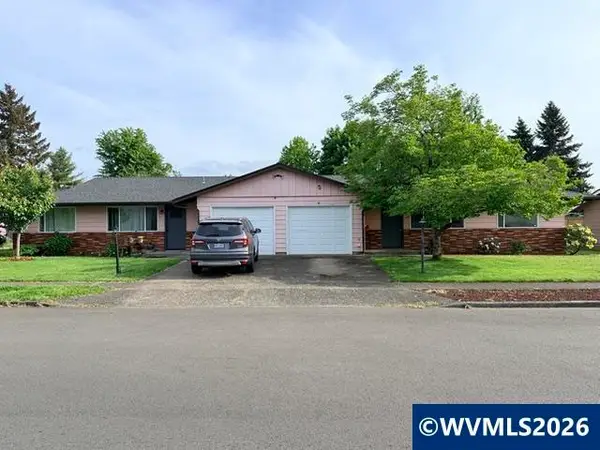 $625,000Active-- beds 4 baths2,446 sq. ft.
1150 Wyatt (-1160) Av, Stayton, OR 97383
MLS# 845671Listed by: SUNDANCE REALTY LLC 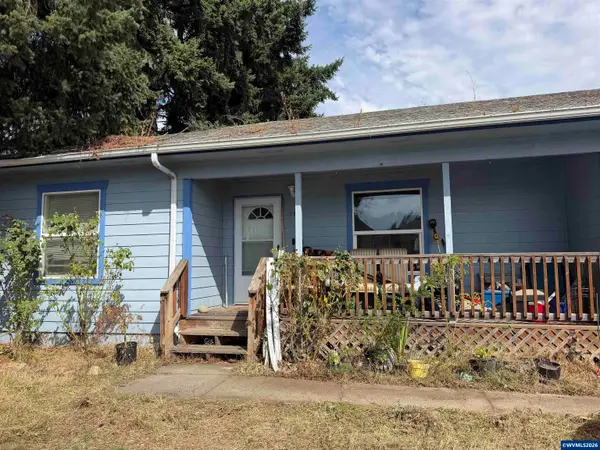 $349,900Active4 beds 2 baths1,239 sq. ft.
1255 W Washington St, Stayton, OR 97383
MLS# 845611Listed by: HOMESMART REALTY GROUP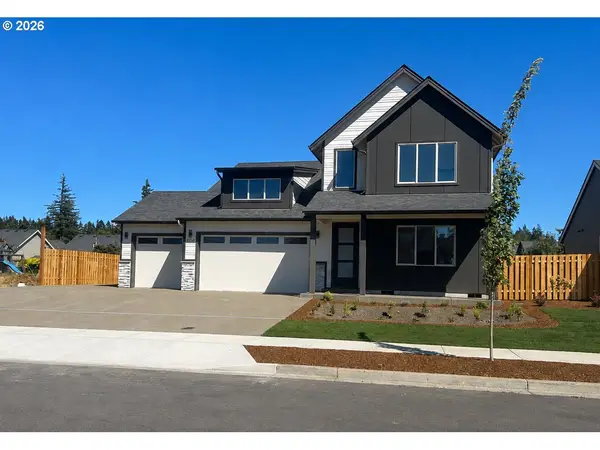 $610,000Active3 beds 3 baths2,058 sq. ft.
2150 Nighthawk Ave, Stayton, OR 97383
MLS# 447910906Listed by: HOMESMART REALTY GROUP $640,000Active4 beds 2 baths2,010 sq. ft.
2130 Nighthawk Ave, Stayton, OR 97383
MLS# 553506107Listed by: HOMESMART REALTY GROUP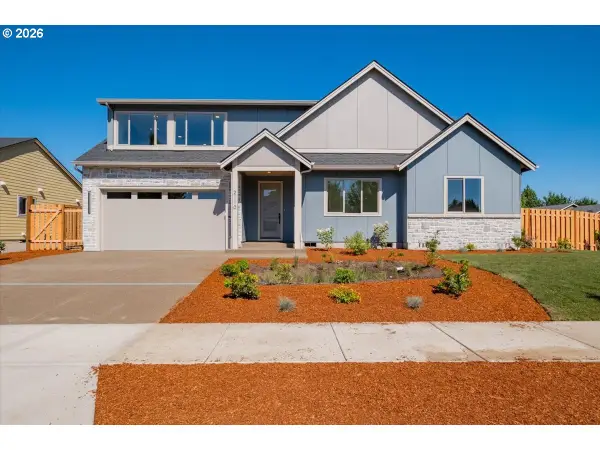 $665,000Active3 beds 3 baths2,404 sq. ft.
2110 Nighthawk Ave, Stayton, OR 97383
MLS# 687689063Listed by: HOMESMART REALTY GROUP $785,000Active-- beds 4 baths2,846 sq. ft.
1282 N 3rd Av, Stayton, OR 97383
MLS# 845481Listed by: PIKES NORTHWEST, INC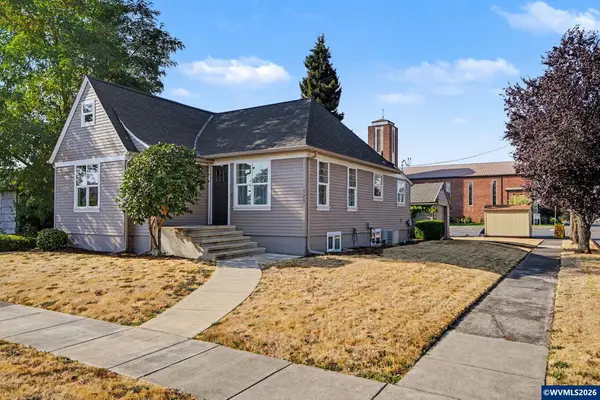 $379,500Active2 beds 2 baths952 sq. ft.
575 E Jefferson St, Stayton, OR 97383
MLS# 845043Listed by: MORE REALTY


Protect your home and budget from life's surprises with an Assurant Home Warranty, backed by a partner that supports you through every step of homeownership. Explore Plans.
© 2026 Better Homes and Gardens Real Estate LLC. An Anywhere Real Estate company. All rights reserved. Better Homes and Gardens® Real Estate is a registered trademark owned by Meredith Operations Corporation, licensed to Better Homes and Gardens Real Estate LLC and used with permission. Better Homes and Gardens Real Estate LLC fully supports the principles of the Fair Housing Act and the Equal Opportunity Act. Listing information is deemed reliable but is not guaranteed accurate.
Each office is independently owned and operated.
Any services or products provided by third parties are not provided by, affiliated with or related to Better Homes and Gardens Real Estate LLC, or its affiliated companies.