
7908 Boedigheimer Road Se, Sublimity, OR 97385
Local realty services provided by:Better Homes and Gardens Real Estate Equinox
7908 Boedigheimer Road Se,Sublimity, OR 97385
$930,000
- 5 Beds
- 2 Baths
- 2,492 sq. ft.
- Single family
- Active
Upcoming open houses
- Sat, Oct 2411:00 am - 01:00 pm
Listed by: paul j terjeson
Office: keller williams realty mid-willamette
MLS#:220229996
Source:OR_SOMLS
Price summary
- Price:$930,000
- Price per sq. ft.:$373.19
About this home
This is a very productive 11± acre organic farm with excellent water rights and soils. It has proven potential for row crops, grazing or permanent plantings. Improvements include a 30'x100' high tunnel, large barn, 3 shops, caneberries, fruit orchard and 22KW solar array providing near net-zero electricity. The updated 1936 farmhouse retains its original character with updated windows, newer mechanical systems and modern appliances. A highly productive, well-equipped efficient farm in a great location.
Contact an agent
Home facts
- Year built:1930
- Subdivision & Development:N/A
- Listing ID #:220229996
- Added:7 day(s) ago
- Updated:October 22, 2026 at 02:41 PM
Rooms and interior
- Bedrooms:5
- Total bathrooms:2
- Full bathrooms:1
- Half bathrooms:1
- Flooring:Carpet, Hardwood, Laminate, Tile
- Kitchen Description:Cooktop, Dishwasher, Microwave, Oven
- Bedroom Description:Primary Downstairs
- Basement Description:Partial, Unfinished
- Living area:2,492 sq. ft.
Heating and cooling
- Cooling:Central Air
- Heating:Oil, Pellet Stove, Solar Leased, Wood
- Central air:Yes
Structure and exterior
- Roof:Composition
- Year built:1930
- Building area:2,492 sq. ft.
- Lot area:11 Acres
- Lot Features:Garden, Landscaped, Level
- Architectural Style:Traditional
- Foundation Description:Concrete Perimeter
- Levels:2 Story
Schools
- High school:Check with District
- Middle school:Check with District
- Elementary school:Sublimity Elem
Utilities
- Water:Well
- Sewer:Septic Tank
Finances and disclosures
- Price:$930,000
- Price per sq. ft.:$373.19
- Tax amount:$2,316 (2025)
Features and amenities
- Appliances:Cooktop, Dishwasher, Microwave, Oven, Water Heater
Parking
- Parking description:Driveway, Gravel, RV Access/Parking
New listings near 7908 Boedigheimer Road Se
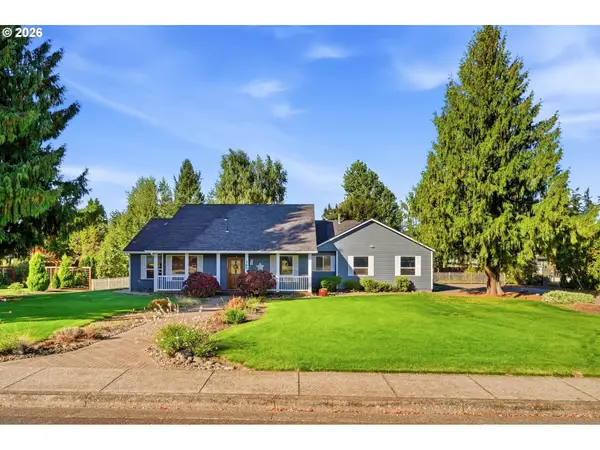 $1,050,000Active3 beds 3 baths2,322 sq. ft.
185 SE Dove Dr, Sublimity, OR 97385
MLS# 789043621Listed by: KELLER WILLIAMS CAPITAL CITY
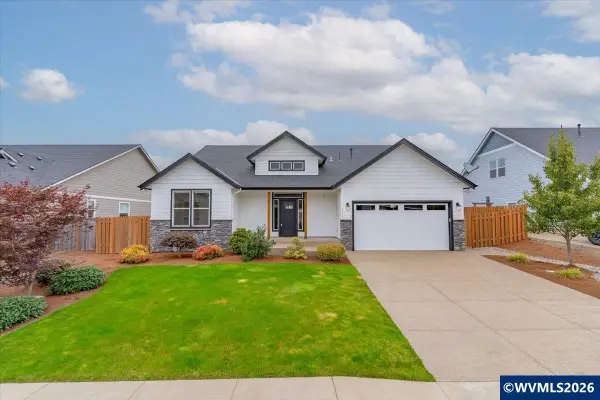 $650,000Pending3 beds 2 baths2,353 sq. ft.
521 NE Aspen St, Sublimity, OR 97385
MLS# 845898Listed by: BLUM REAL ESTATE $575,000Active4 beds 4 baths2,235 sq. ft.
312 SW Cascade Meadow Dr, Sublimity, OR 97385
MLS# 287634972Listed by: REALTY ONE GROUP WILLAMETTE VALLEY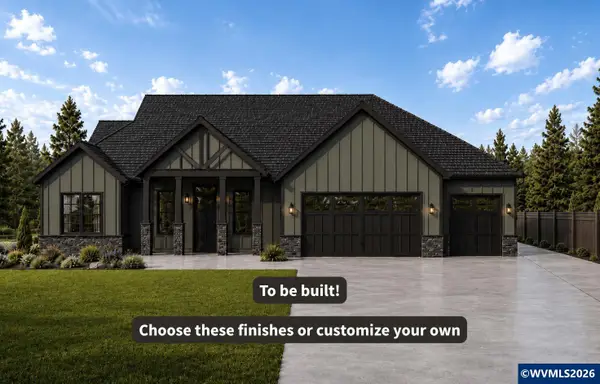 $730,000Active5 beds 3 baths2,348 sq. ft.
317 NE Clay St, Sublimity, OR 97385
MLS# 845125Listed by: HARCOURTS ELITE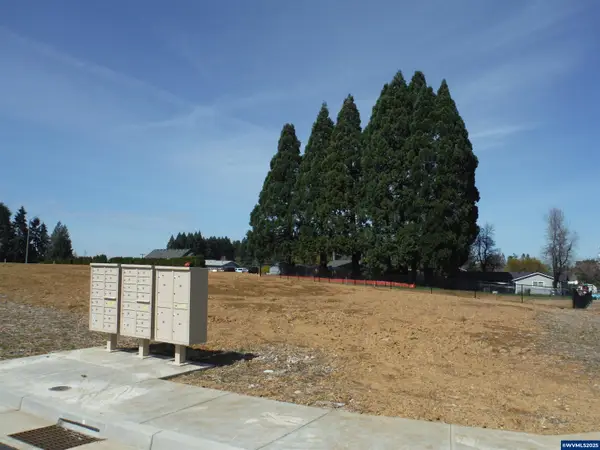 $229,000Active0.25 Acres
302 NE Clay St, Sublimity, OR 97385
MLS# 827581Listed by: REALTY FIRST DALLAS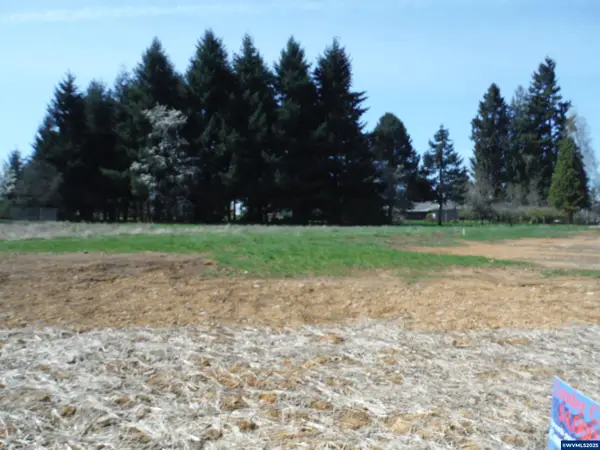 $229,000Active0.25 Acres
301 NE Clay St, Sublimity, OR 97385
MLS# 827589Listed by: REALTY FIRST DALLAS $935,000Active4 beds 2 baths2,845 sq. ft.
595 W Main St, Sublimity, OR 97385
MLS# 843238Listed by: EXP REALTY, LLC $845,000Active-- beds 5 baths3,271 sq. ft.
310 NE Clay St, Sublimity, OR 97385
MLS# 844602Listed by: REALTY FIRST DALLAS $400,000Active2 beds 1 baths1,064 sq. ft.
346 SE Denny St, Sublimity, OR 97385
MLS# 844302Listed by: PREMIERE PROPERTY GROUP, LLC - SOUTH SALEM


Protect your home and budget from life's surprises with an Assurant Home Warranty, backed by a partner that supports you through every step of homeownership. Explore Plans.
© 2026 Better Homes and Gardens Real Estate LLC. An Anywhere Real Estate company. All rights reserved. Better Homes and Gardens® Real Estate is a registered trademark owned by Meredith Operations Corporation, licensed to Better Homes and Gardens Real Estate LLC and used with permission. Better Homes and Gardens Real Estate LLC fully supports the principles of the Fair Housing Act and the Equal Opportunity Act. Listing information is deemed reliable but is not guaranteed accurate.
Each office is independently owned and operated.
Any services or products provided by third parties are not provided by, affiliated with or related to Better Homes and Gardens Real Estate LLC, or its affiliated companies.