
61980 Dial Ln, Summerville, OR 97876
Local realty services provided by:Better Homes and Gardens Real Estate Equinox
Listed by: lana anderson
Office: high country realty professionals541-663-9000
MLS#:522408284
Source:PORTLAND
Price summary
- Price:$1,325,000
- Price per sq. ft.:$225.03
About this home
Bordered by National Forest and tucked away in a private setting just 20 minutes from La Grande, this remarkable 28.72-acre property offers the rare opportunity to enjoy luxury living surrounded by nature. A year-round creek flows just beside the home, complemented by a peaceful pond, six natural springs, abundant wildlife, and direct access to National Forest for hiking, horseback riding, hunting, ATV riding, and countless other outdoor adventures. Custom built for its original owner, the home offers nearly 5,900 square feet of living space with an open floor plan, cathedral ceilings, and large windows overlooking the surrounding timber. The main home includes five bedrooms, plus a separate room currently used as a gym that could easily serve as a sixth bedroom. There are four full bathrooms and one half bath, along with a private attached apartment featuring its own kitchen, living area, bedroom, bathroom, and laundry area—ideal for extended family, guests, a caretaker, or rental potential. The chef's kitchen features maple cabinetry, black granite countertops, double built-in ovens, a large island with cooktop, breakfast bar seating, a commercial-style range hood, generous pantry space, and abundant storage. Additional living spaces include formal living and dining rooms, a family room, office, two primary suites, and an upstairs wet bar that's perfectly positioned for entertaining or accommodating guests. The primary suite overlooks the creek and includes a private deck, while a second deck off the main living area provides another peaceful place to relax and enjoy the sound of the water. A newer wood stove adds warmth, and the oversized attached 960 square foot garage provides plenty of room for vehicles, equipment, and storage....
Contact an agent
Home facts
- Year built:1993
- Listing ID #:522408284
- Added:66 day(s) ago
- Updated:September 25, 2026 at 04:10 PM
Rooms and interior
- Bedrooms:6
- Total bathrooms:5
- Full bathrooms:4
- Half bathrooms:1
- Kitchen Description:Built In Oven, Built In Range, Built In Refrigerator, Butlers Pantry, Cooktop, Dishwasher, Double Oven, Granite, Island, Microwave, Pantry, Quartz, Range Hood, Stainless Steel Appliance, Tile
- Basement Description:Finished, Separate Living Quarters/apartment/aux Living Unit, Storage Space
- Living area:5,888 sq. ft.
Heating and cooling
- Heating:Forced Air, Wood Stove
Structure and exterior
- Roof:Metal
- Year built:1993
- Building area:5,888 sq. ft.
- Lot area:28.72 Acres
- Lot Features:Gentle Sloping, Merchantable Timber, Pond, Stream, Trees, Wooded
- Architectural Style:Chalet, Tri Level
- Exterior Features:Covered Deck, Deck, Guest Quarters, Outbuilding, Porch, Poultry Coop, Second Residence
- Foundation Description:Concrete Perimeter
- Levels:3 Stories
Schools
- High school:Imbler
- Middle school:Imbler
- Elementary school:Imbler
Utilities
- Water:Spring, Well
- Sewer:Standard Septic
Finances and disclosures
- Price:$1,325,000
- Price per sq. ft.:$225.03
- Tax amount:$5,085 (2025)
Features and amenities
- Amenities:Garage Door Opener, High Ceilings, Laundry, Tile Floor, Vaulted Ceiling, Wood Floors
Parking
- Total parking spaces:2
- Parking description:Covered, Driveway
- Garage spaces:2
 All information provided is deemed reliable but is not guaranteed and should be independently verified. The content relating to real estate for sale on this web site comes in part from the IDX program of the RMLS of Portland Oregon. Real estate listings held by brokerage firms other than Better Homes and Gardens Real Estate Equinox are marked with the RMLS logo and detailed information about these properties includes the names of the listing brokers. Copyright 2026 RMLS, Portland, Oregon. Last updated: September 25, 2026
New listings near 61980 Dial Ln
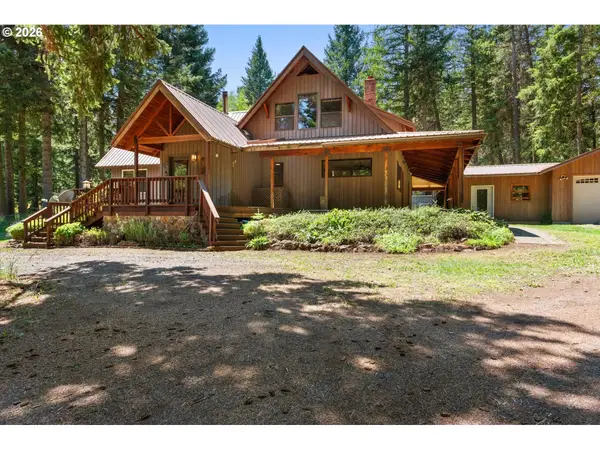 $750,000Pending3 beds 3 baths2,685 sq. ft.
69918 Ruckle Rd, Summerville, OR 97876
MLS# 223481352Listed by: BLUE SUMMIT REALTY GROUP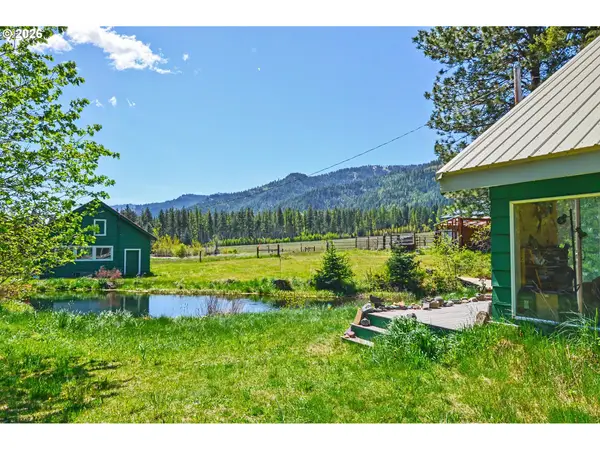 $1,350,000Active2 beds 2 baths2,420 sq. ft.
62242 Tamarack Springs Ln, Summerville, OR 97876
MLS# 488673937Listed by: JMG - JASON MITCHELL GROUP $599,000Active33.08 Acres
Courtney Lane, Summerville, OR 97876
MLS# 272180271Listed by: SUNFIRE REAL ESTATE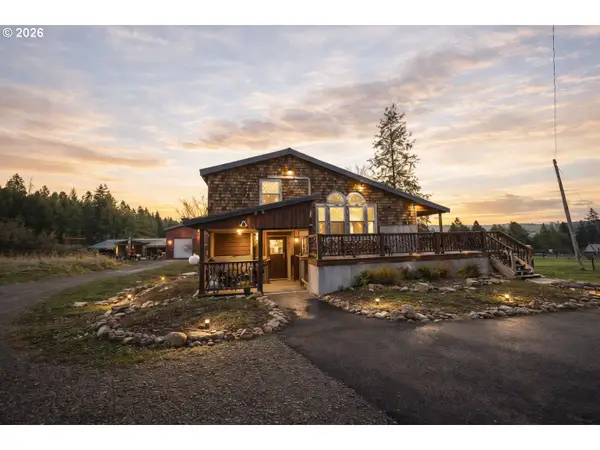 $1,195,000Active3 beds 2 baths2,081 sq. ft.
67086 Happy Walrus Rd, Summerville, OR 97876
MLS# 590091813Listed by: EAGLE CAP REALTY, INC $675,000Active39.09 Acres
62480 Wagoner Hill Ln, Summerville, OR 97876
MLS# 123623310Listed by: RUBY PEAK REALTY, INC. $795,000Active3 beds 2 baths2,016 sq. ft.
67388 Timberline Rd, Summerville, OR 97876
MLS# 271786801Listed by: RE/MAX REAL ESTATE TEAM


Protect your home and budget from life's surprises with an Assurant Home Warranty, backed by a partner that supports you through every step of homeownership. Explore Plans.
© 2026 Better Homes and Gardens Real Estate LLC. An Anywhere Real Estate company. All rights reserved. Better Homes and Gardens® Real Estate is a registered trademark owned by Meredith Operations Corporation, licensed to Better Homes and Gardens Real Estate LLC and used with permission. Better Homes and Gardens Real Estate LLC fully supports the principles of the Fair Housing Act and the Equal Opportunity Act. Listing information is deemed reliable but is not guaranteed accurate.
Each office is independently owned and operated.
Any services or products provided by third parties are not provided by, affiliated with or related to Better Homes and Gardens Real Estate LLC, or its affiliated companies.